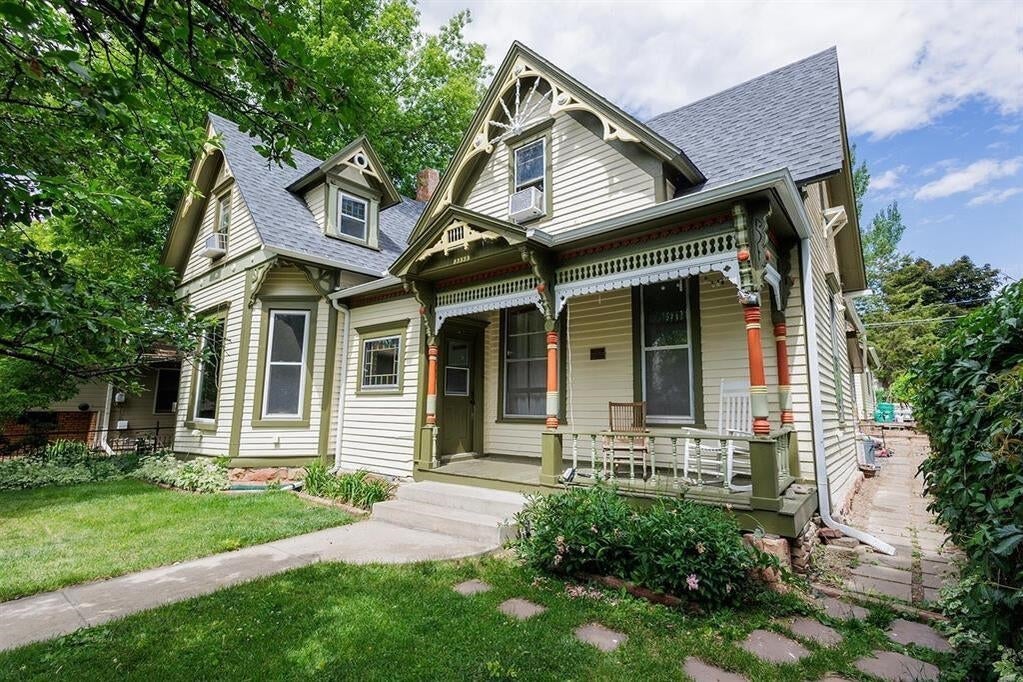
Sage Victorian-style house with ornate porch trim, red columns, and a leafy lawn.
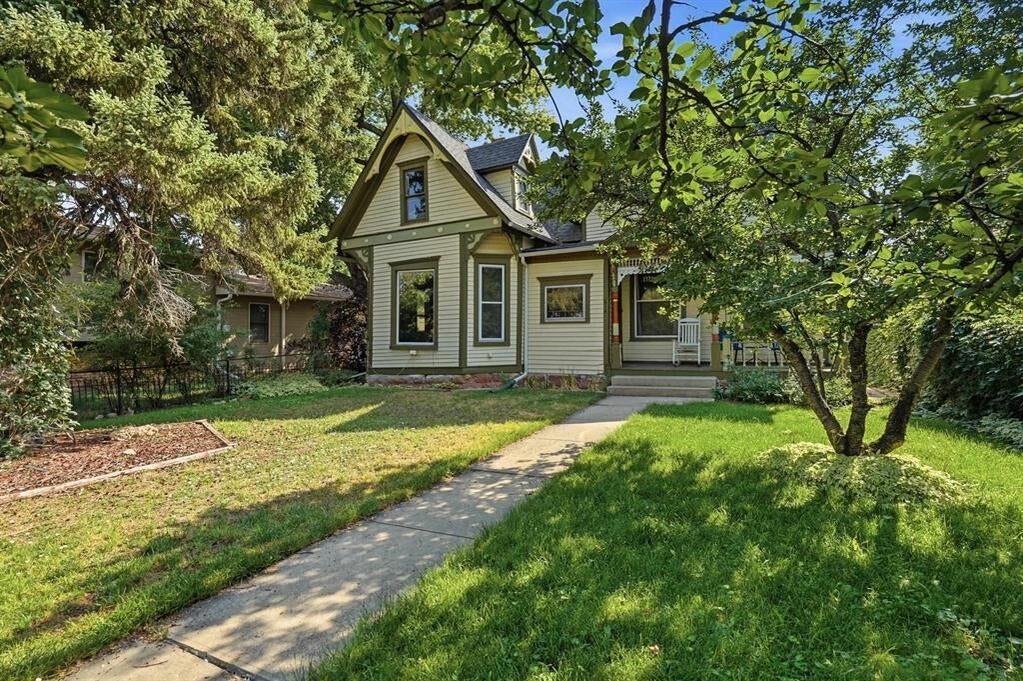
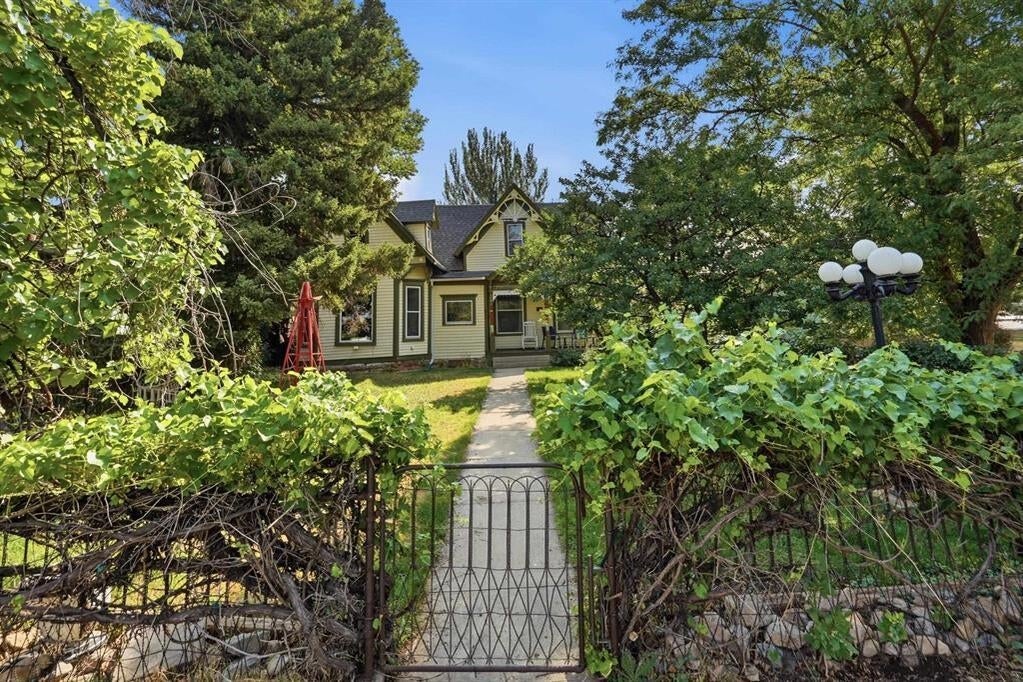
Sage-green gabled house with a covered porch, mature trees, and a walkway through the front lawn.
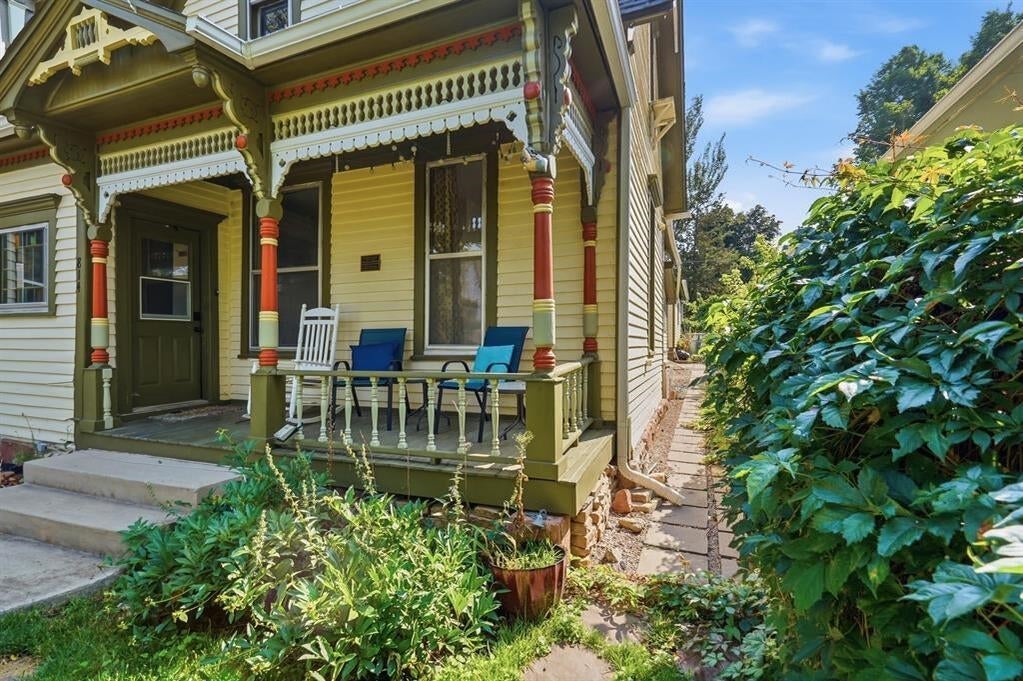
Yellow Victorian-style house with an ornate covered porch, chairs, and a stone path beside lush greenery.
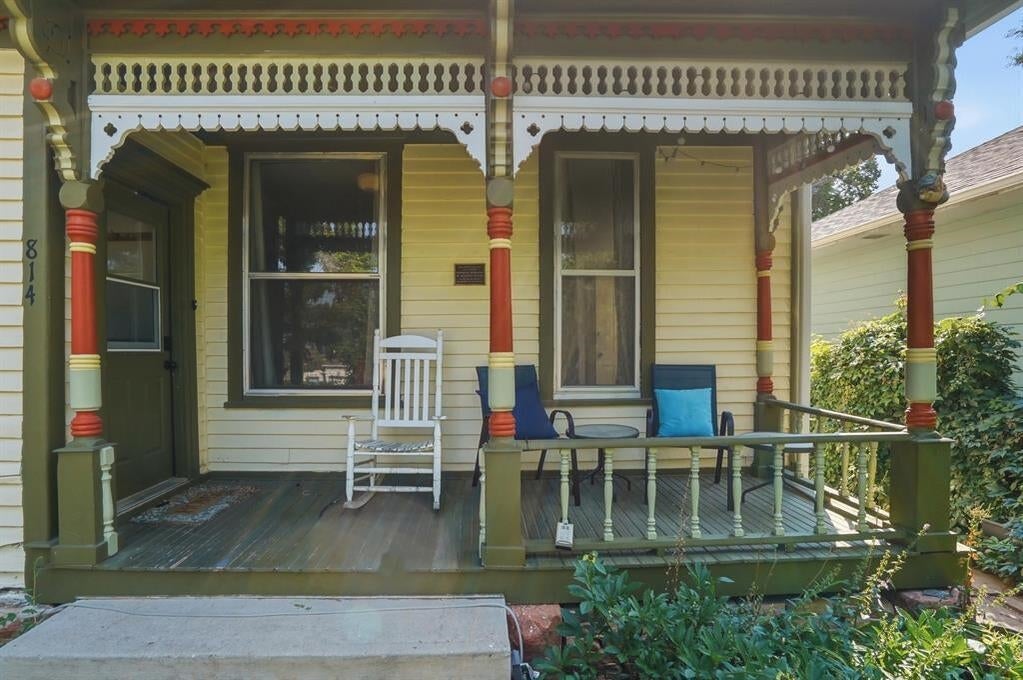
Home’s ornate yellow front porch with Victorian trim, a white rocking chair, and patio seating.
Yellow-sided house beyond a garden gate, with a walkway and mature trees.
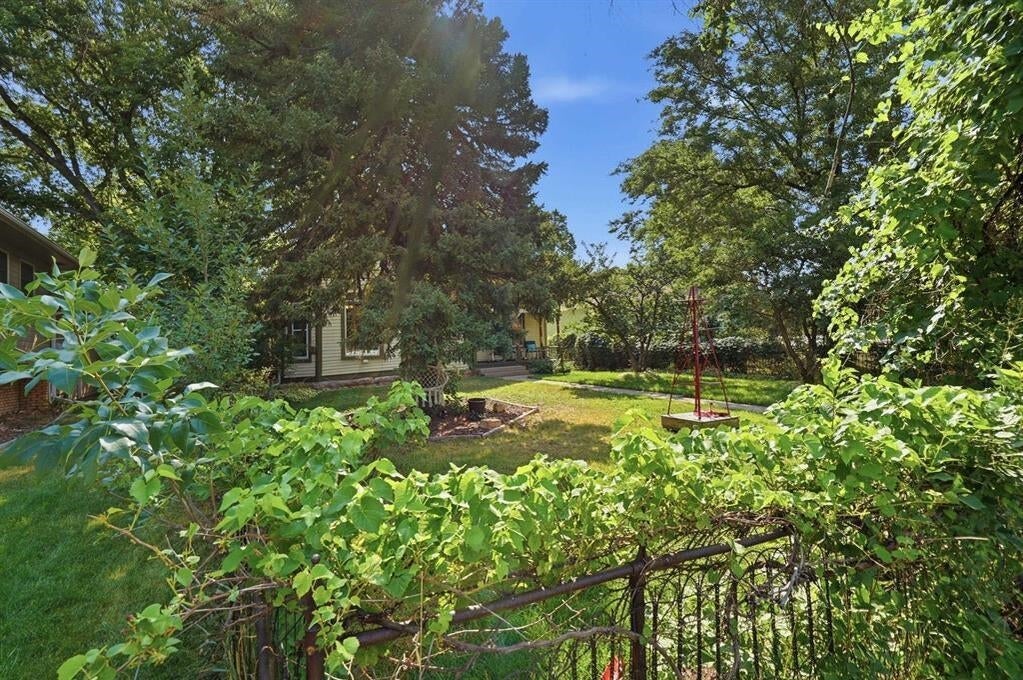
Leafy backyard with a lawn, mature trees, garden beds, and a partly visible house.
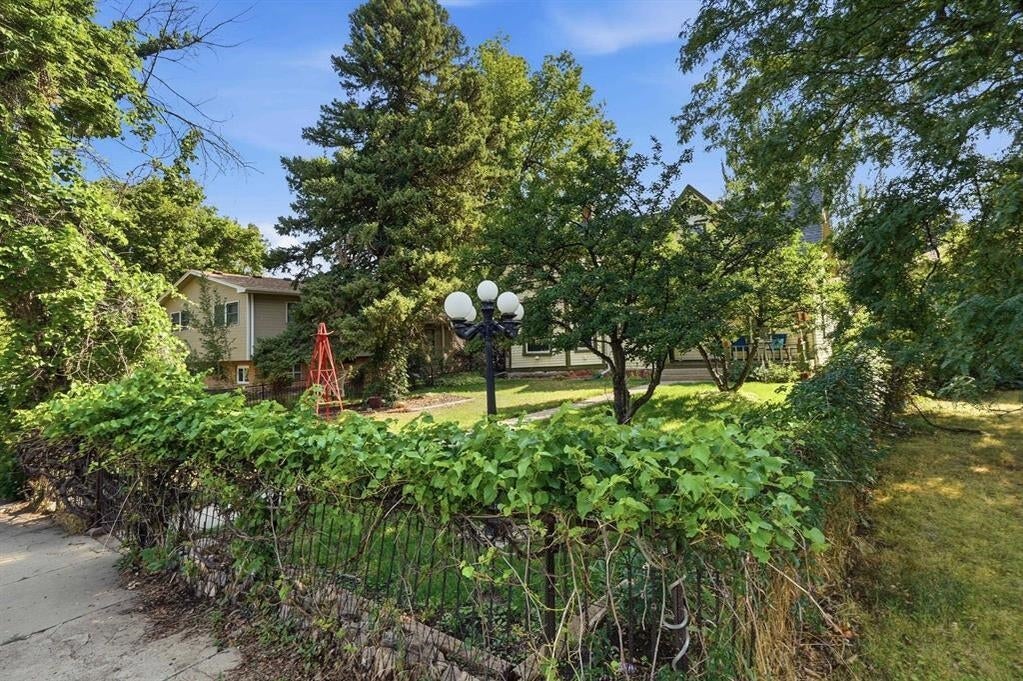
House behind a leafy hedge and decorative fence, with mature trees and a multi-globe yard lamp.
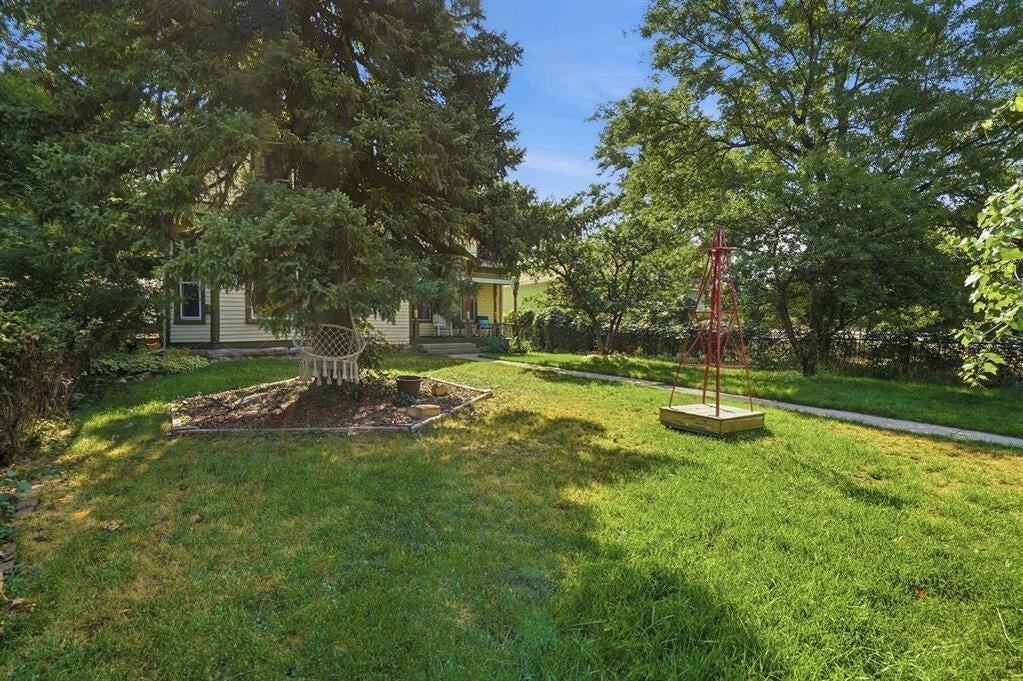
Leafy backyard with a broad lawn, mature trees, garden beds, and a partly obscured house.
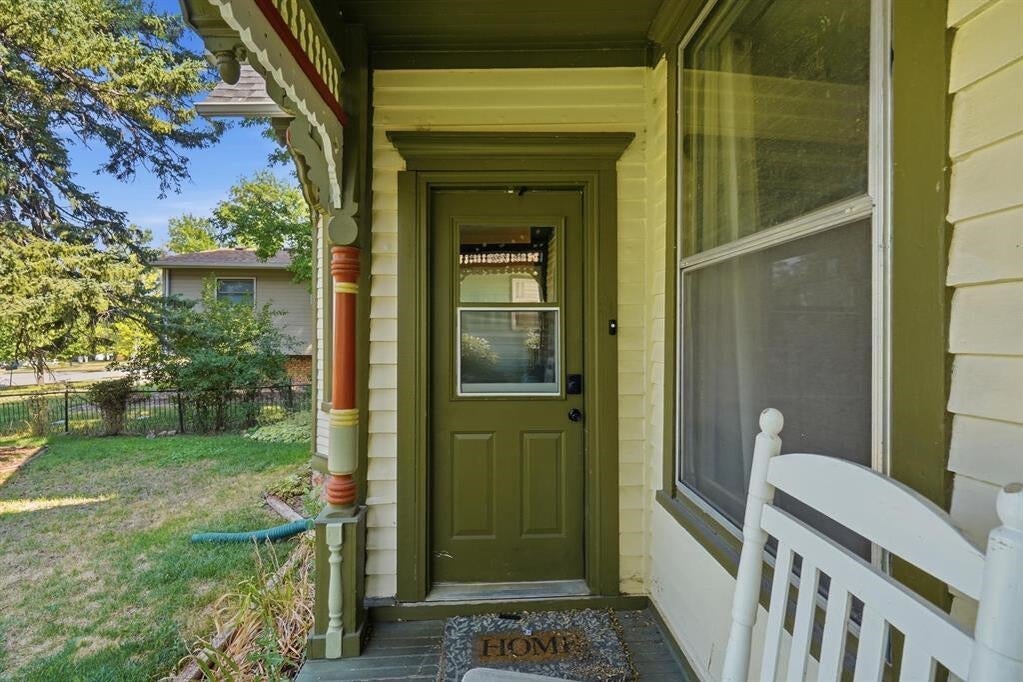
Covered porch with a dark green front door, decorative trim, and a white chair.
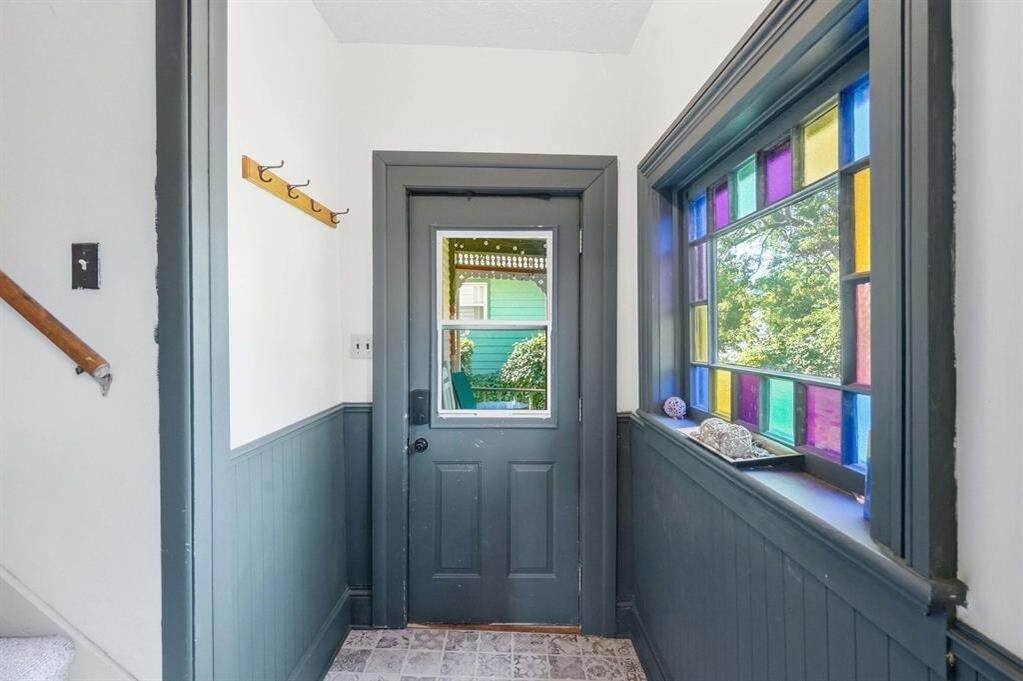
Entryway with a dark gray door, colorful stained-glass window, and patterned tile floor.
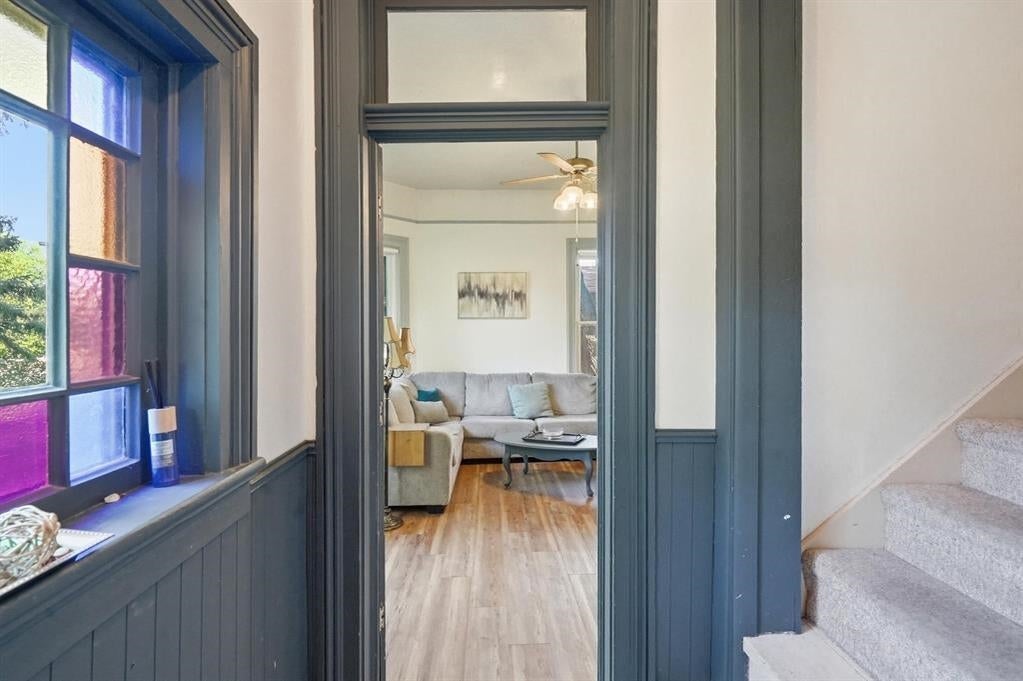
Hallway with a colorful stained-glass window, dark paneled walls, carpeted stairs, and a living room beyond.
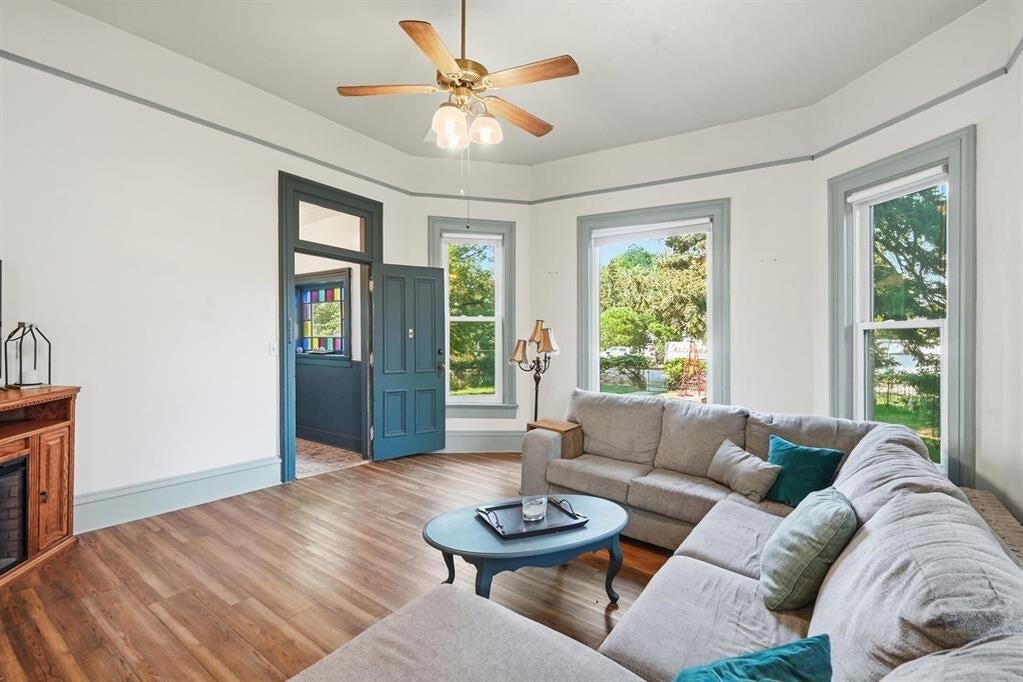
Living room with a gray sectional, blue-trimmed windows, wood floors, and ceiling fan.
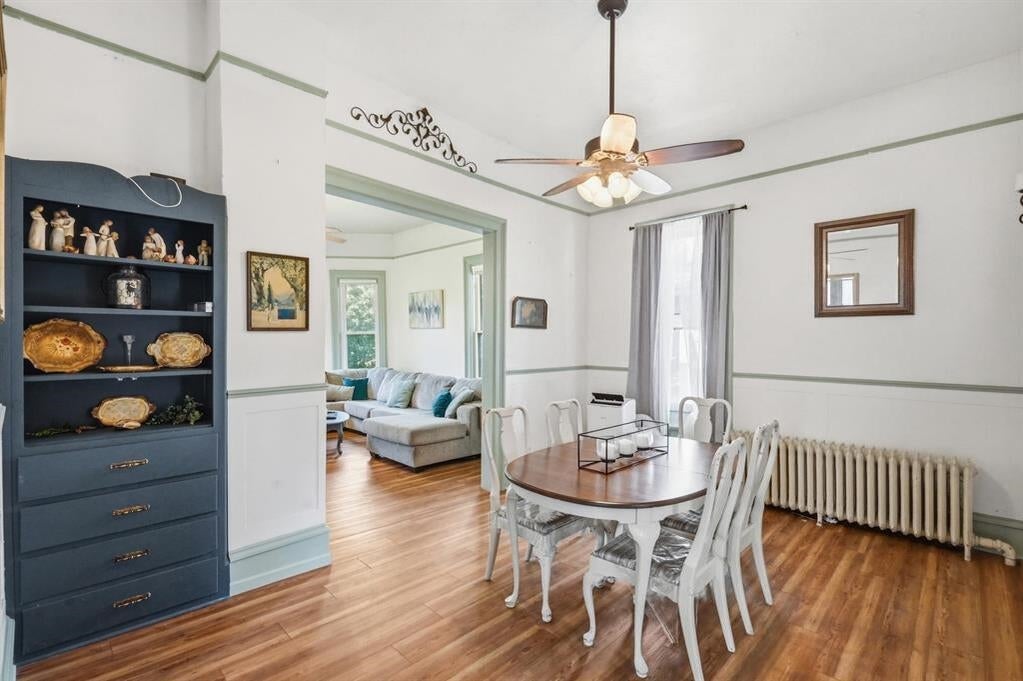
Dining room with a round table, dark blue built-in hutch, hardwood floors, and an adjoining sitting room.
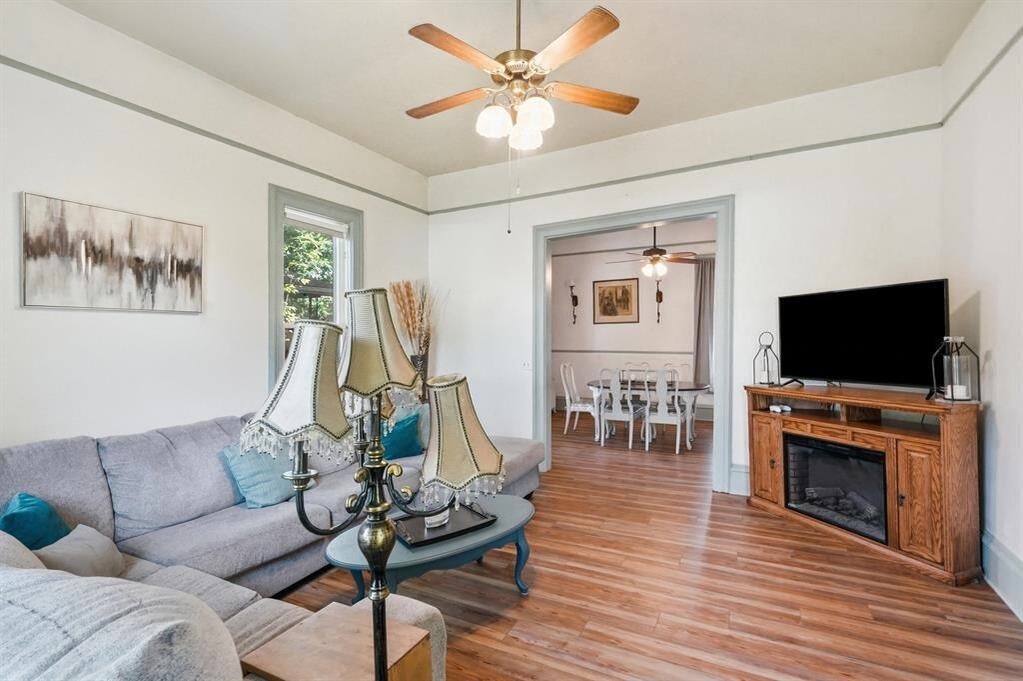
Living room with gray sectional sofas, hardwood floors, and a fireplace console beside the dining room doorway.
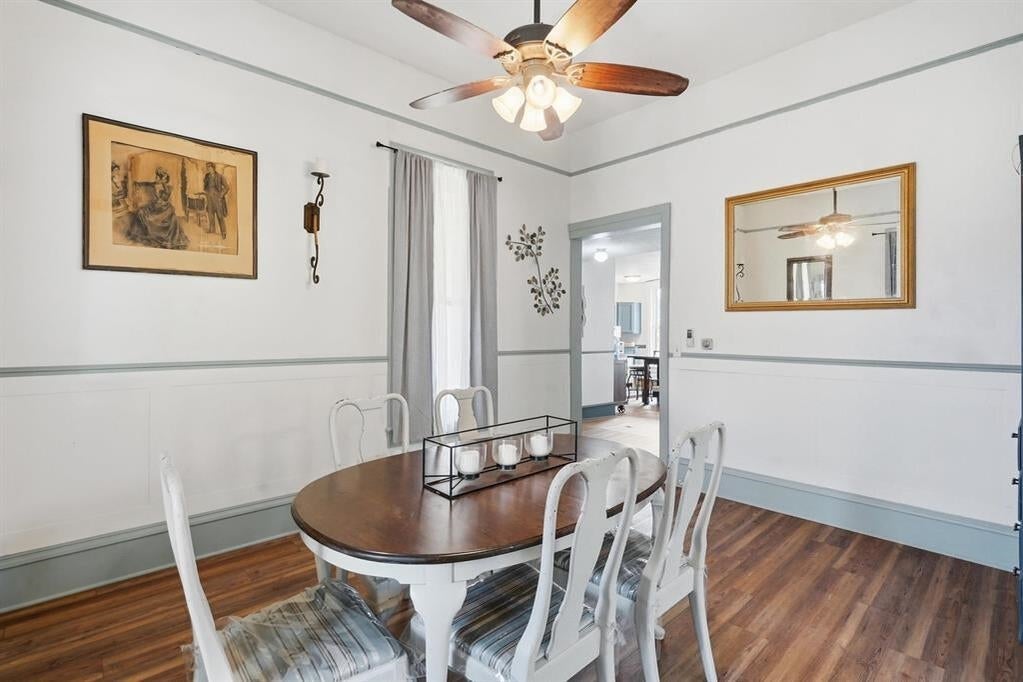
Dining room with a round wooden table, white chairs, hardwood floors, and a ceiling fan.
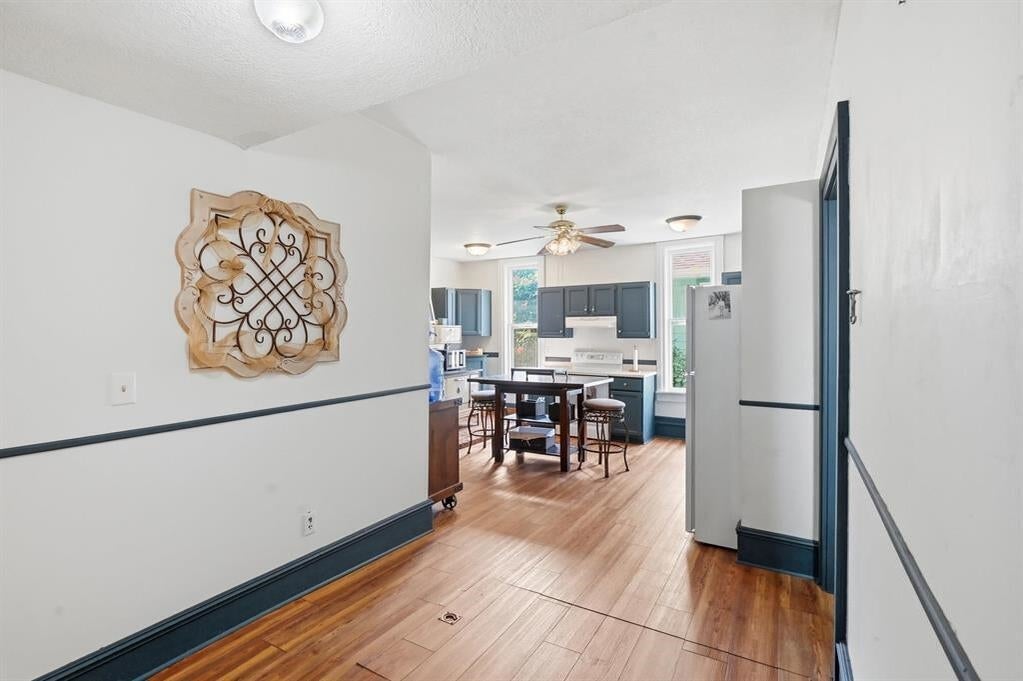
Hallway opening into a blue-cabinet kitchen with a dining table and wood floors.
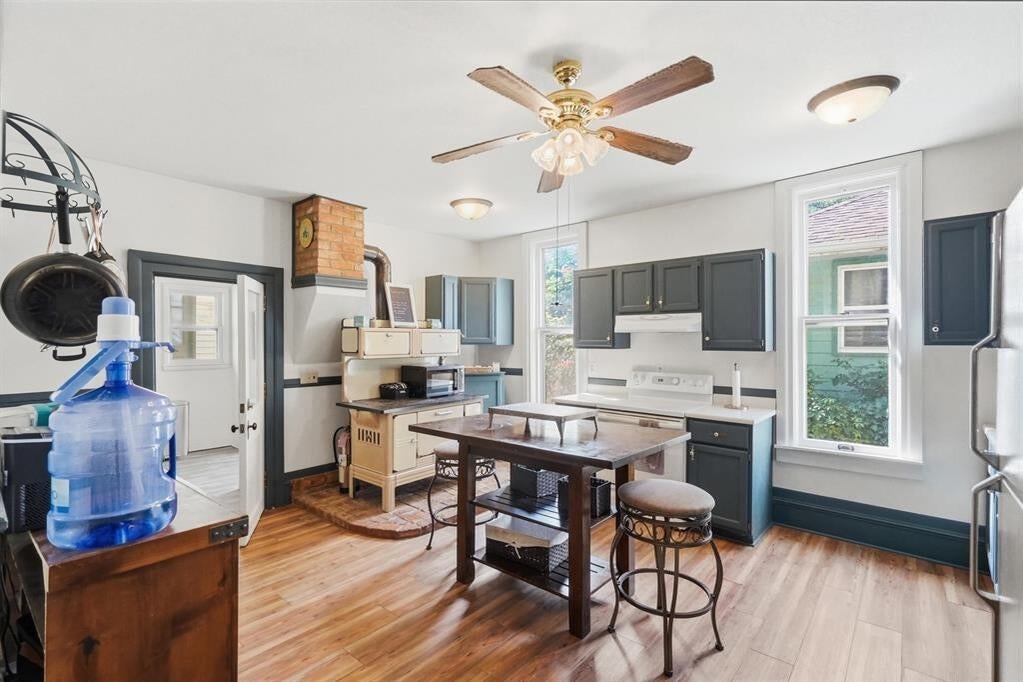
Kitchen with charcoal cabinets, a brick stove, hardwood floors, and a central dining table.
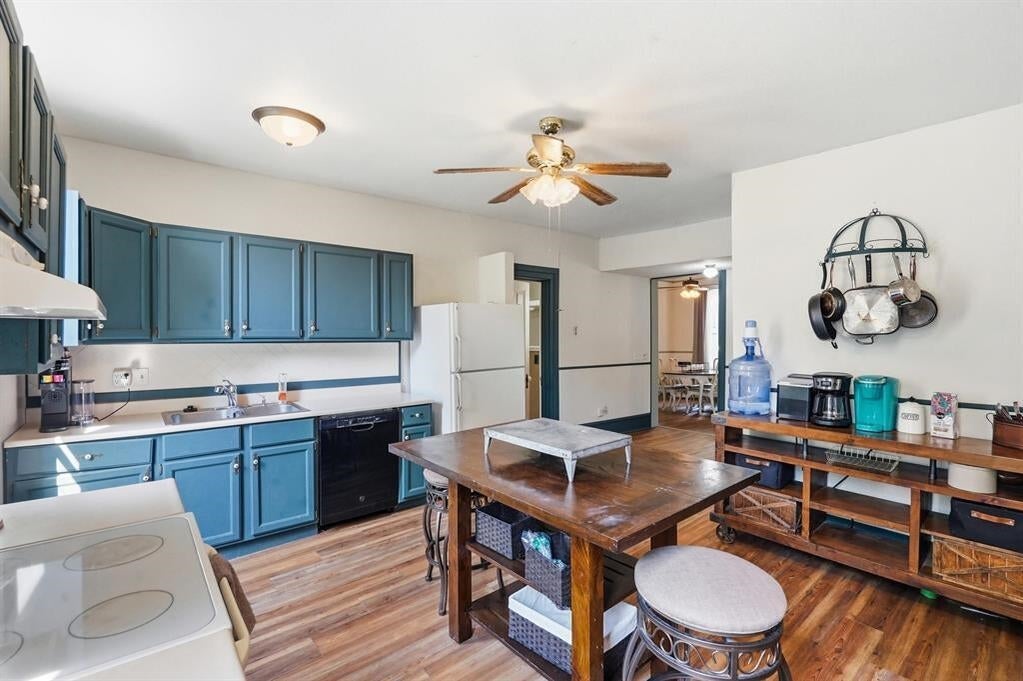
Kitchen with teal-blue cabinets, wood-look floors, and a wooden dining table with stools.
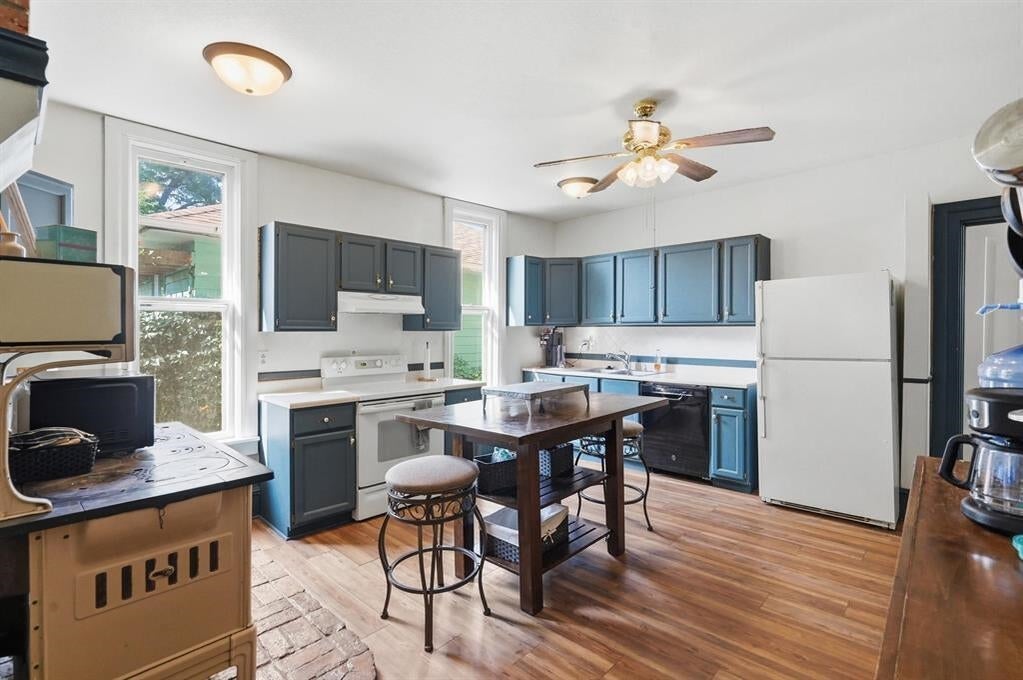
Kitchen with blue-gray cabinets, white appliances, and a wooden island with stools.
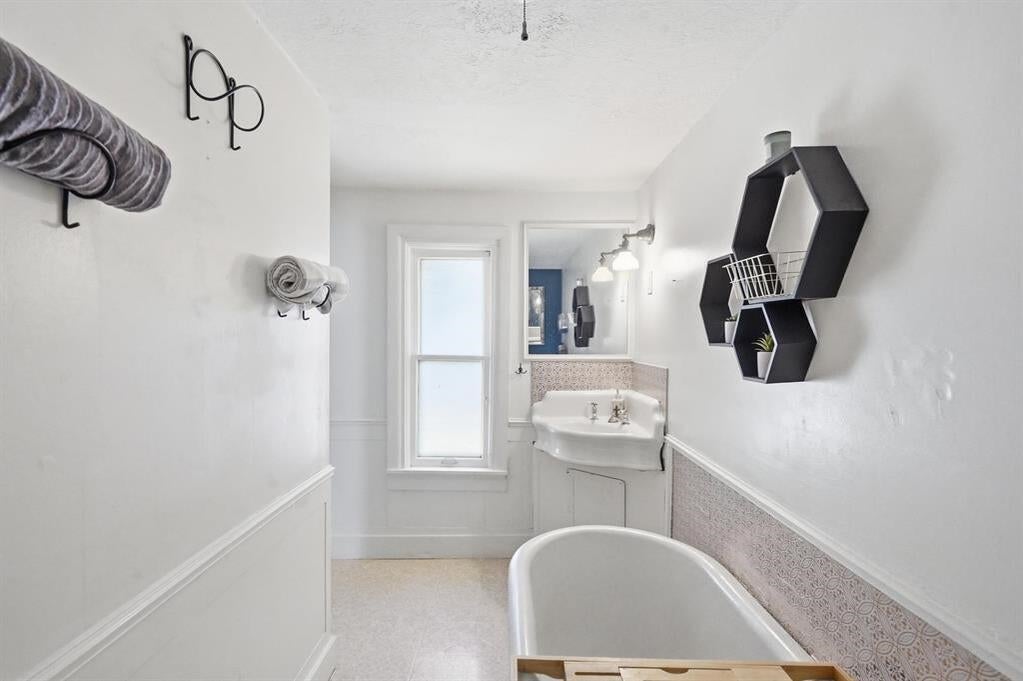
Bathroom with a freestanding tub, pedestal sink, tall window, and patterned tile wainscoting.
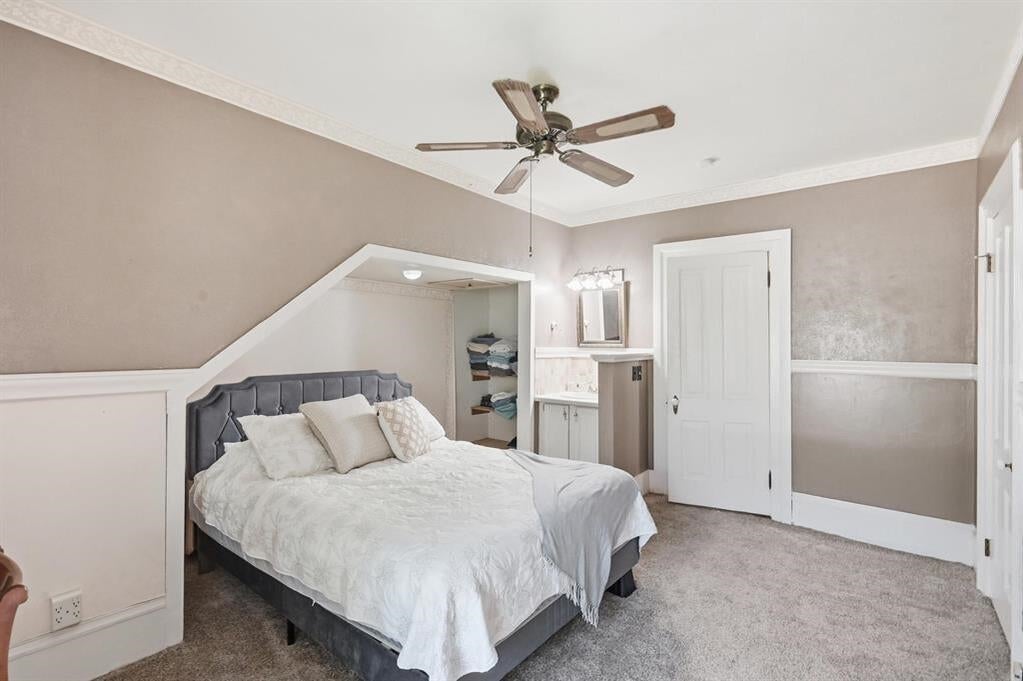
Bedroom with a gray upholstered bed, white bedding, and a ceiling fan.
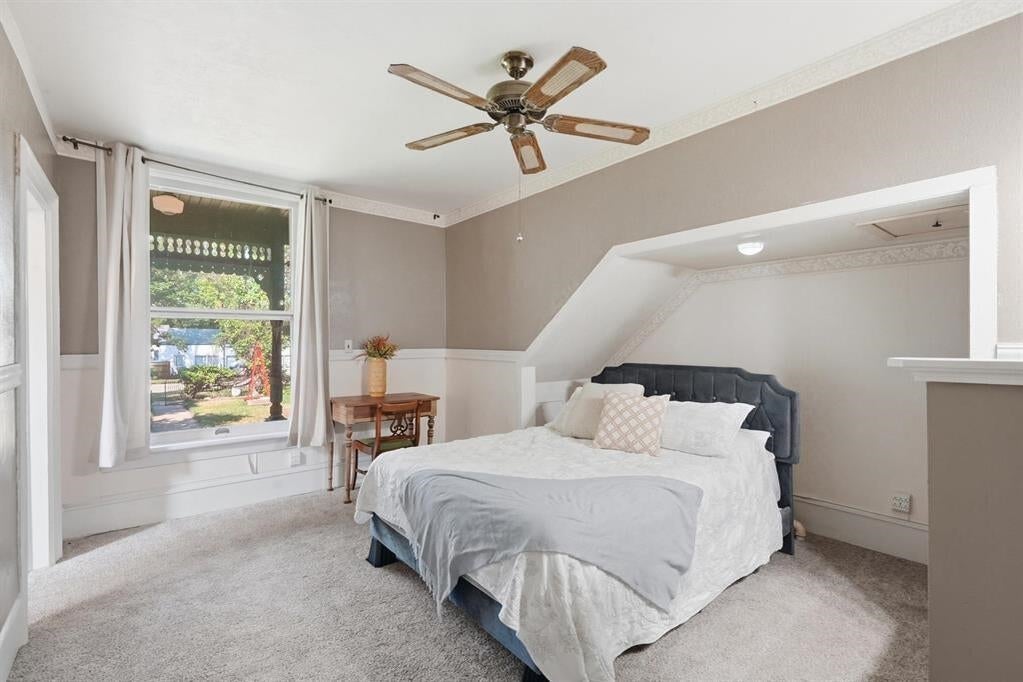
Furnished bedroom with a white bed, dark headboard, sloped ceiling, and large curtained window.
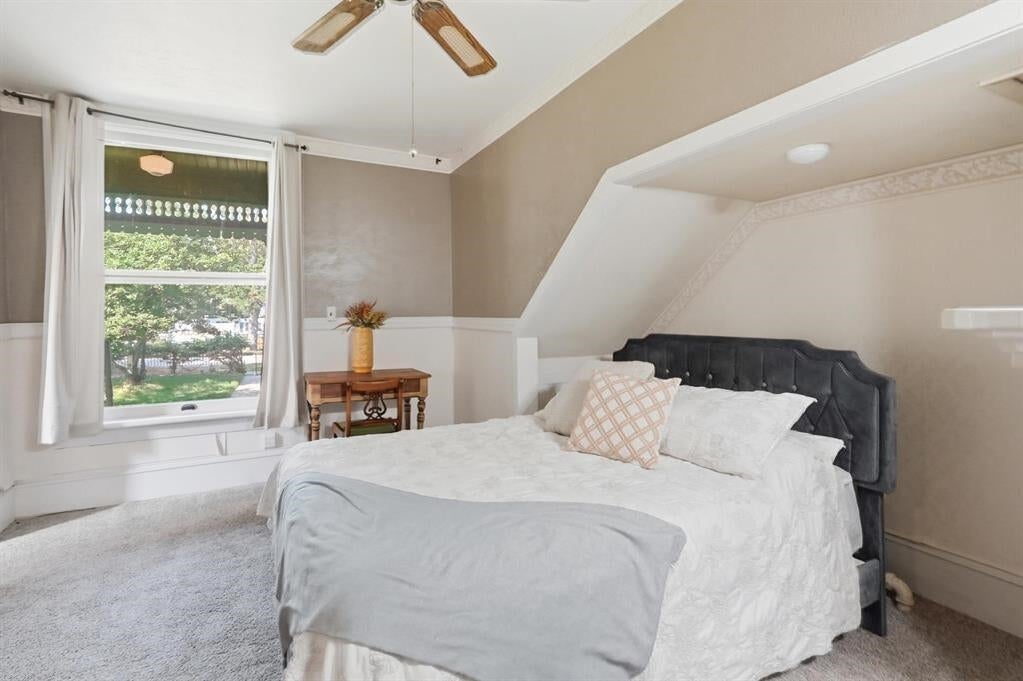
Furnished bedroom with a dark tufted headboard, white bedding, and a window overlooking greenery.
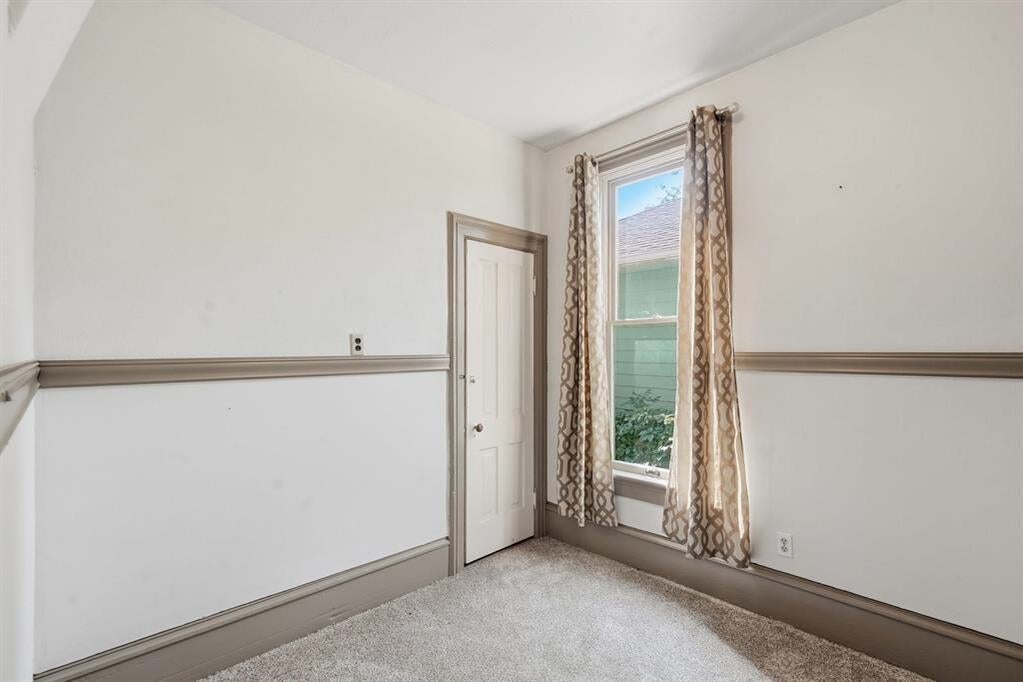
Empty carpeted room with a tall curtained window and paneled door.
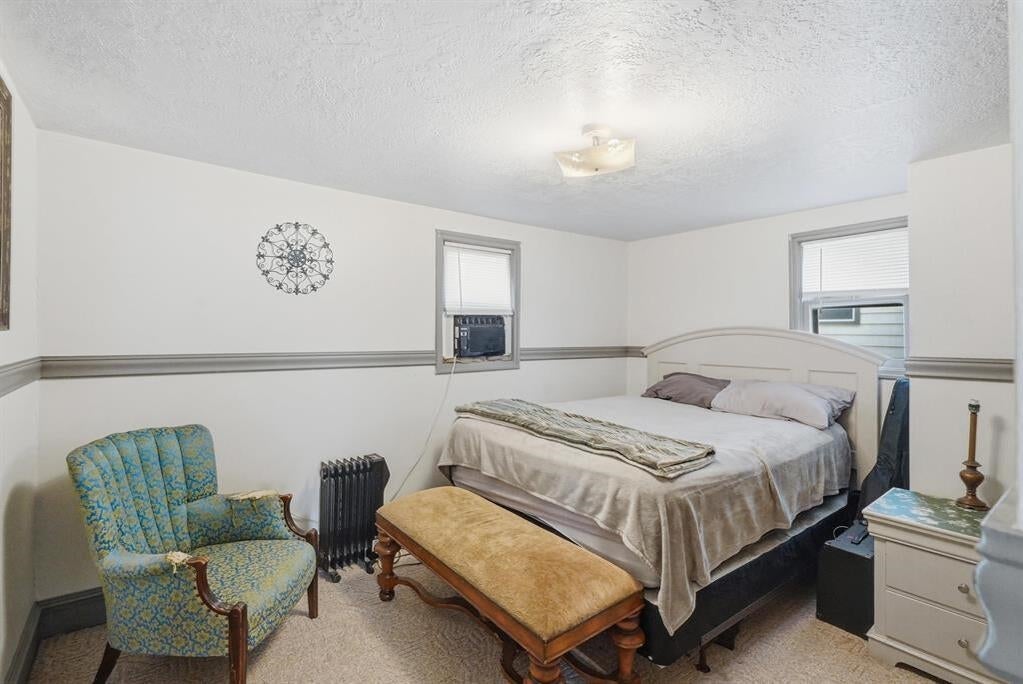
Bedroom with a bed, blue patterned armchair, and window air conditioner.
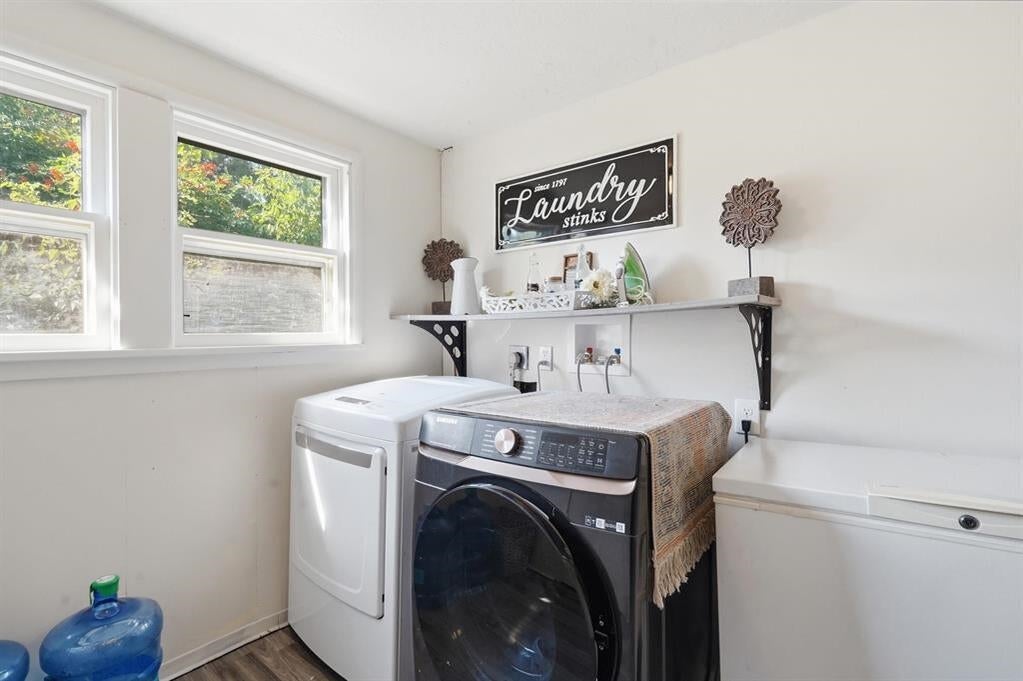
Laundry room with a top-load washer, front-load dryer, and chest freezer beneath a decorative shelf.
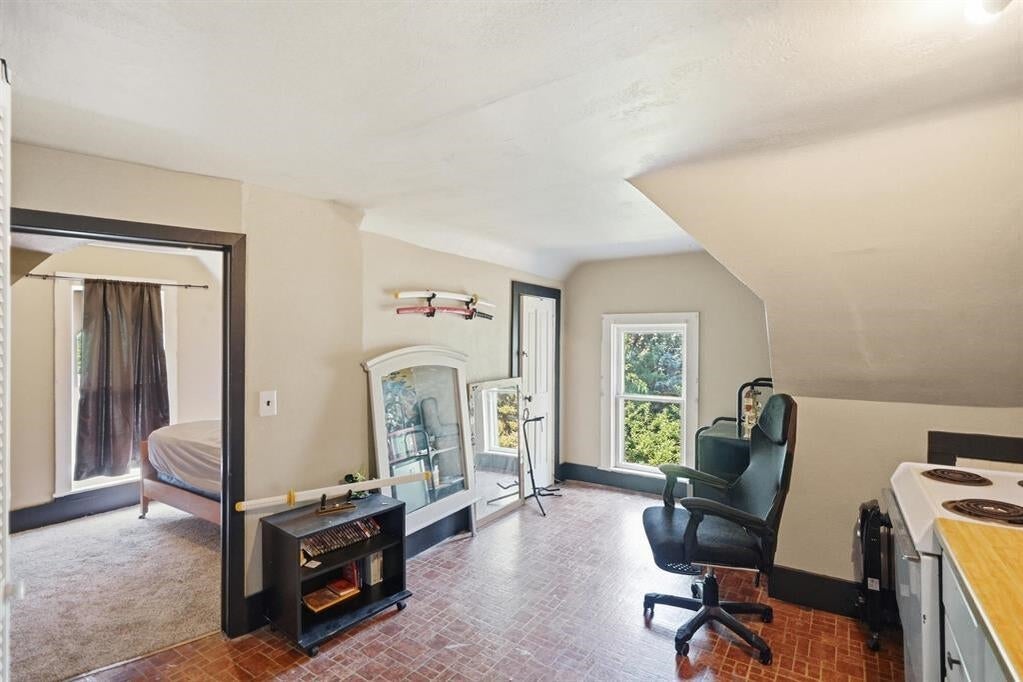
Upper-floor room with a sloped ceiling, patterned floor, stove, and doorway to a bedroom.
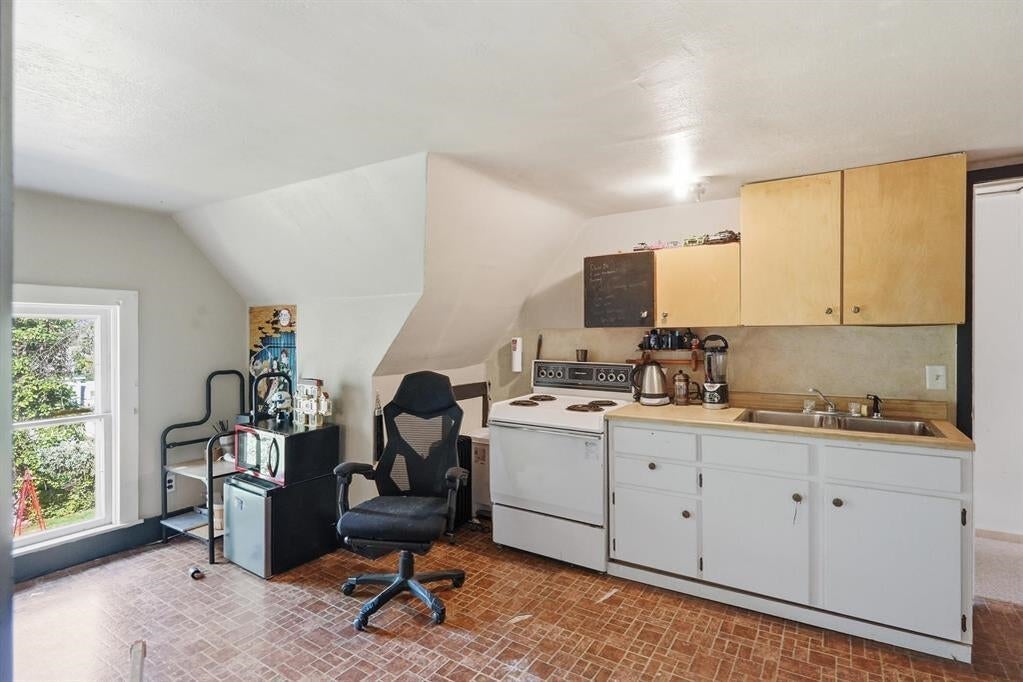
Compact kitchen with white cabinets, electric range, sink, and sloped ceiling.
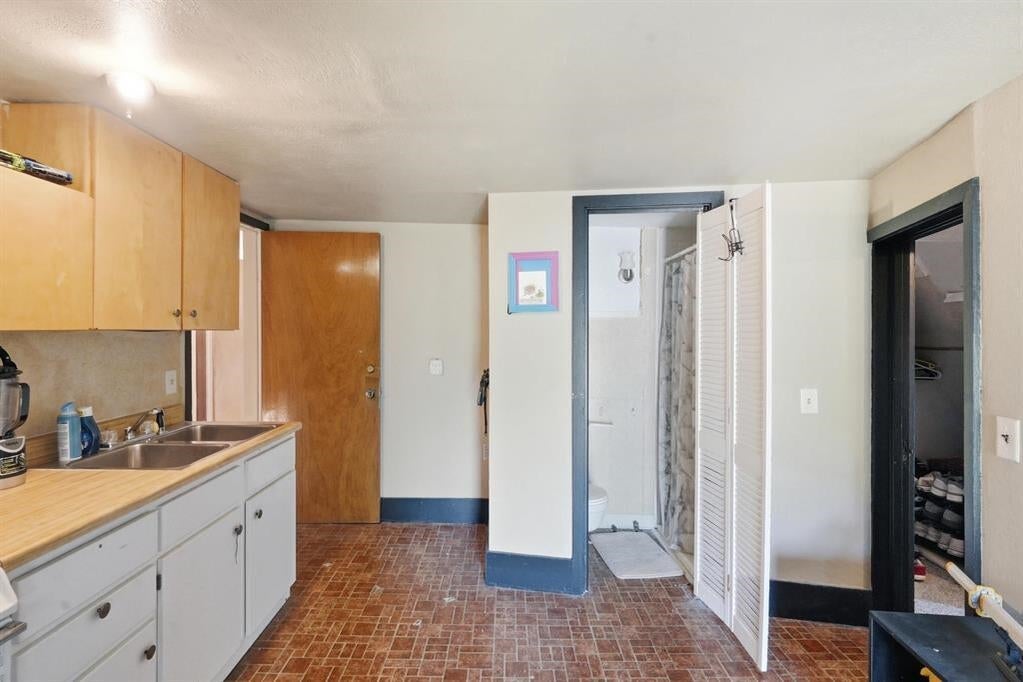
Kitchen with wood cabinets and sink, opening to a bathroom and storage closet.
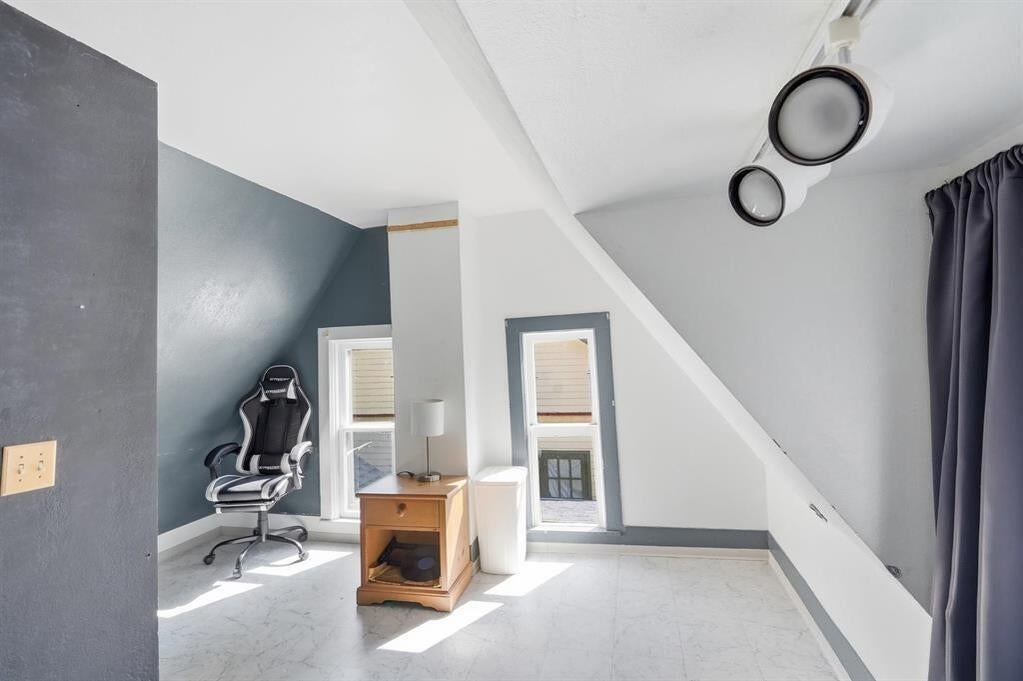
Bright upstairs office with a sloped ceiling, two windows, a small desk, and an office chair.
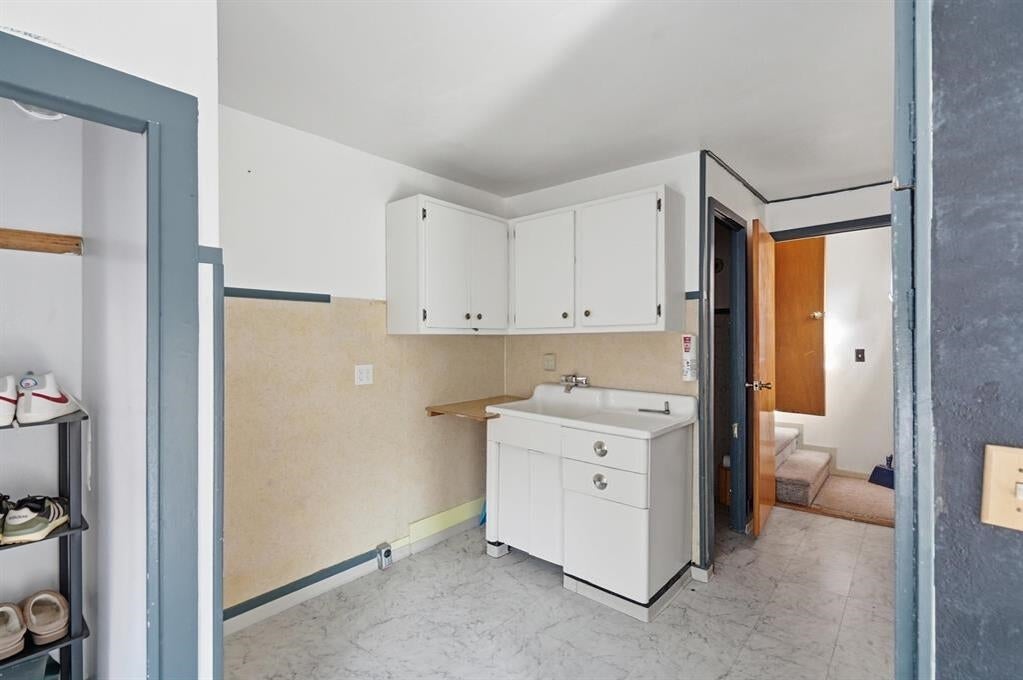
Laundry area with a white utility sink, overhead cabinets, and an open doorway to the hall.
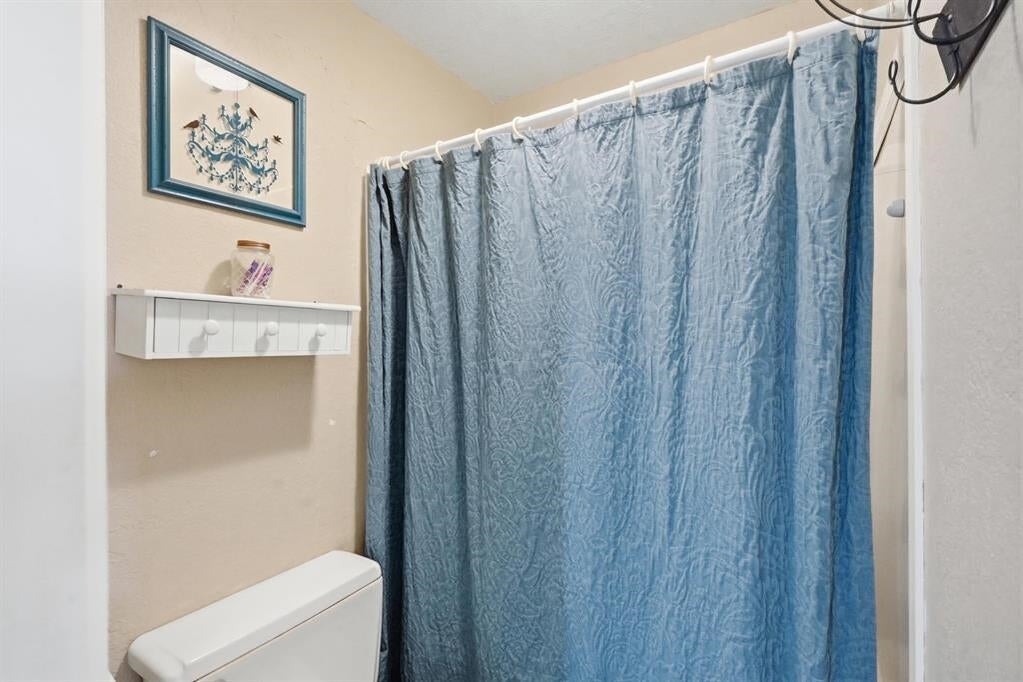
Bathroom with a blue patterned shower curtain, white toilet, and wall shelf.
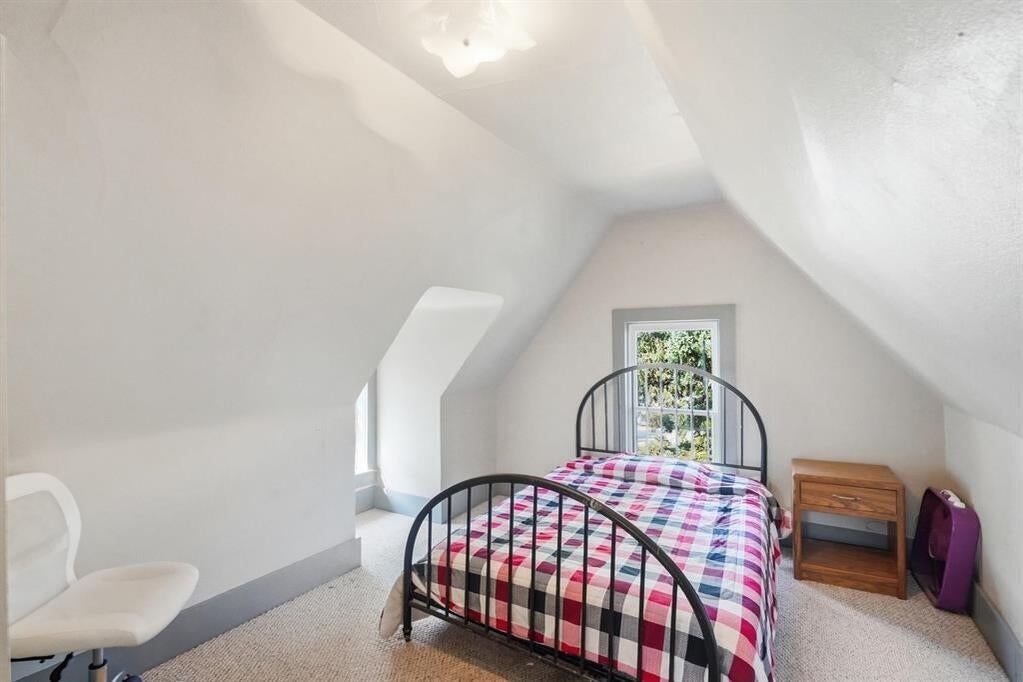
Attic bedroom with a black metal bed, plaid quilt, sloped ceiling, and window behind the bed.
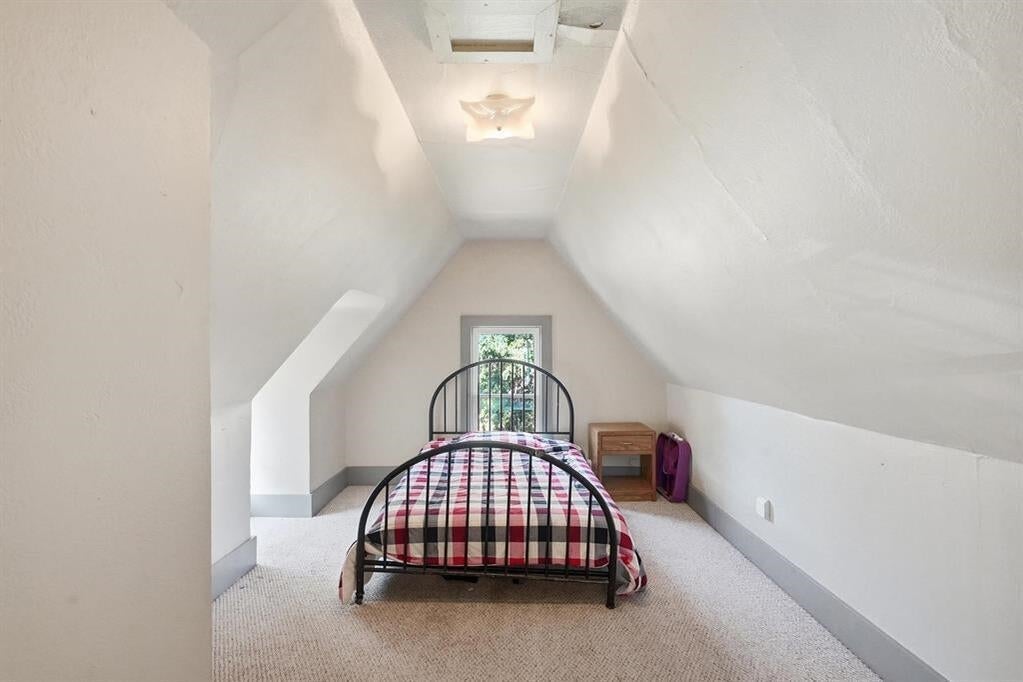
Attic bedroom with sloped ceilings, plaid bedding, and a window at the far end.
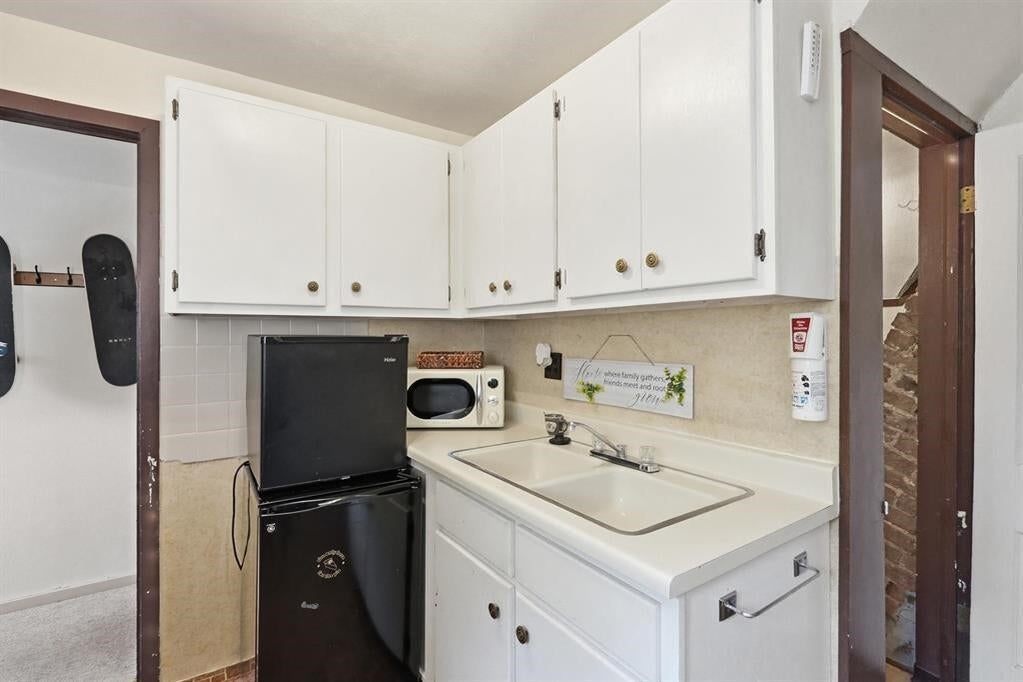
Compact kitchen with white cabinets, a sink, black mini fridge, and microwave.
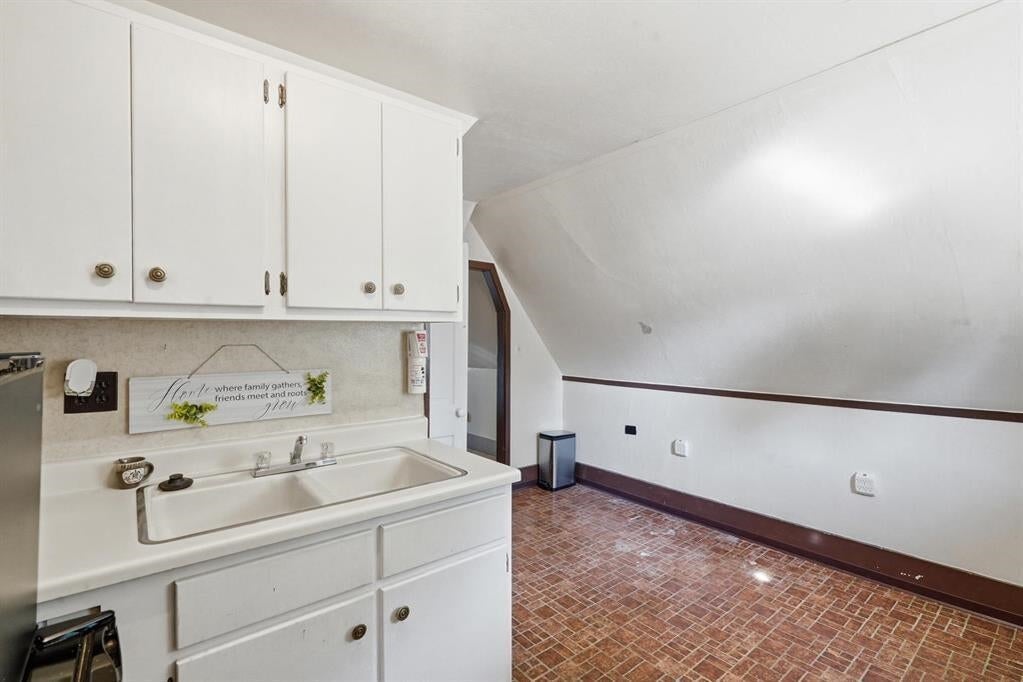
Kitchen with white cabinets and sink beneath a decorative sign, beside a room with a sloped ceiling.
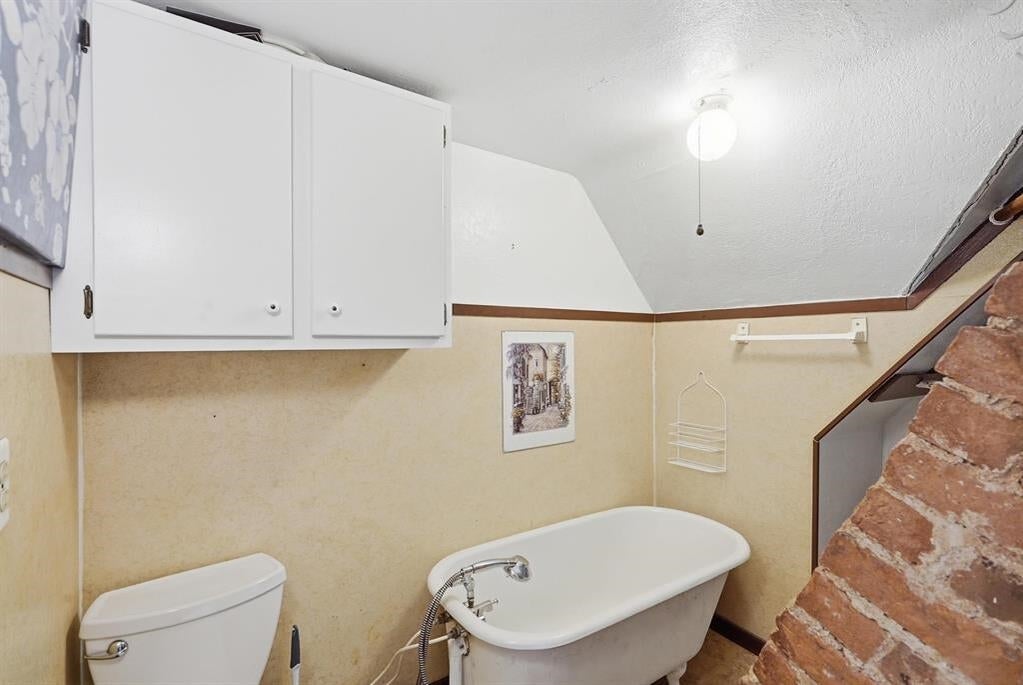
Bathroom with a freestanding tub beside a stone-faced staircase.
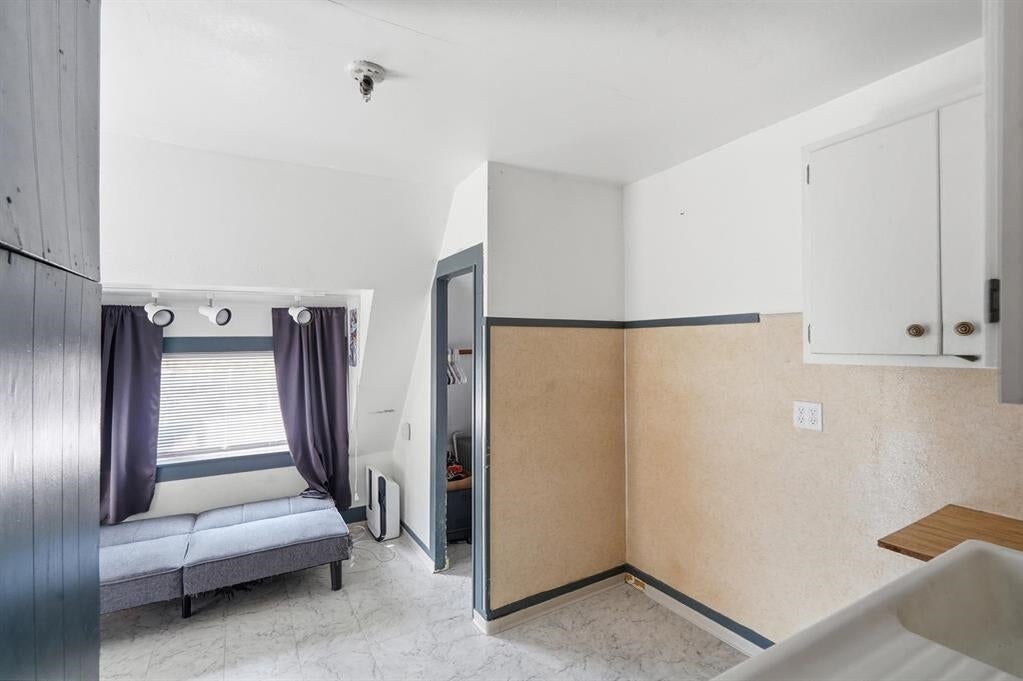
Compact kitchen with a sink and cabinets beside a small sofa nook under a curtained window.
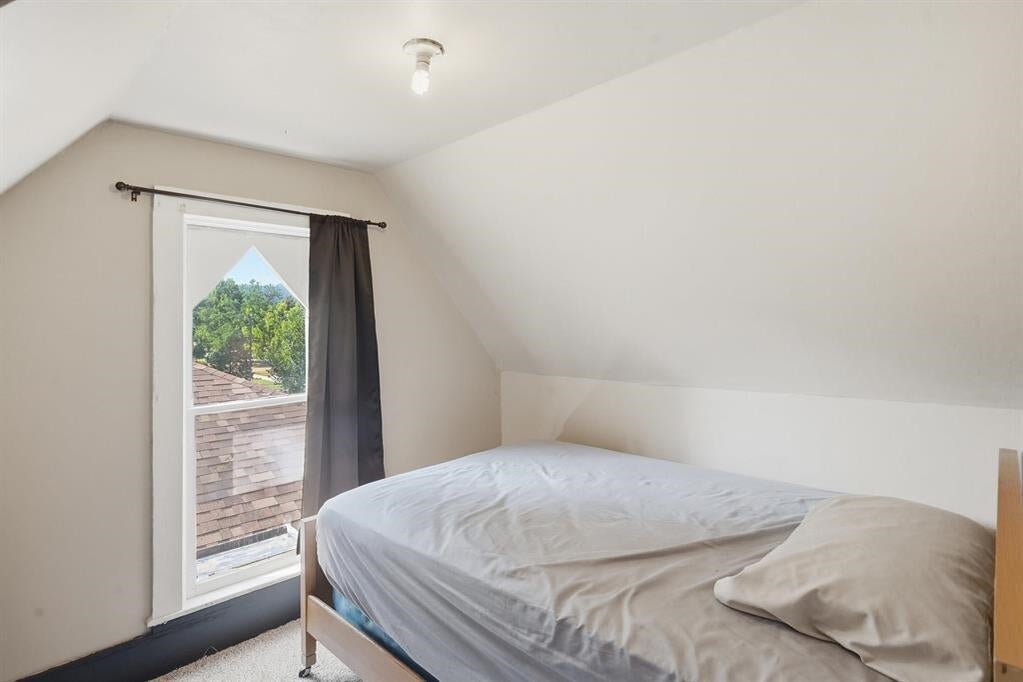
Upstairs bedroom with a sloped ceiling, white-bedded bed, and tall window overlooking trees.
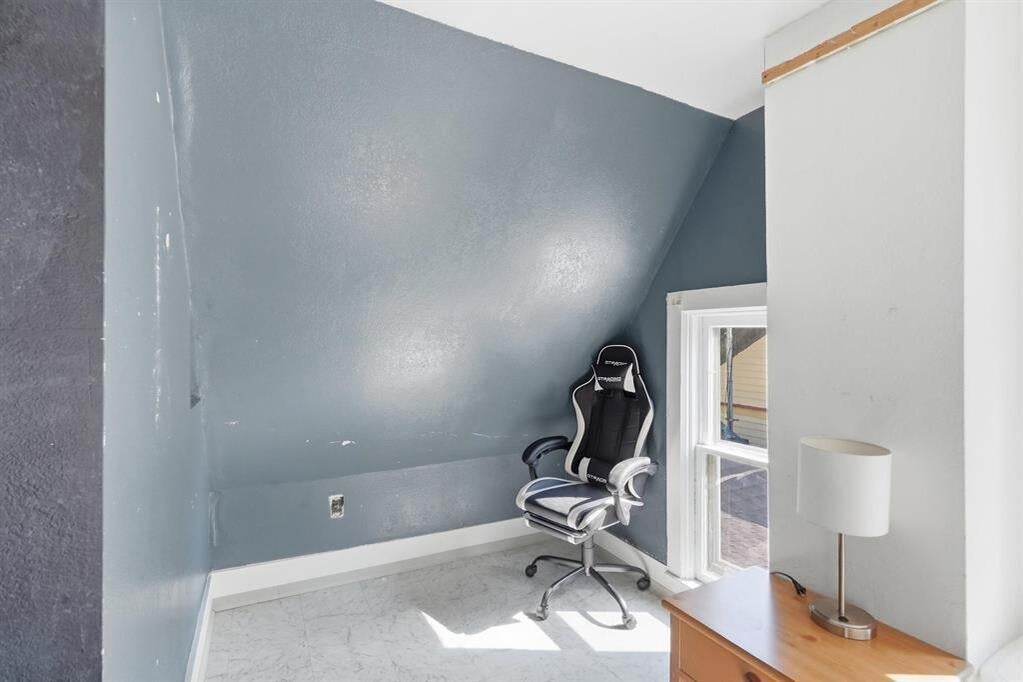
Small blue-gray office with a sloped ceiling, swivel chair, window, and wooden dresser.
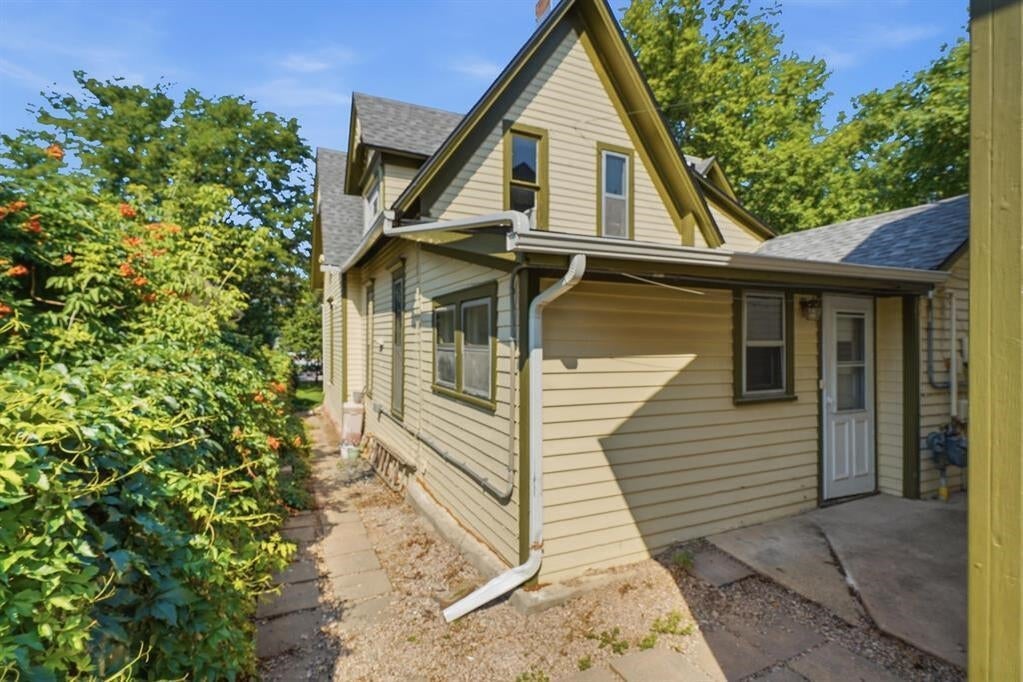
Beige two-story house with a steep gable, side entrance, and leafy shrubs along a paved walkway.
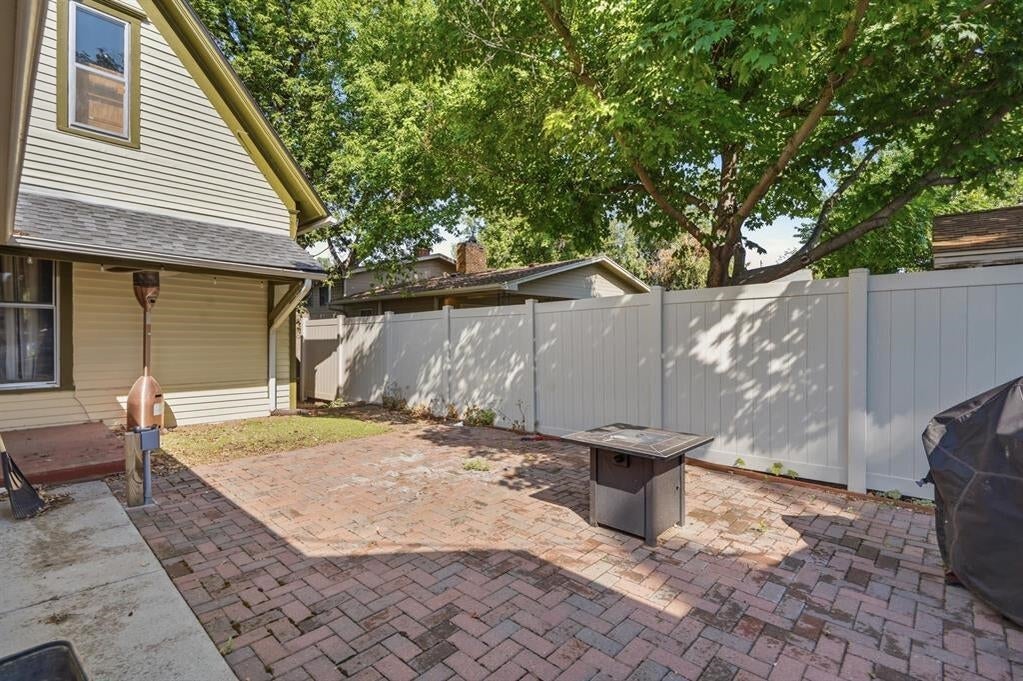
Brick backyard patio with a white privacy fence, shaded by a mature tree.
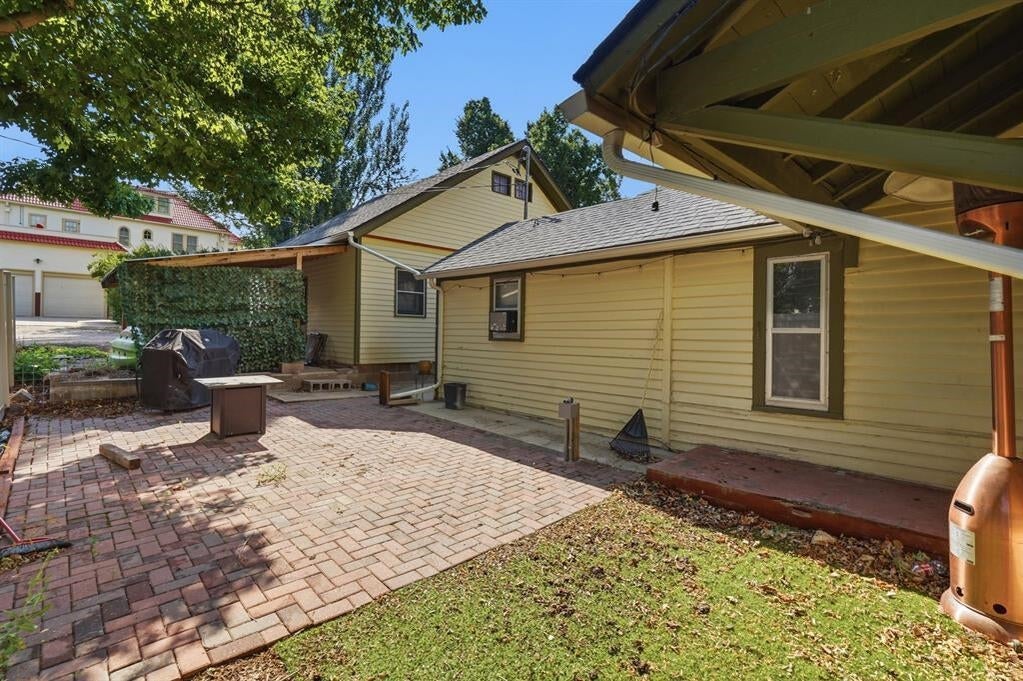
Brick patio beside a yellow-sided home, shaded by mature trees and bordered by a small lawn.
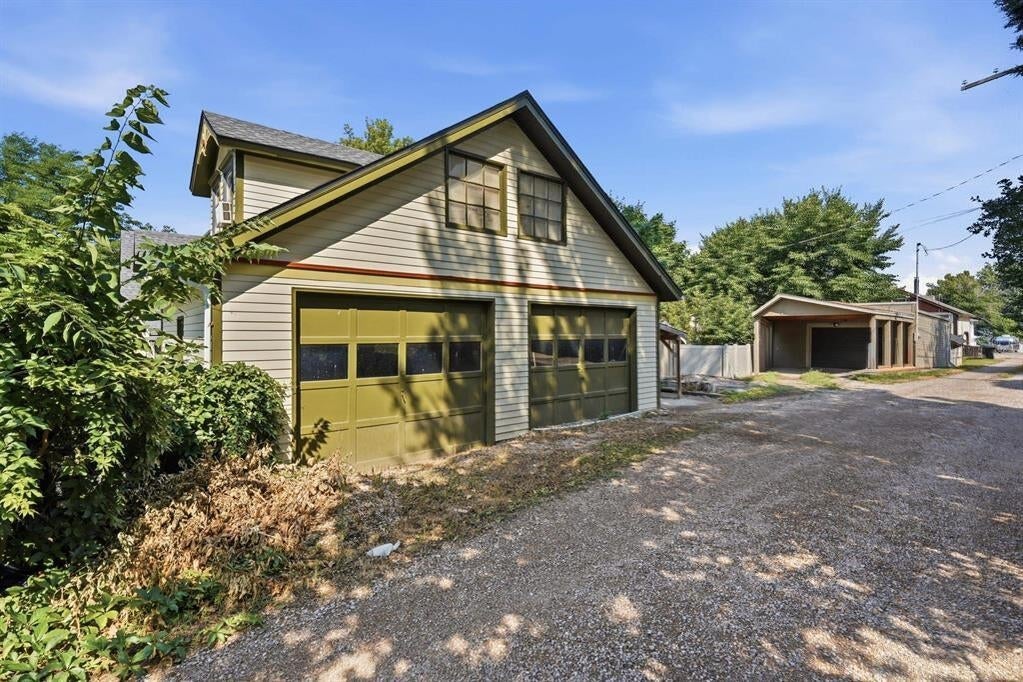
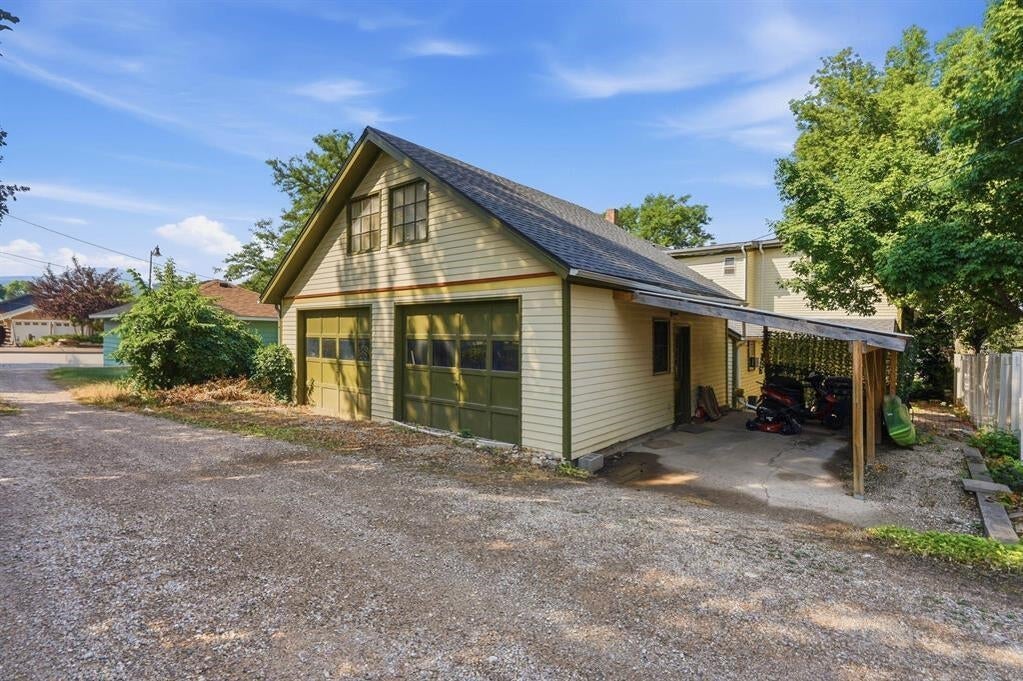
Detached garage with two olive-green doors beside a gravel driveway and a smaller garage.
Pale-yellow detached garage with two doors and a covered carport beside a gravel driveway.
SEE ALL PHOTOS
Sage Victorian-style house with ornate porch trim, red columns, and a leafy lawn.
Sage-green gabled house with a covered porch, mature trees, and a walkway through the front lawn.
Yellow Victorian-style house with an ornate covered porch, chairs, and a stone path beside lush greenery.
Home’s ornate yellow front porch with Victorian trim, a white rocking chair, and patio seating.
Yellow-sided house beyond a garden gate, with a walkway and mature trees.
Leafy backyard with a lawn, mature trees, garden beds, and a partly visible house.
House behind a leafy hedge and decorative fence, with mature trees and a multi-globe yard lamp.
Leafy backyard with a broad lawn, mature trees, garden beds, and a partly obscured house.
Covered porch with a dark green front door, decorative trim, and a white chair.
Entryway with a dark gray door, colorful stained-glass window, and patterned tile floor.
Hallway with a colorful stained-glass window, dark paneled walls, carpeted stairs, and a living room beyond.
Living room with a gray sectional, blue-trimmed windows, wood floors, and ceiling fan.
Dining room with a round table, dark blue built-in hutch, hardwood floors, and an adjoining sitting room.
Living room with gray sectional sofas, hardwood floors, and a fireplace console beside the dining room doorway.
Dining room with a round wooden table, white chairs, hardwood floors, and a ceiling fan.
Hallway opening into a blue-cabinet kitchen with a dining table and wood floors.
Kitchen with charcoal cabinets, a brick stove, hardwood floors, and a central dining table.
Kitchen with teal-blue cabinets, wood-look floors, and a wooden dining table with stools.
Kitchen with blue-gray cabinets, white appliances, and a wooden island with stools.
Bathroom with a freestanding tub, pedestal sink, tall window, and patterned tile wainscoting.
Bedroom with a gray upholstered bed, white bedding, and a ceiling fan.
Furnished bedroom with a white bed, dark headboard, sloped ceiling, and large curtained window.
Furnished bedroom with a dark tufted headboard, white bedding, and a window overlooking greenery.
Empty carpeted room with a tall curtained window and paneled door.
Bedroom with a bed, blue patterned armchair, and window air conditioner.
Laundry room with a top-load washer, front-load dryer, and chest freezer beneath a decorative shelf.
Upper-floor room with a sloped ceiling, patterned floor, stove, and doorway to a bedroom.
Compact kitchen with white cabinets, electric range, sink, and sloped ceiling.
Kitchen with wood cabinets and sink, opening to a bathroom and storage closet.
Bright upstairs office with a sloped ceiling, two windows, a small desk, and an office chair.
Laundry area with a white utility sink, overhead cabinets, and an open doorway to the hall.
Bathroom with a blue patterned shower curtain, white toilet, and wall shelf.
Attic bedroom with a black metal bed, plaid quilt, sloped ceiling, and window behind the bed.
Attic bedroom with sloped ceilings, plaid bedding, and a window at the far end.
Compact kitchen with white cabinets, a sink, black mini fridge, and microwave.
Kitchen with white cabinets and sink beneath a decorative sign, beside a room with a sloped ceiling.
Bathroom with a freestanding tub beside a stone-faced staircase.
Compact kitchen with a sink and cabinets beside a small sofa nook under a curtained window.
Upstairs bedroom with a sloped ceiling, white-bedded bed, and tall window overlooking trees.
Small blue-gray office with a sloped ceiling, swivel chair, window, and wooden dresser.
Beige two-story house with a steep gable, side entrance, and leafy shrubs along a paved walkway.
Brick backyard patio with a white privacy fence, shaded by a mature tree.
Brick patio beside a yellow-sided home, shaded by mature trees and bordered by a small lawn.
Detached garage with two olive-green doors beside a gravel driveway and a smaller garage.
Pale-yellow detached garage with two doors and a covered carport beside a gravel driveway.
Active Under Contract

814 N 8th Street

814 N 8th Street, Spearfish, SD 57783

$332,000
Investor or house-hack opportunity, just blocks from downtown Spearfish. This 1895 home offers a rare income-ready layout: the main floor has two bedrooms, two bathrooms with the living room, dining room, kitchen and laundry while the second floor features three separate bedroom/bathroom suites, each with its own private kitchenette. This is an ideal opportunity for long-term or short term rental, house hacking or multi-generational living with separate living spaces. The main floor retains its historic character, with 10-foot ceilings, built-in shelving, a formal dining room, and the home's original wood-burning stove in the kitchen. A two-car garage with a finished loft above offers potential for additional rental or studio space, subject to buyer's due diligence. Just under 2,500 square feet total, five bedrooms and five baths. This home is being sold as an investment opportunity, priced for a buyer ready to take on a full restoration. A compelling opportunity for an investor ready to bring this multi-unit-style layout to its full income potential. Property has been rented out via short term rental, financial records available upon request. Listed by Madison (Reeves) Shipman, Valente Realty, Sturgis (605)569-9019

Studio

2,481 Sq.Ft. LIVING AREA

6,969.6 Sq.Ft. lot

Madison (Reeves) Shipman

Madison (Reeves) Shipman

Features & Amenities

Interior

  • total bedrooms0
  • APPLIANCES Dishwasher, Dryer, Electric Range, Electric Oven, Refrigerator

Area & Lot

  • Status Active Under Contract
  • Living Area2,481 Sq.Ft.
  • Total Area2,481 Sq.Ft.
  • Lot Area6,969.6 Sq.Ft.
  • MLS® ID89775
  • TypeMulti-Family
  • YEAR BUILT1895
  • NeighborhoodSpearfish
  • Architecture Styles2 Story
  • School DistrictSpearfish

Exterior

  • roofComposition
  • HEAT TYPENatural Gas

Financial

  • Sales Price$332,000
Sage-green gabled house with a covered porch, mature trees, and a walkway through the front lawn.

Schedule a Showing

We would love to show you our beautiful property. Please select your preferred date and time below. An agent will be in touch shortly to confirm your appointment.

Schedule a Showing

We would love to show you our beautiful property. Please select your preferred date and time below. An agent will be in touch shortly to confirm your appointment.

Thank you for your interest in 814 N 8th Street, Spearfish, SD 57783. We are reviewing your request and will be in touch shortly!

Mortgage Calculator

Estimate your monthly mortgage payment, including the principal and interest, property taxes, and HOA. Adjust the values to generate a more accurate rate.

All estimates are provided for informational purposes only. Actual amounts may vary.
$0,000 Your Payment 20 15 65
$0,000 Your Payment

Spearfish

Explore

Work With Us

Whether you're buying your dream home or selling a property, Madison’s deep market knowledge and personalized service make her the ideal partner. Contact us today to start your real estate journey!

Follow Us on Instagram