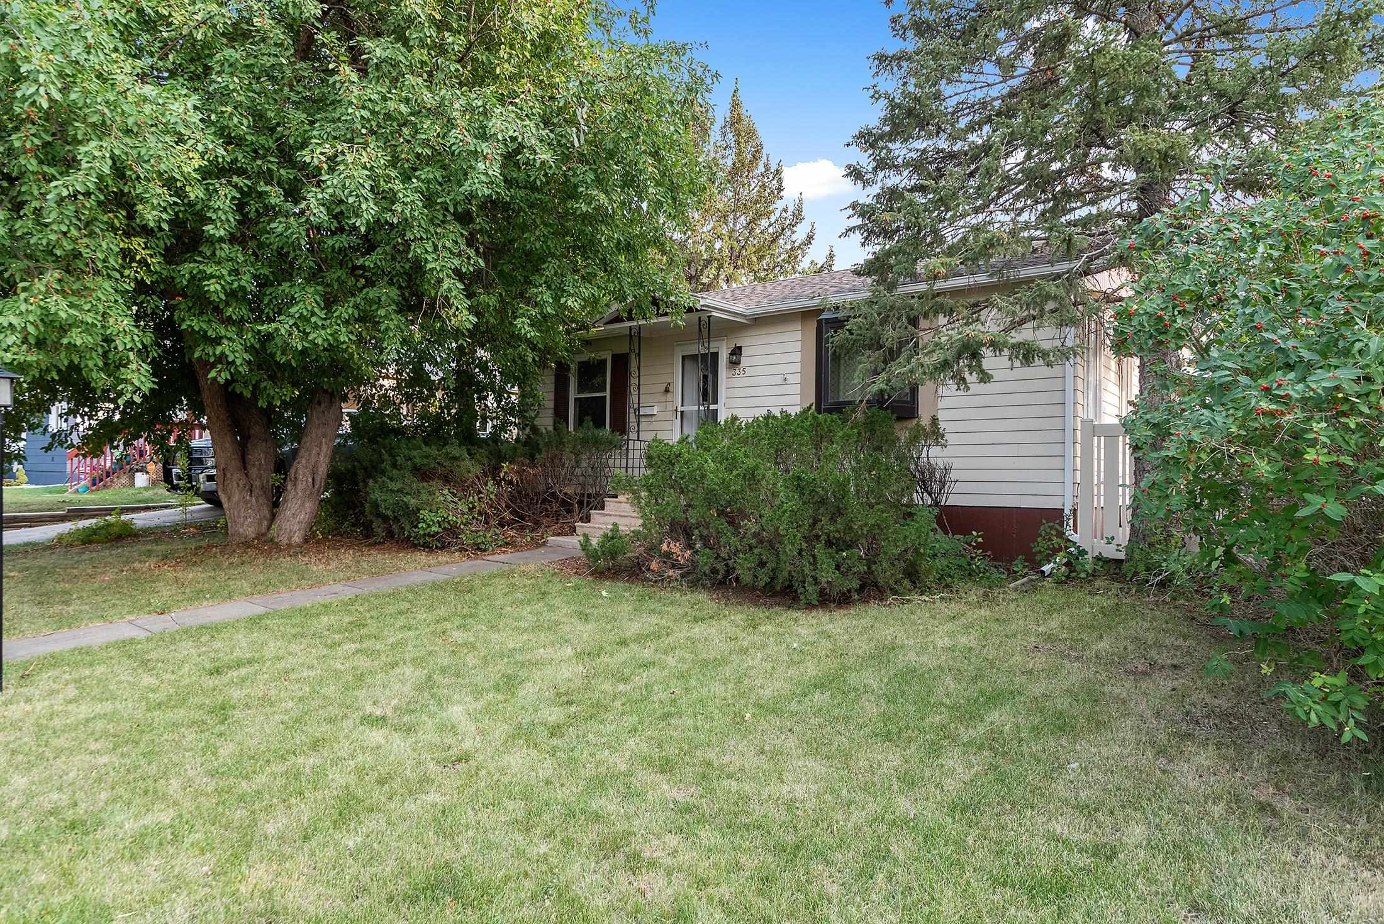
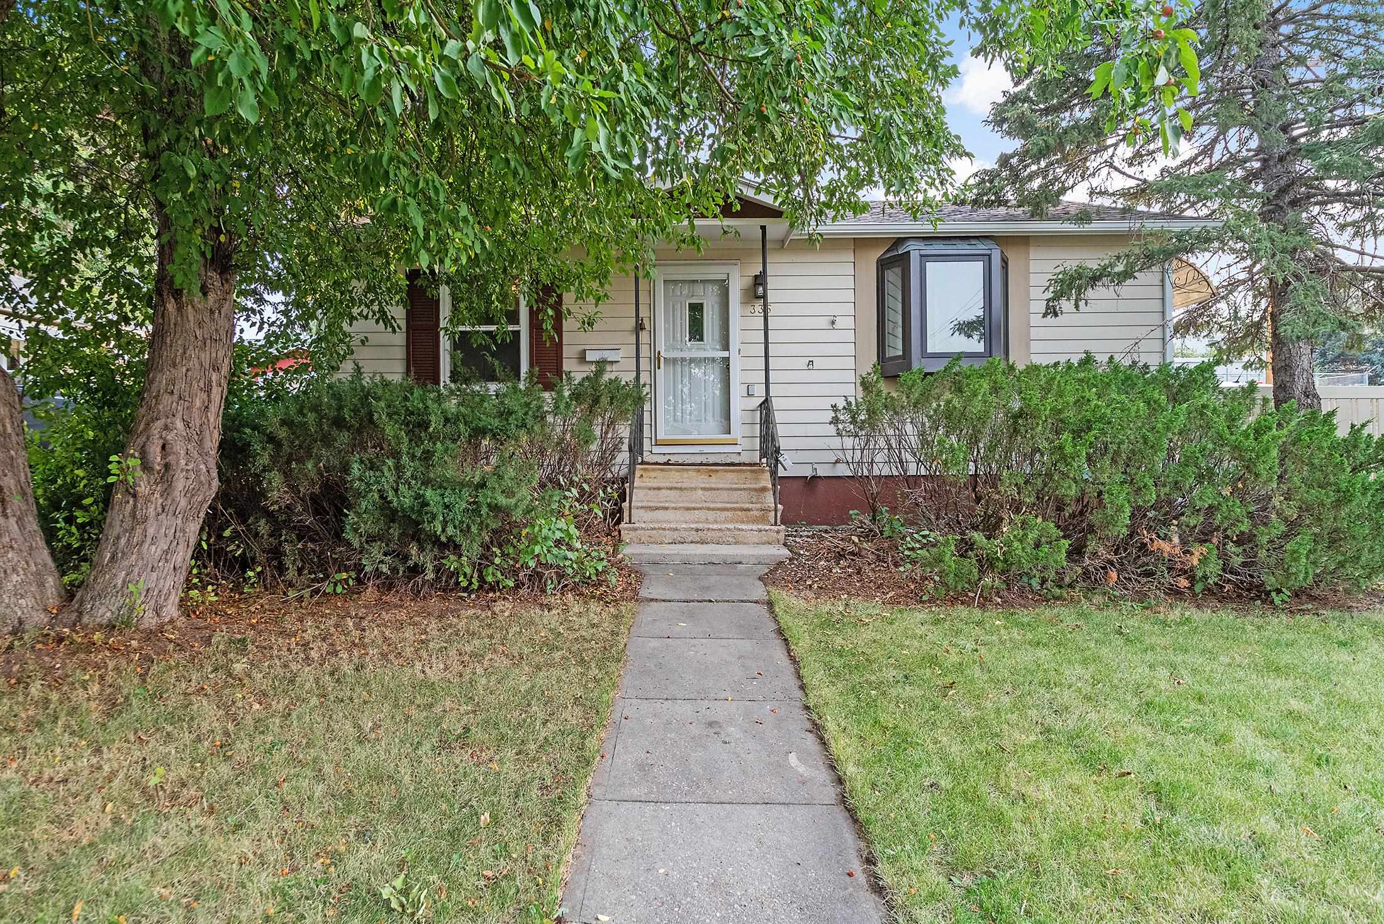
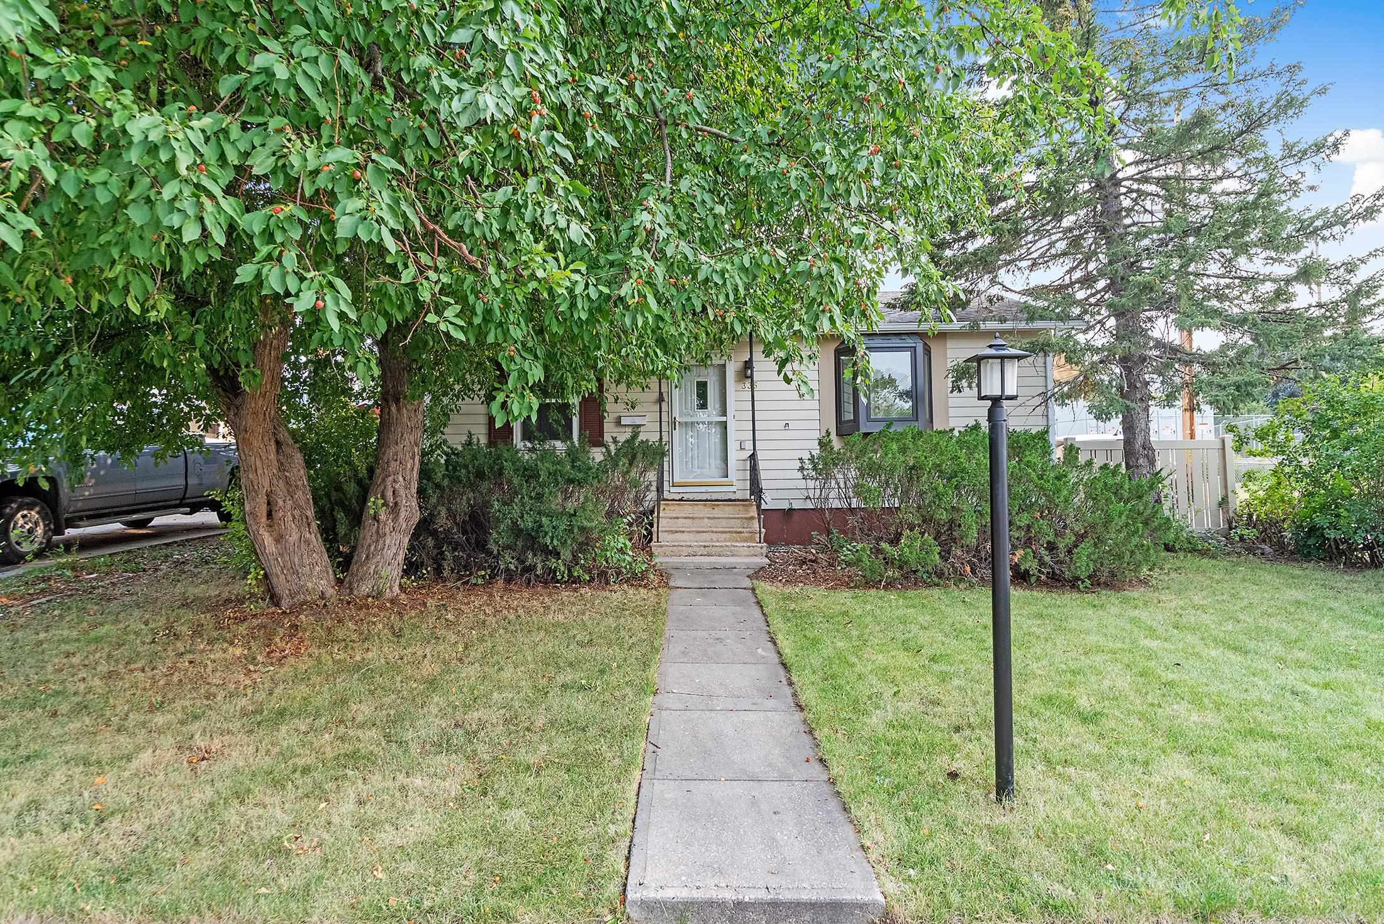
Single-story home numbered 335, partly shaded by mature trees and surrounded by a front lawn.
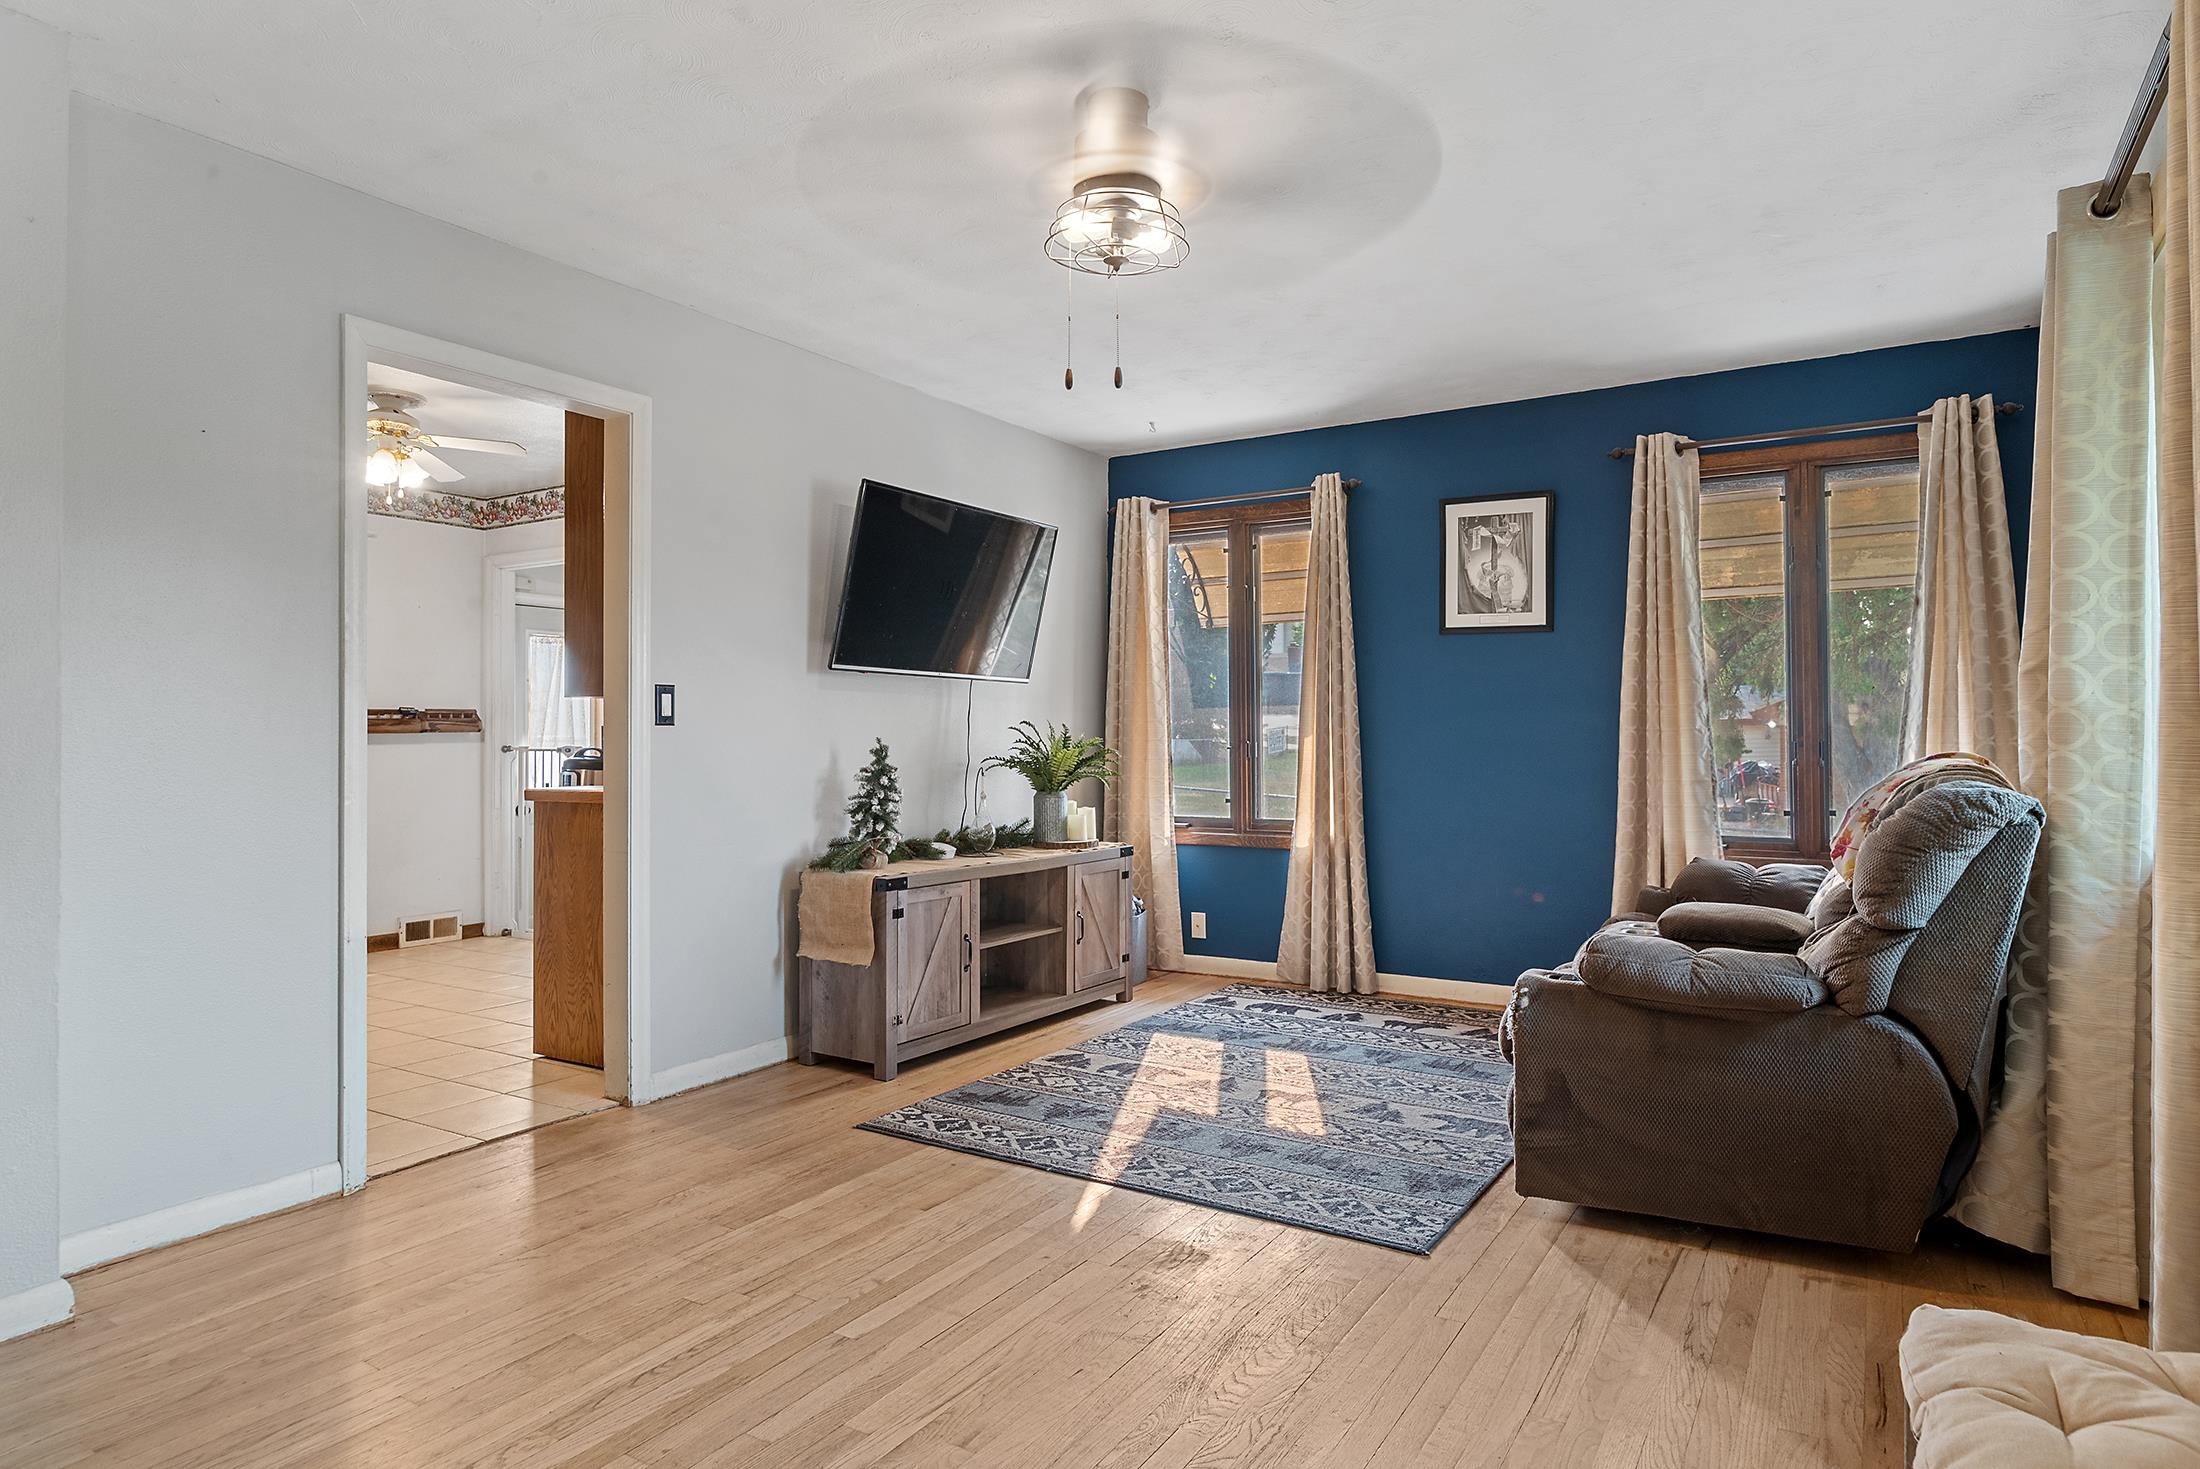
Living room with a blue accent wall, hardwood floors, and a recliner beside curtained windows.
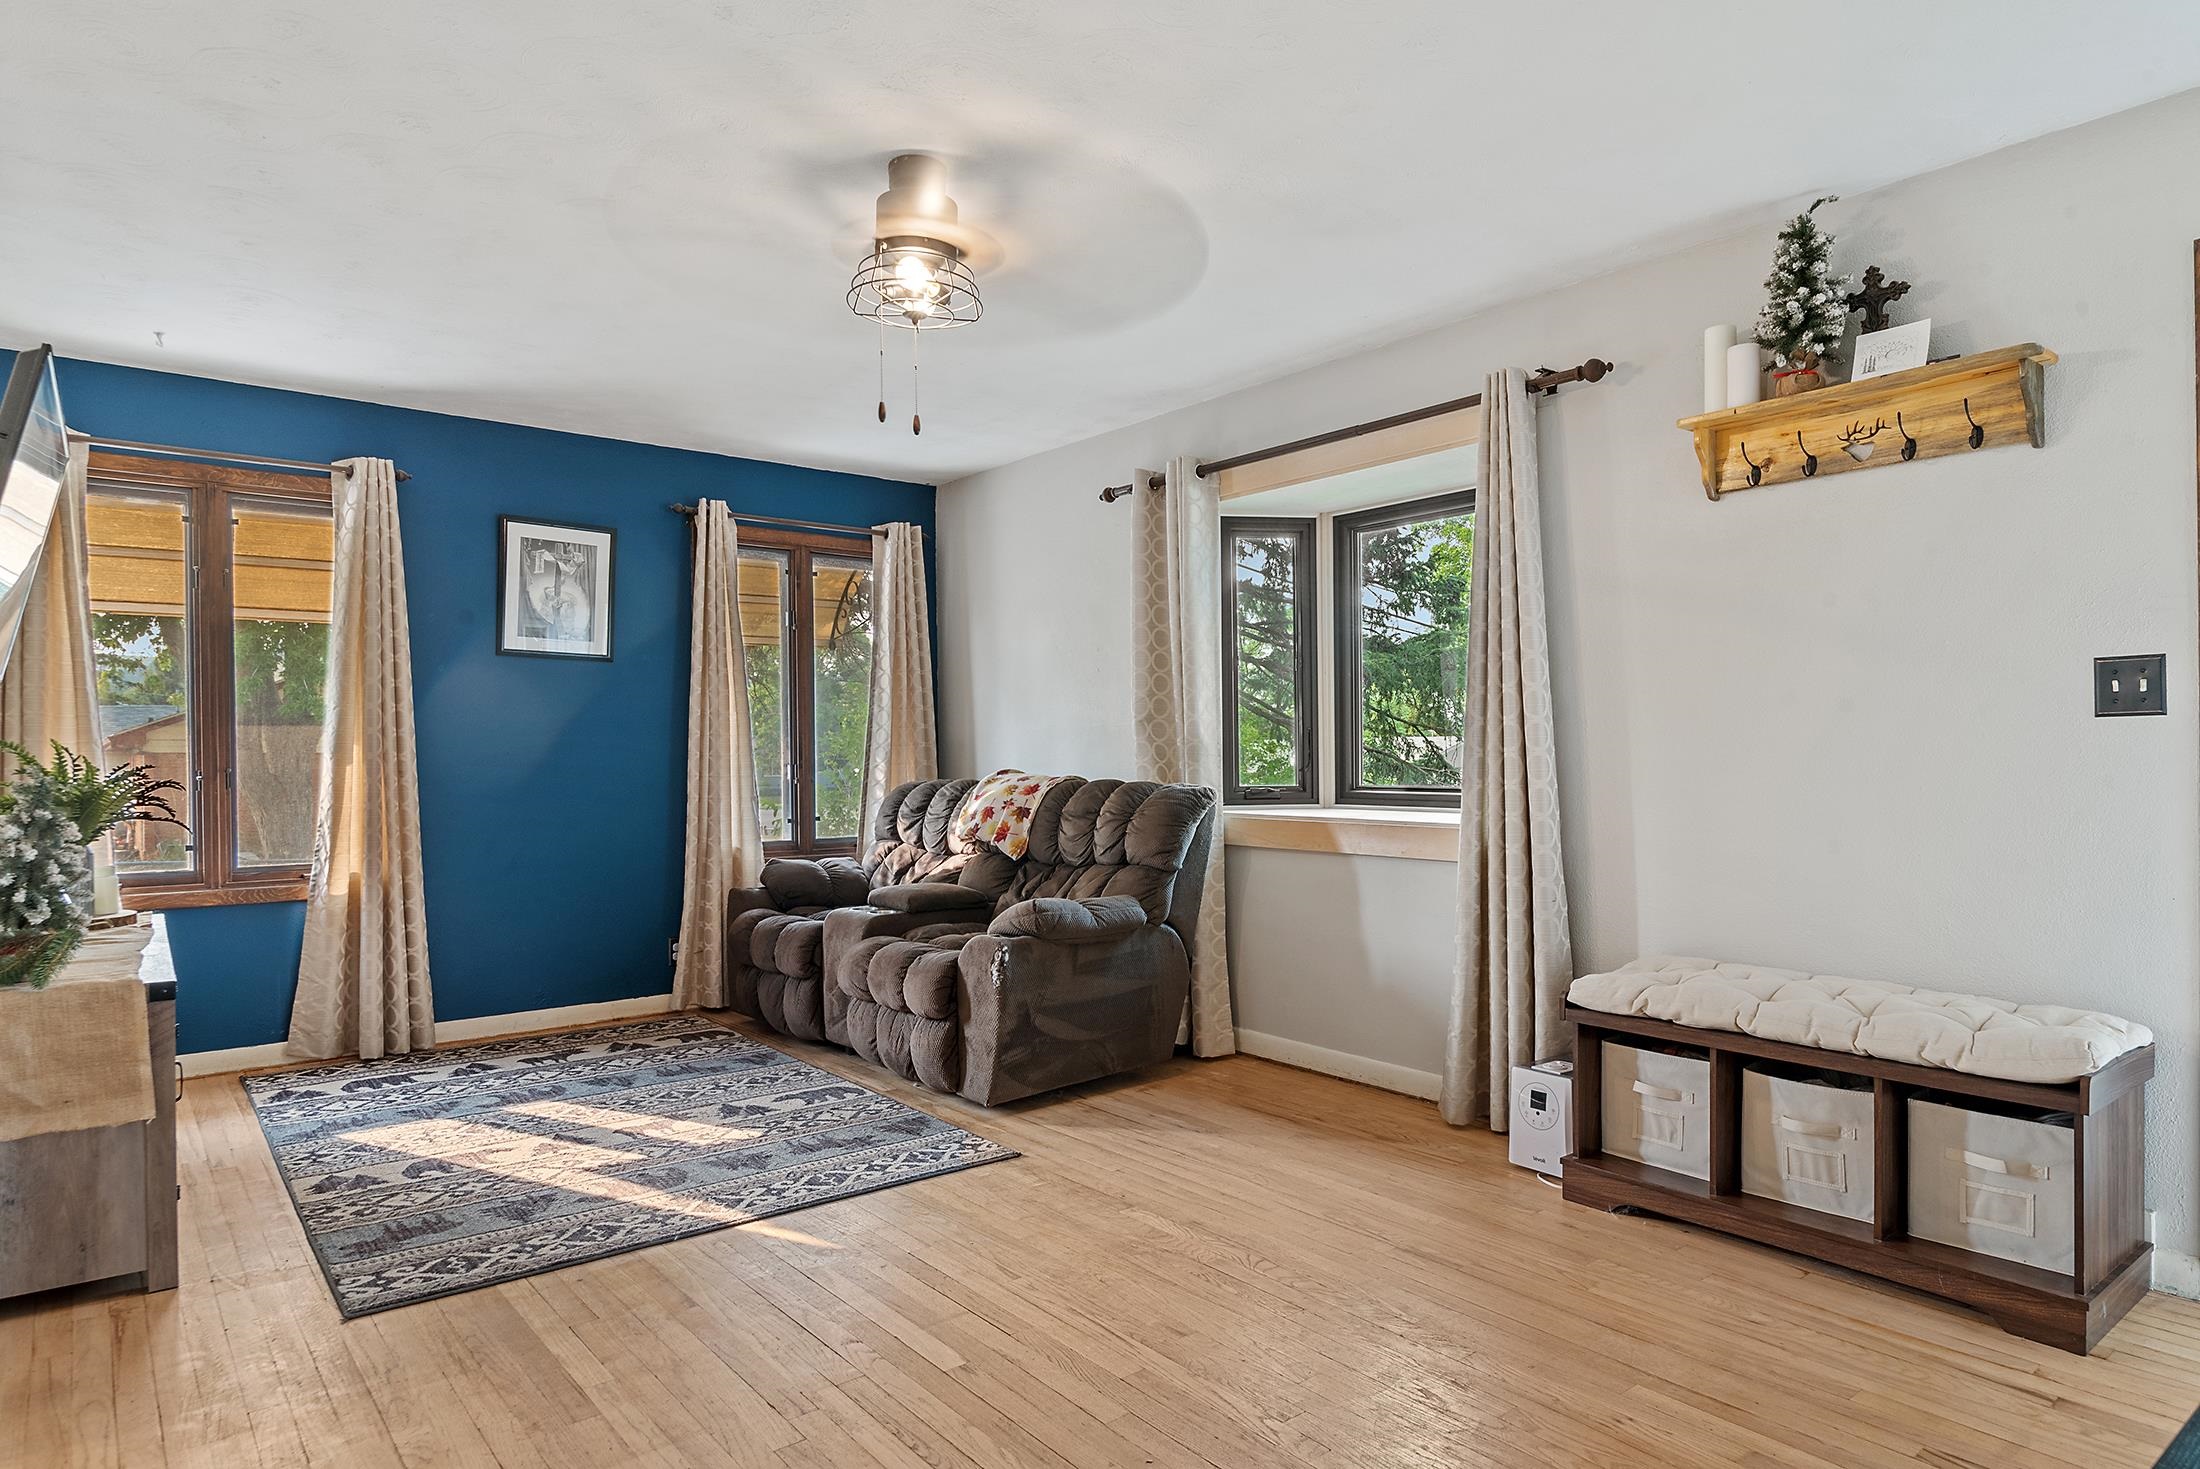
Living room with a blue accent wall, hardwood floors, and a reclining sofa by the windows.
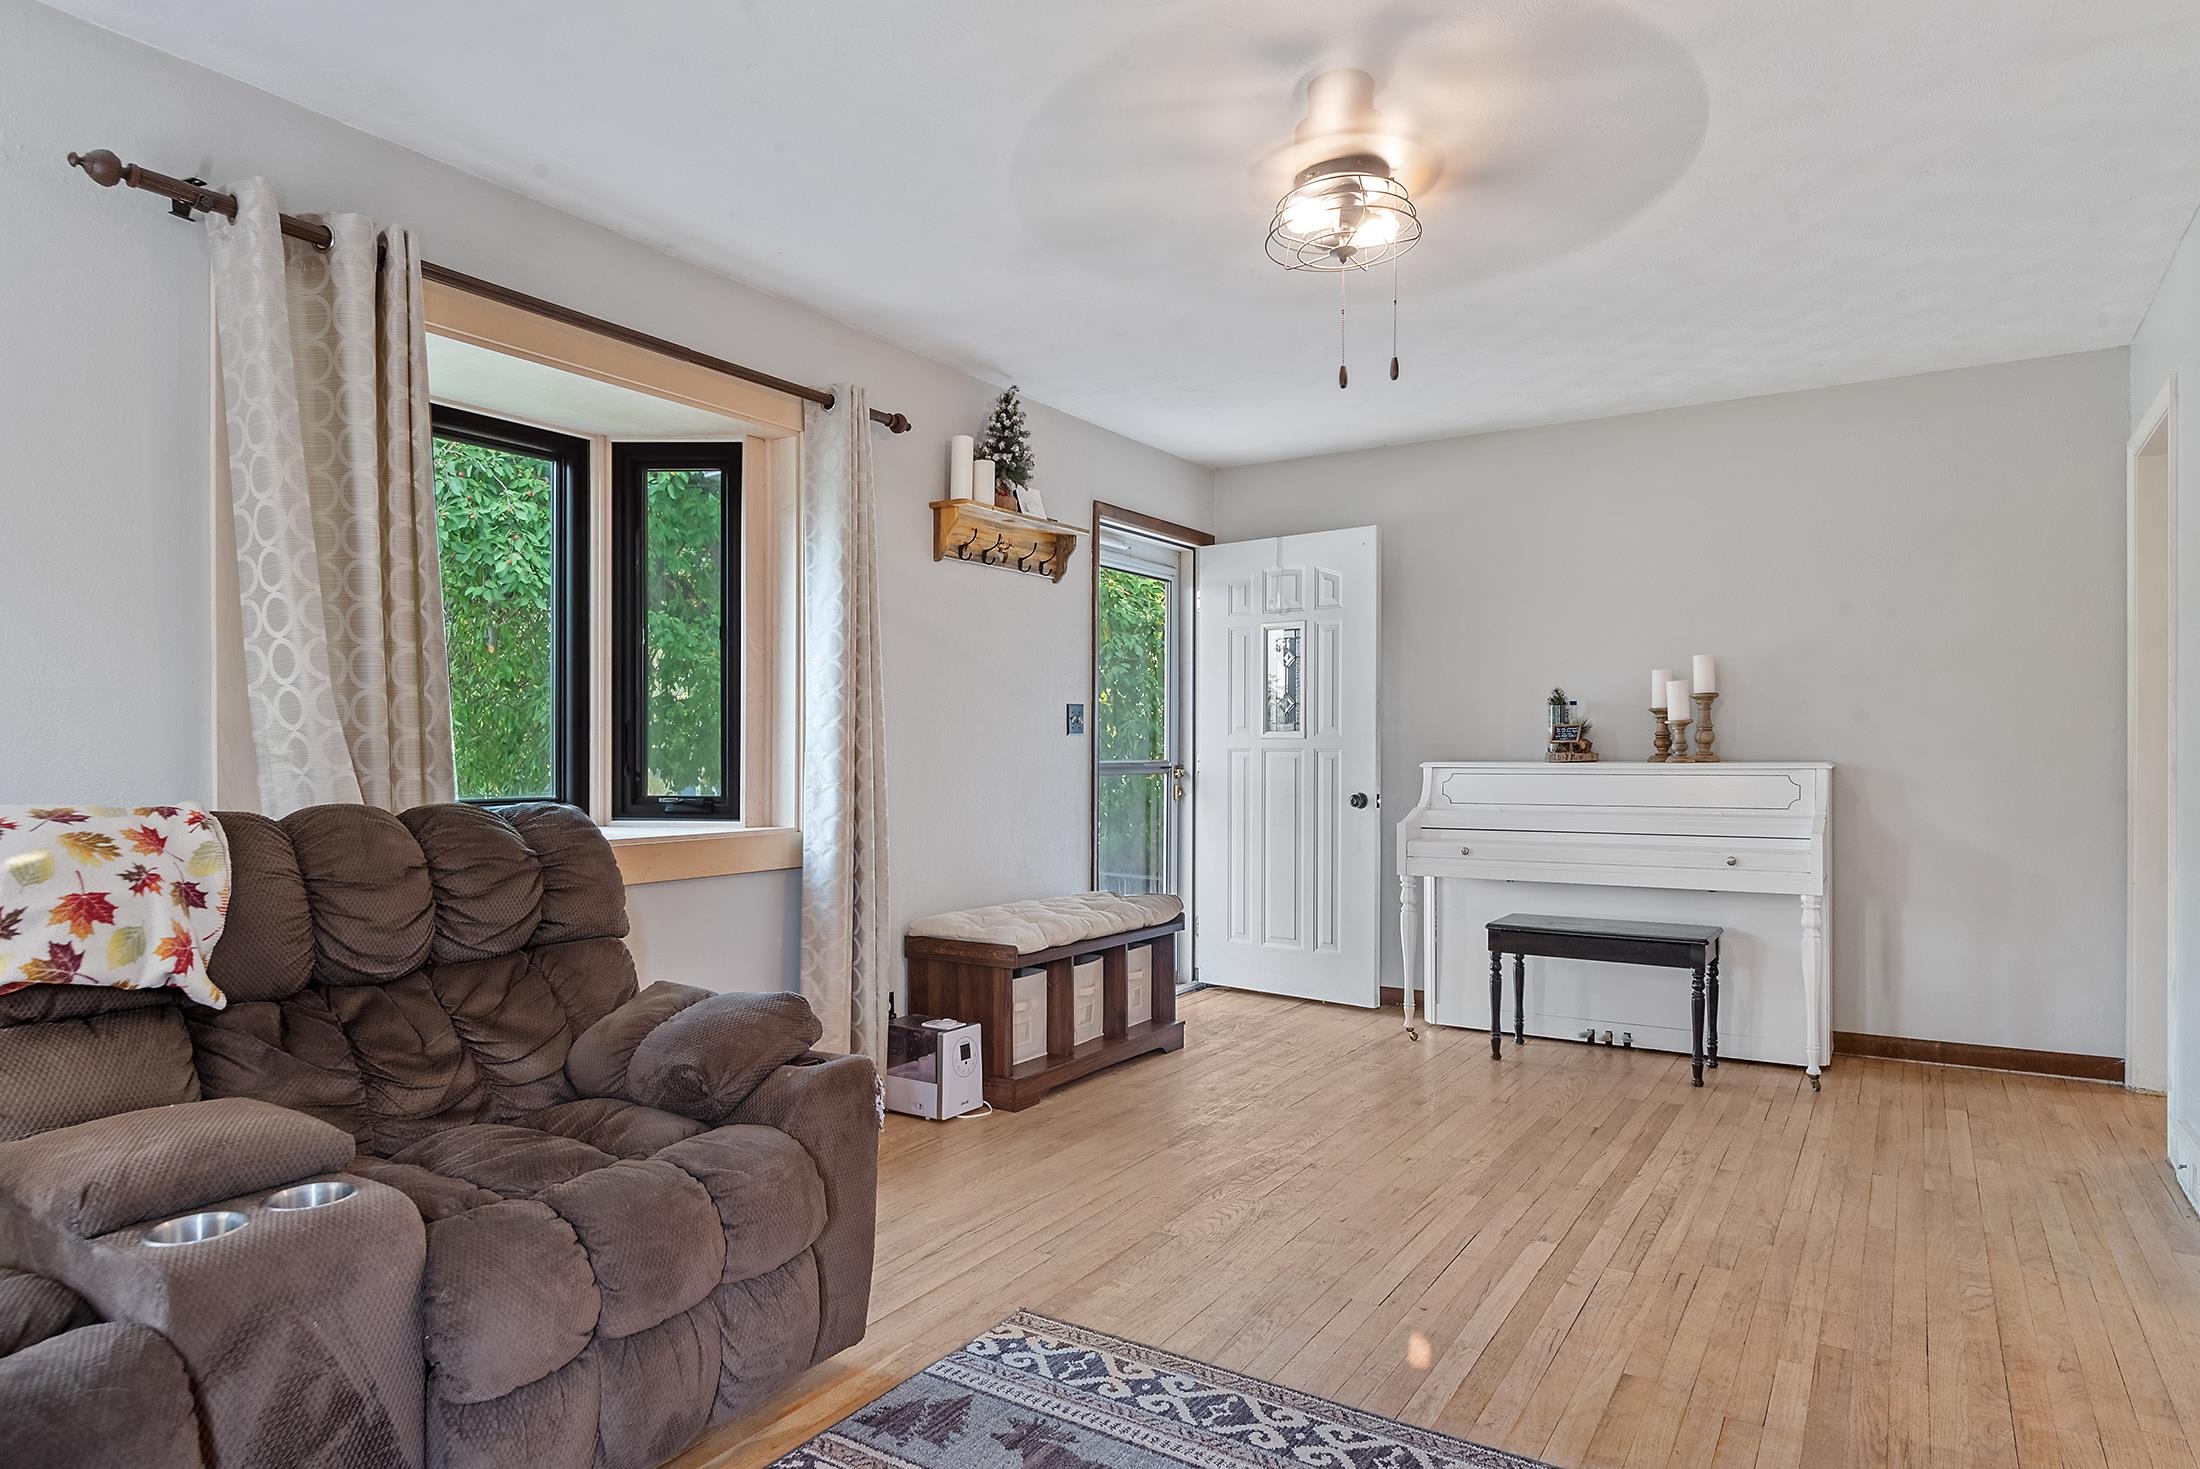
Living room with a brown reclining sofa, white piano, and hardwood floors.
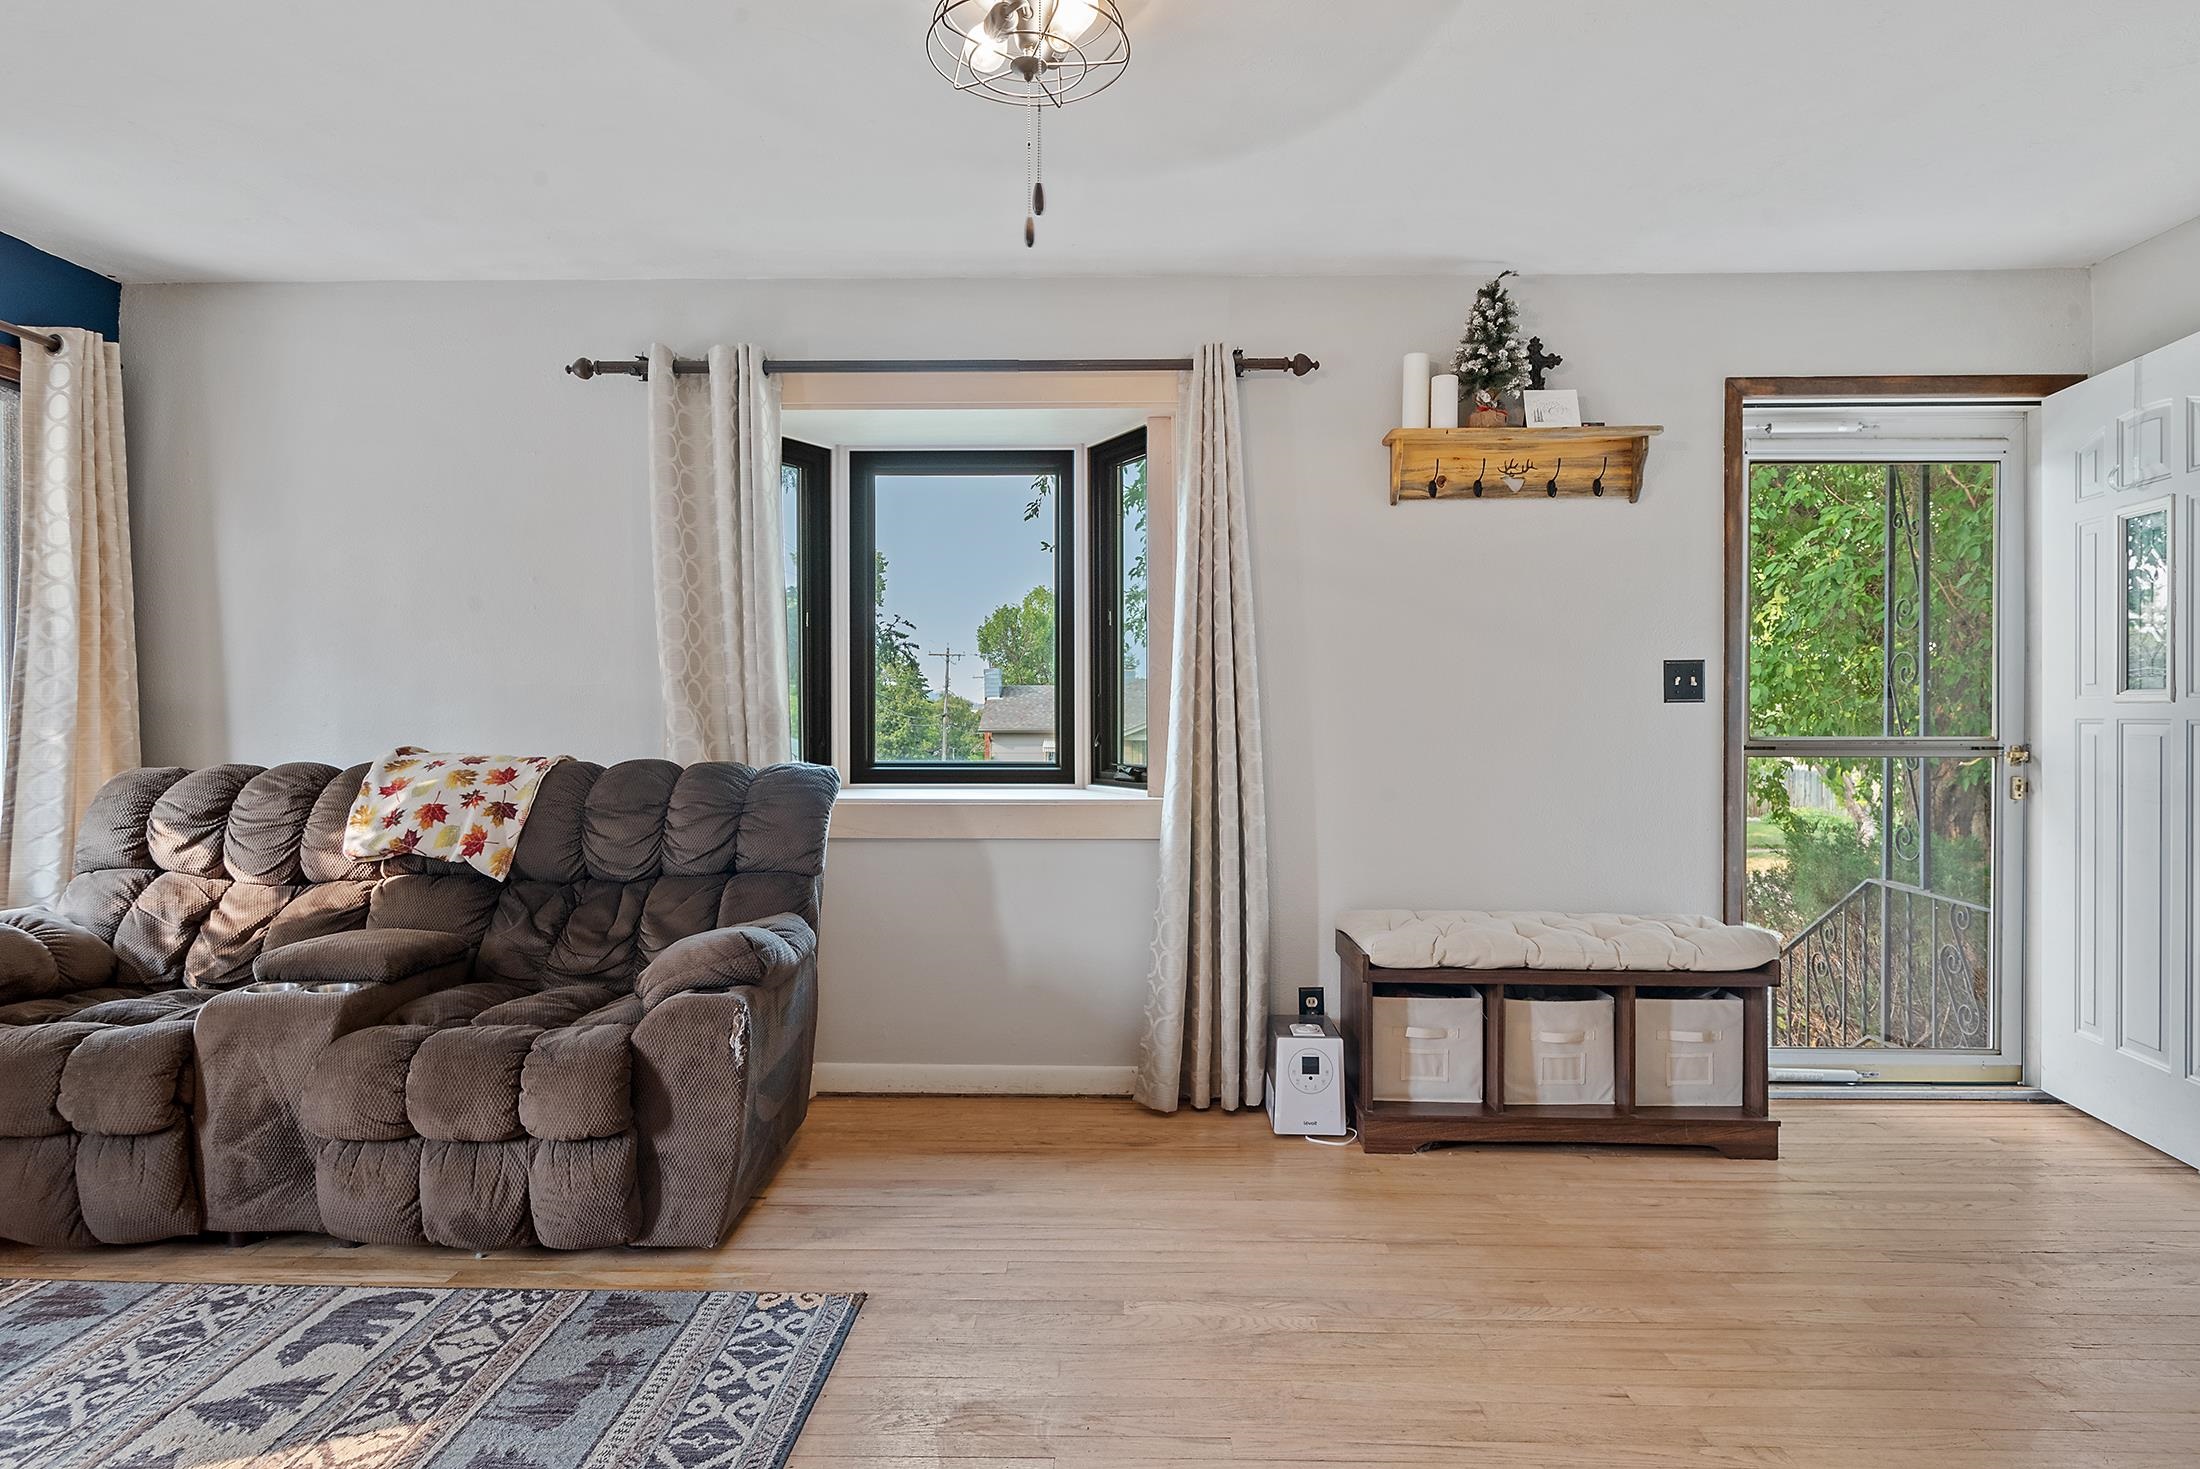
Living room with a gray reclining sofa, hardwood floors, and a window beside the front door.
Dining room with wood-paneled walls, a wooden table, and a glass-front china cabinet.
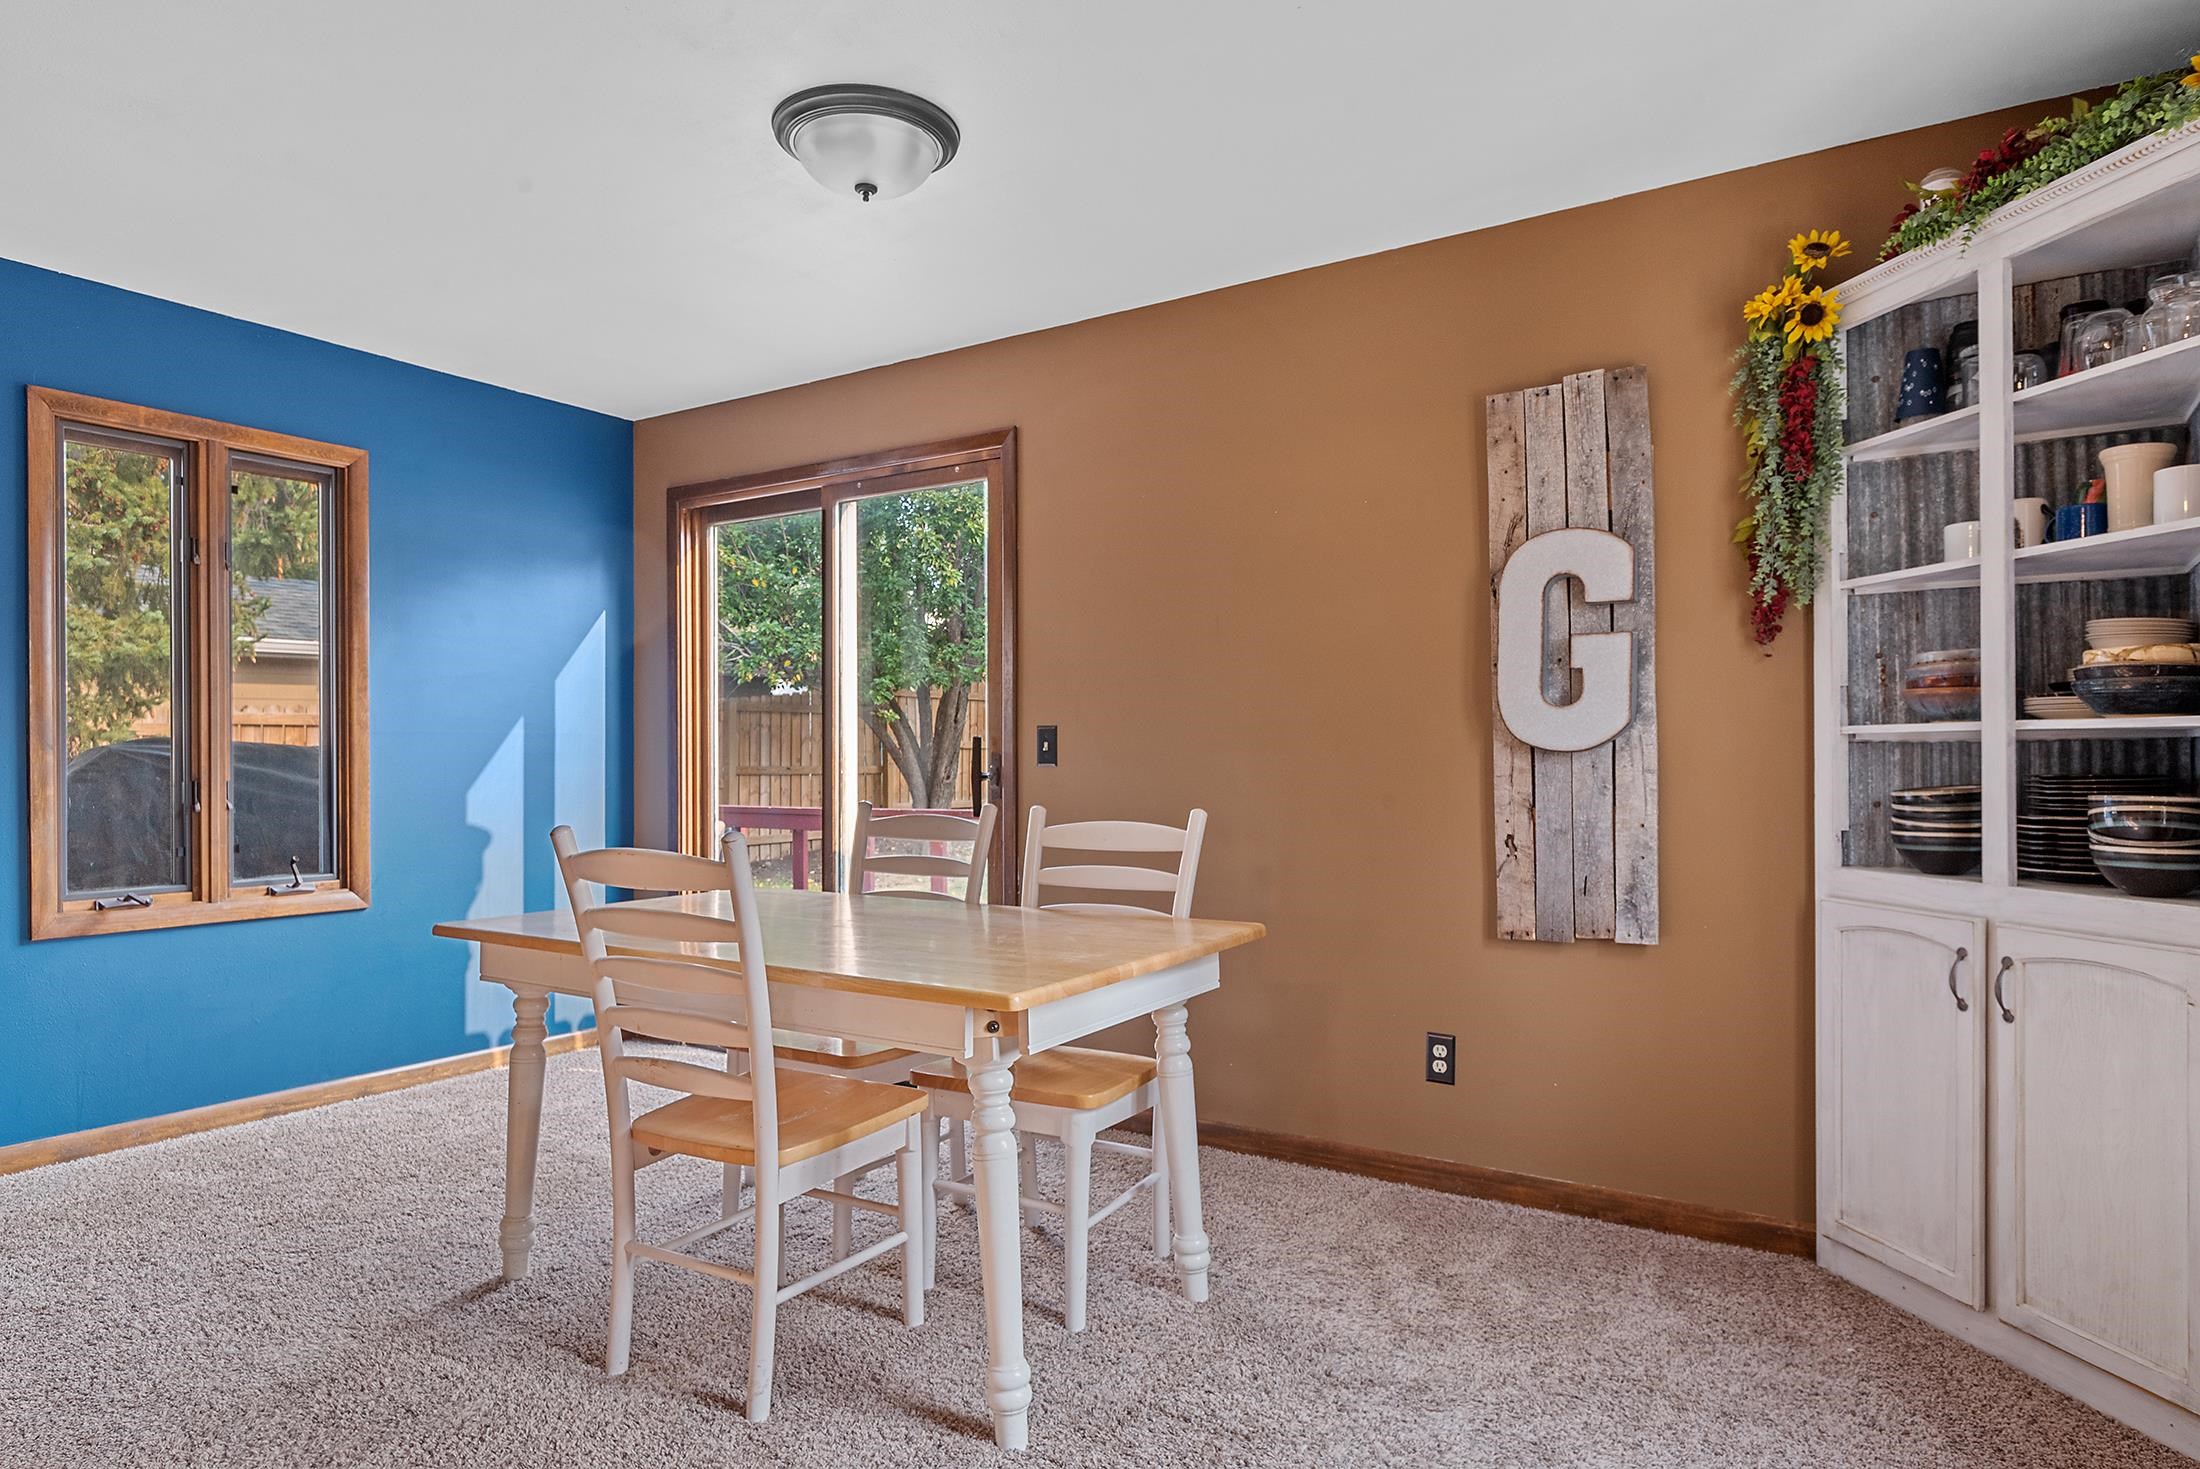
Dining room with a light wood table, white chairs, colorful walls, and a built-in dish hutch.
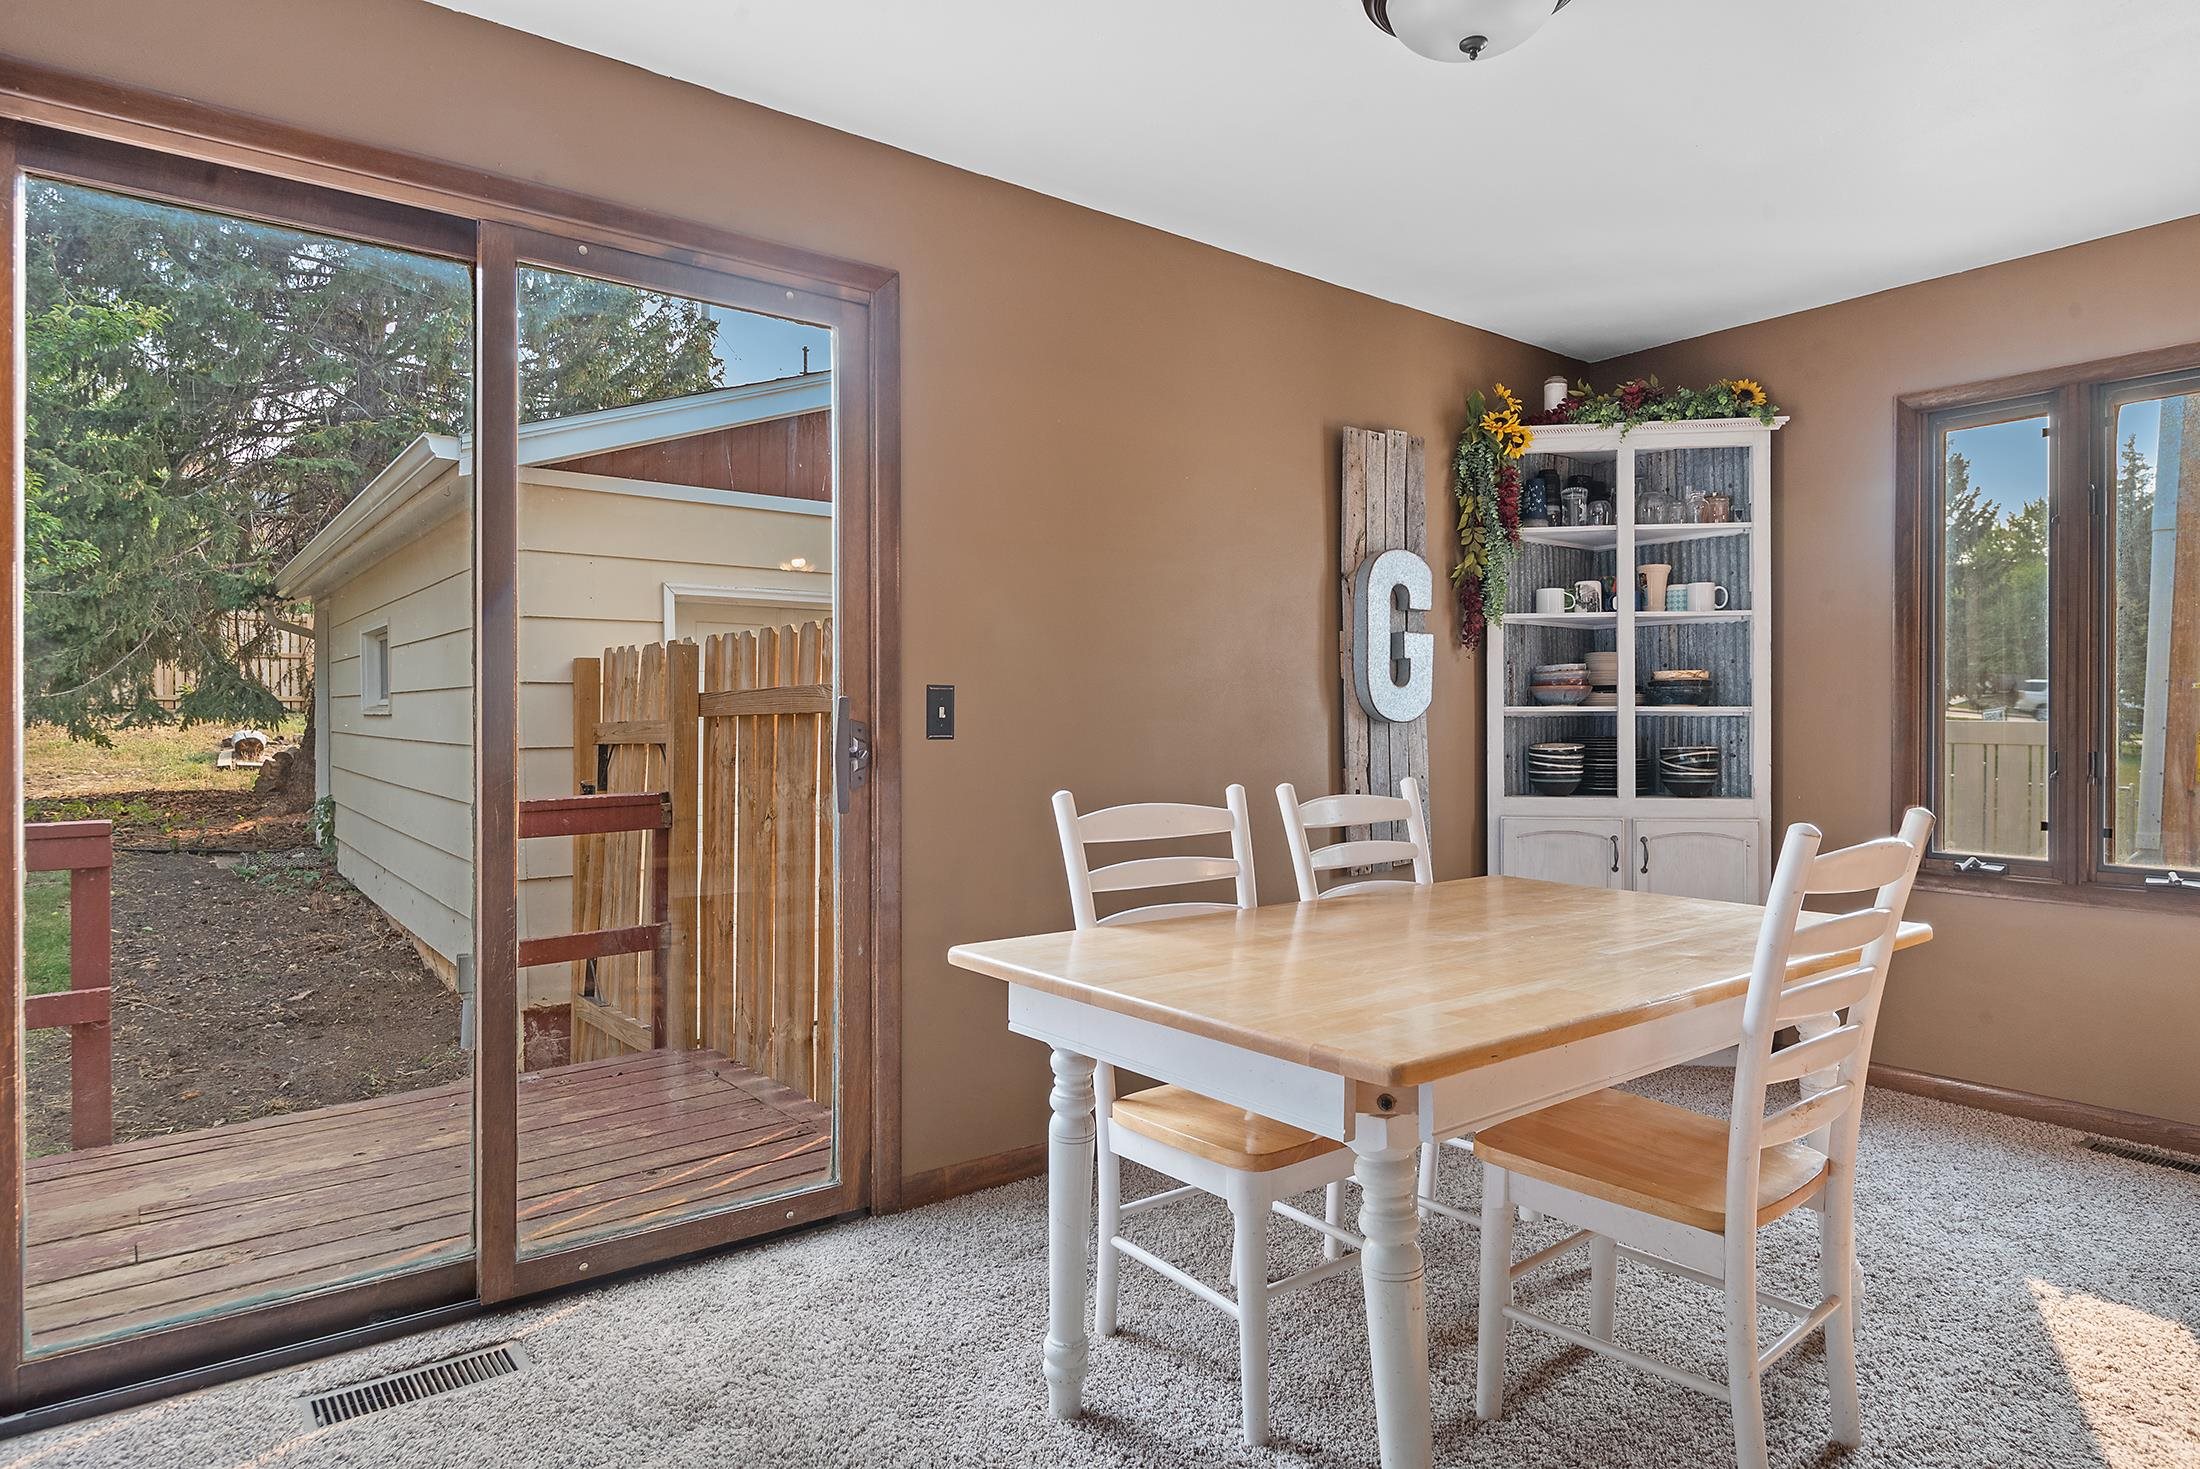
Dining room with a white table and chairs beside sliding glass doors to a wooden deck.
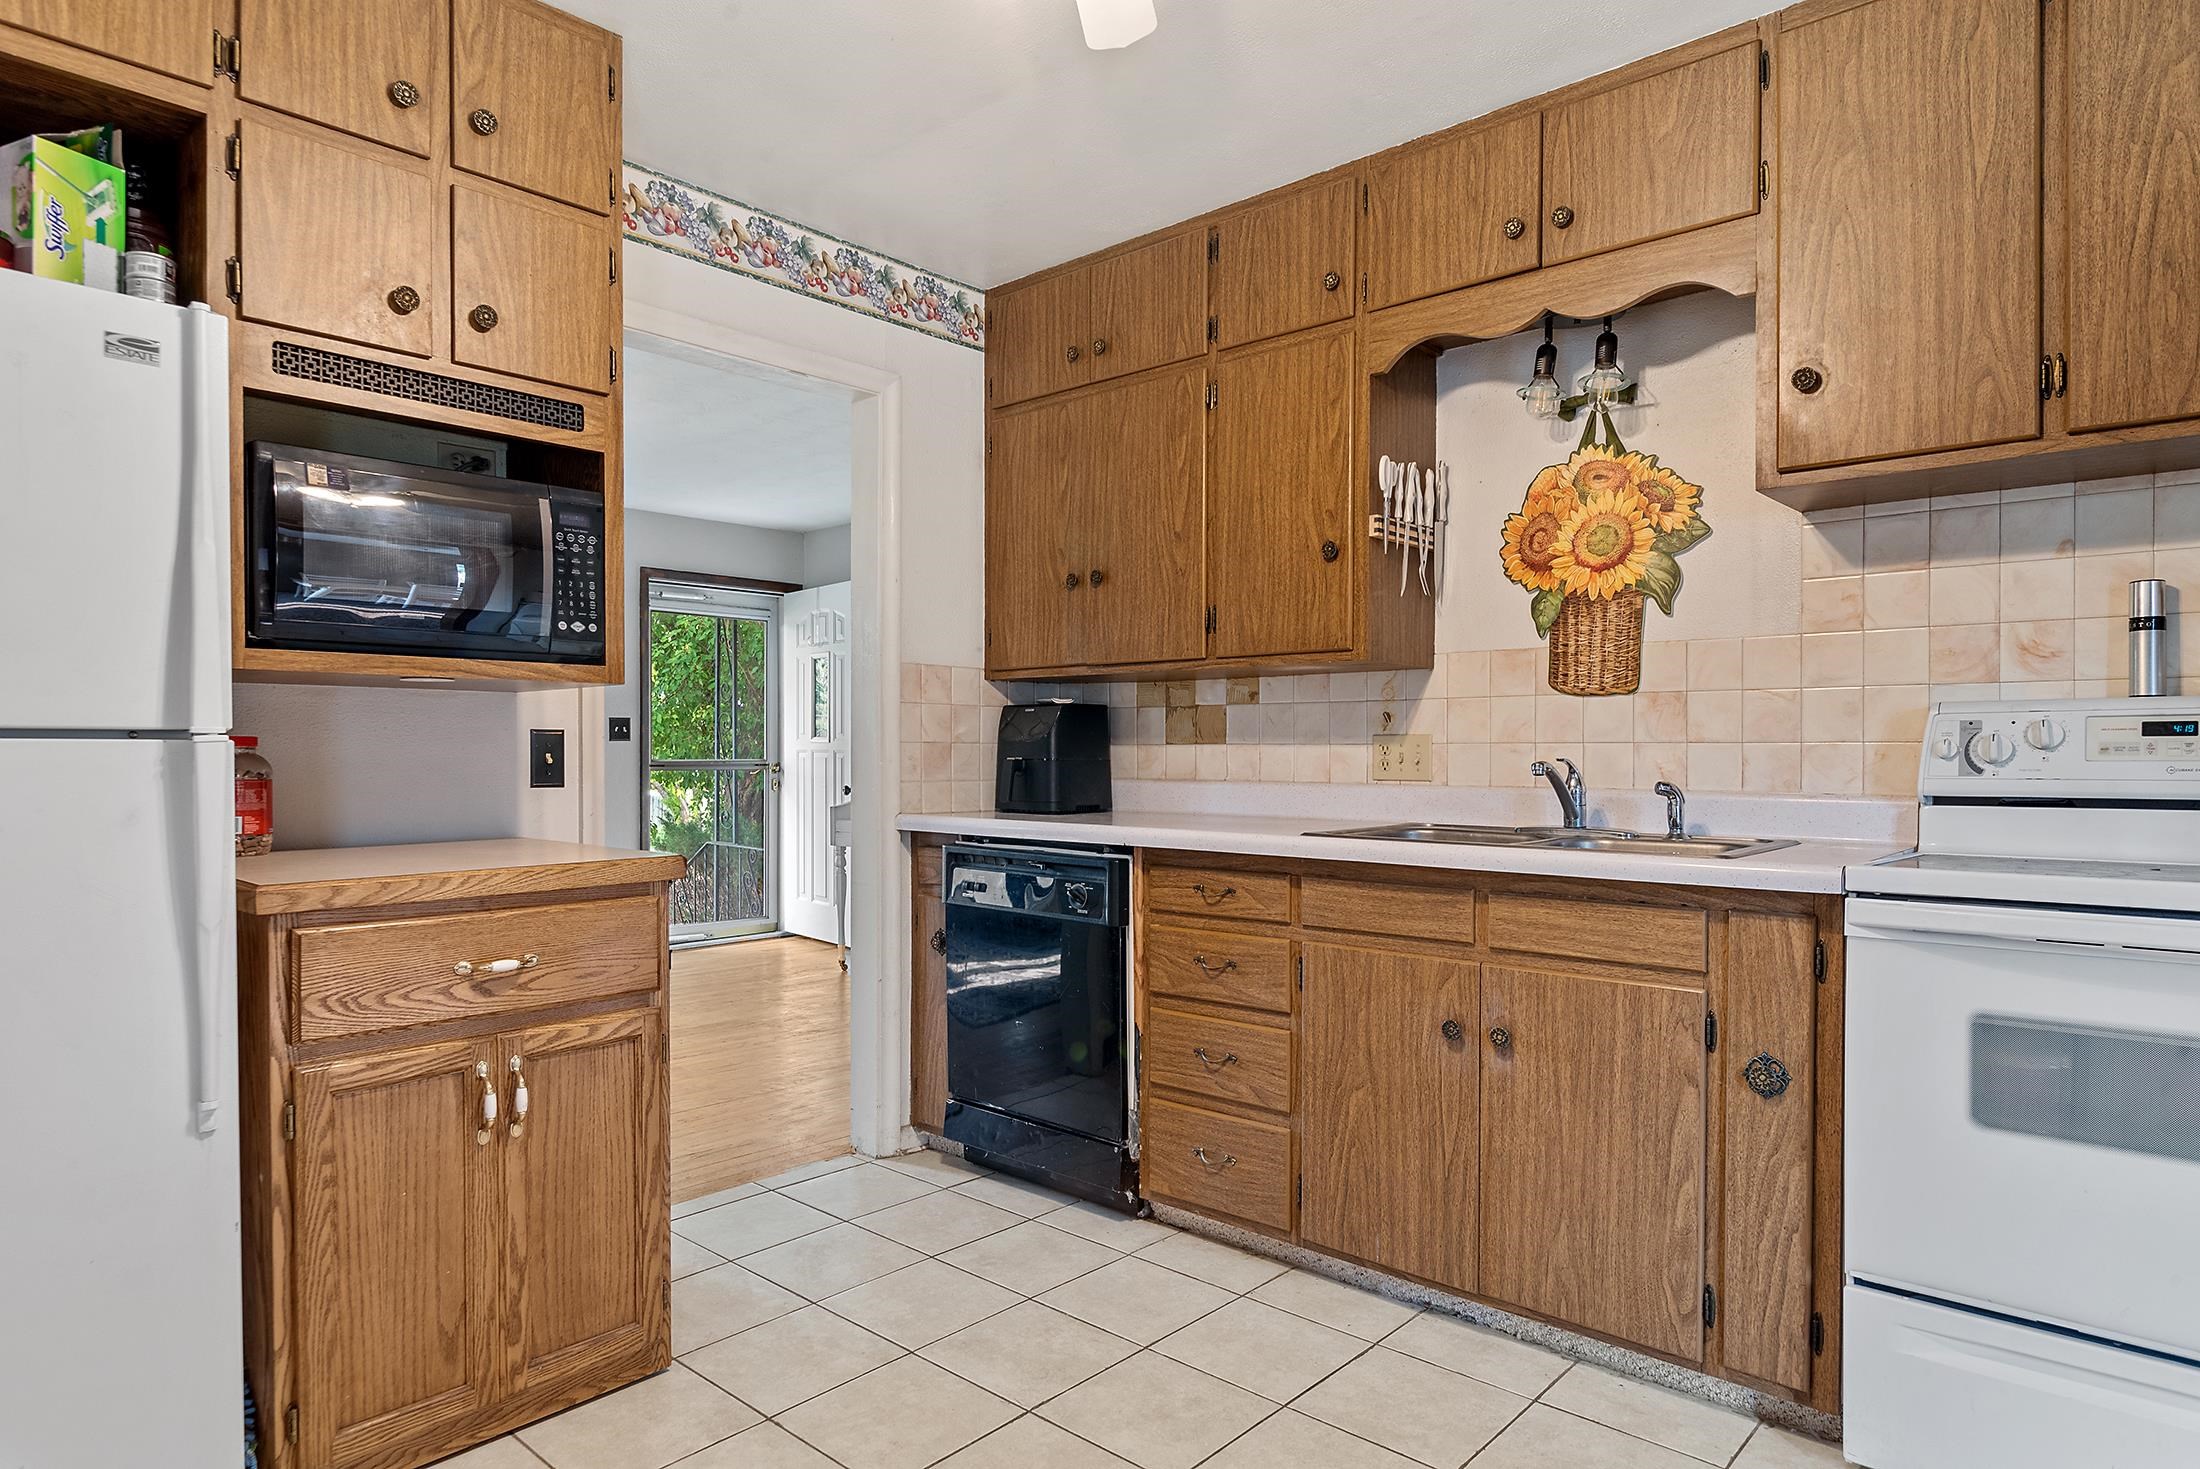
Kitchen with oak cabinets, tiled floor, and a doorway opening to a screen door and greenery.
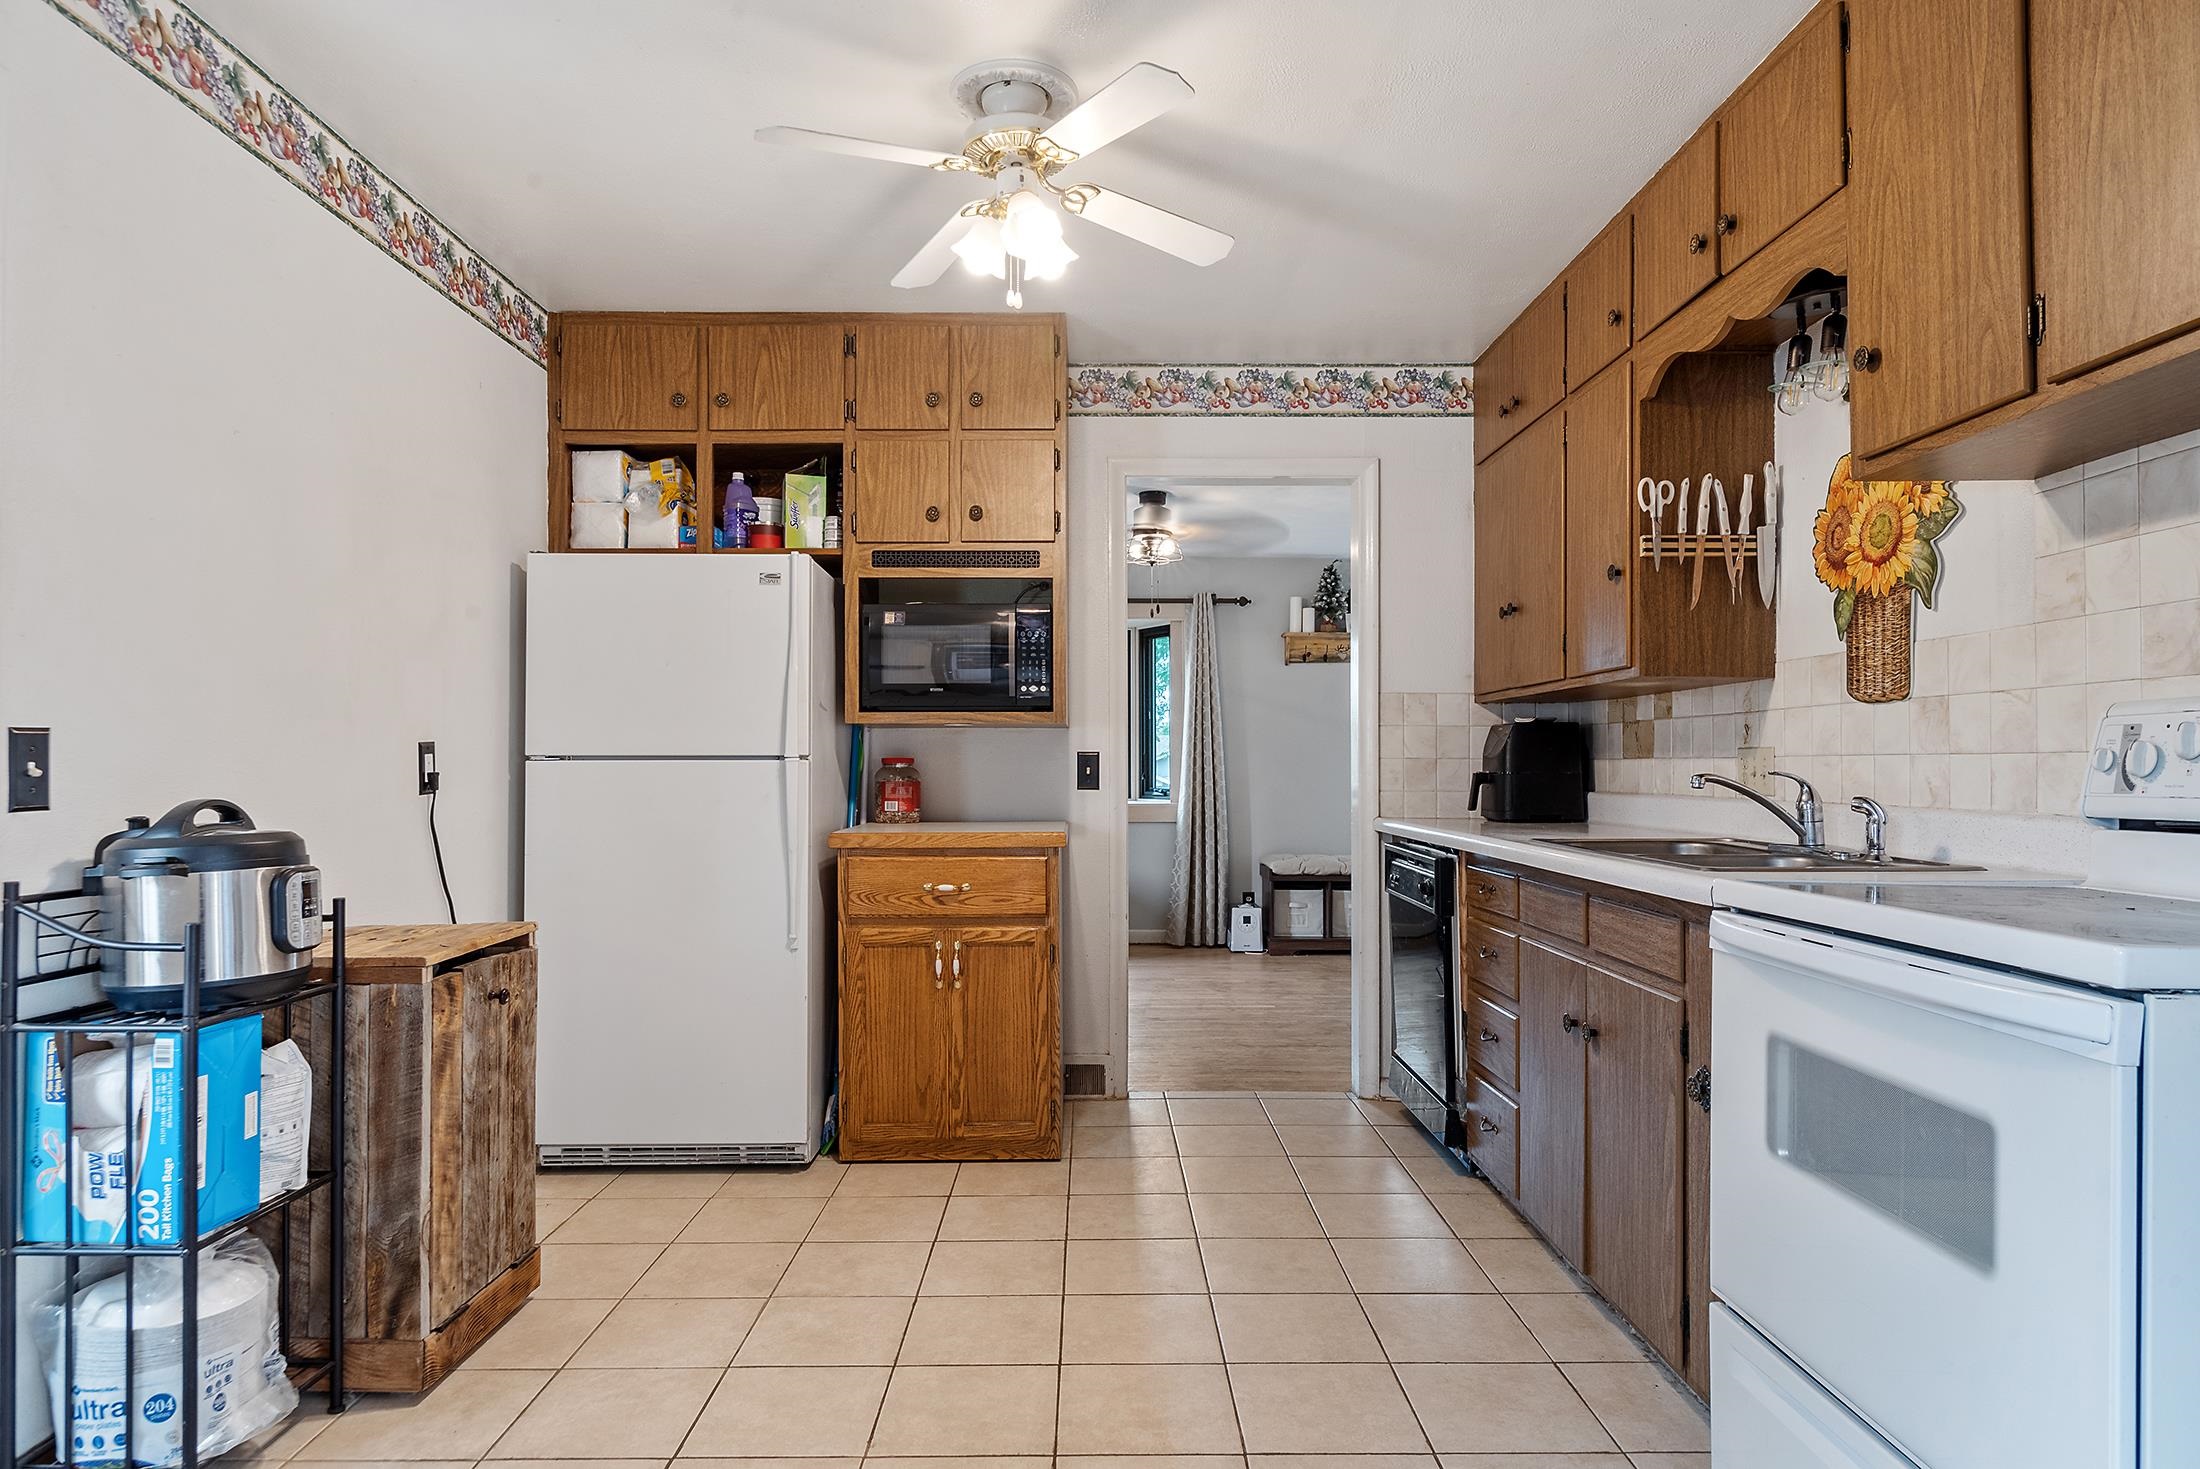
Kitchen with wood cabinets, beige tile flooring, white appliances, and a built-in microwave.
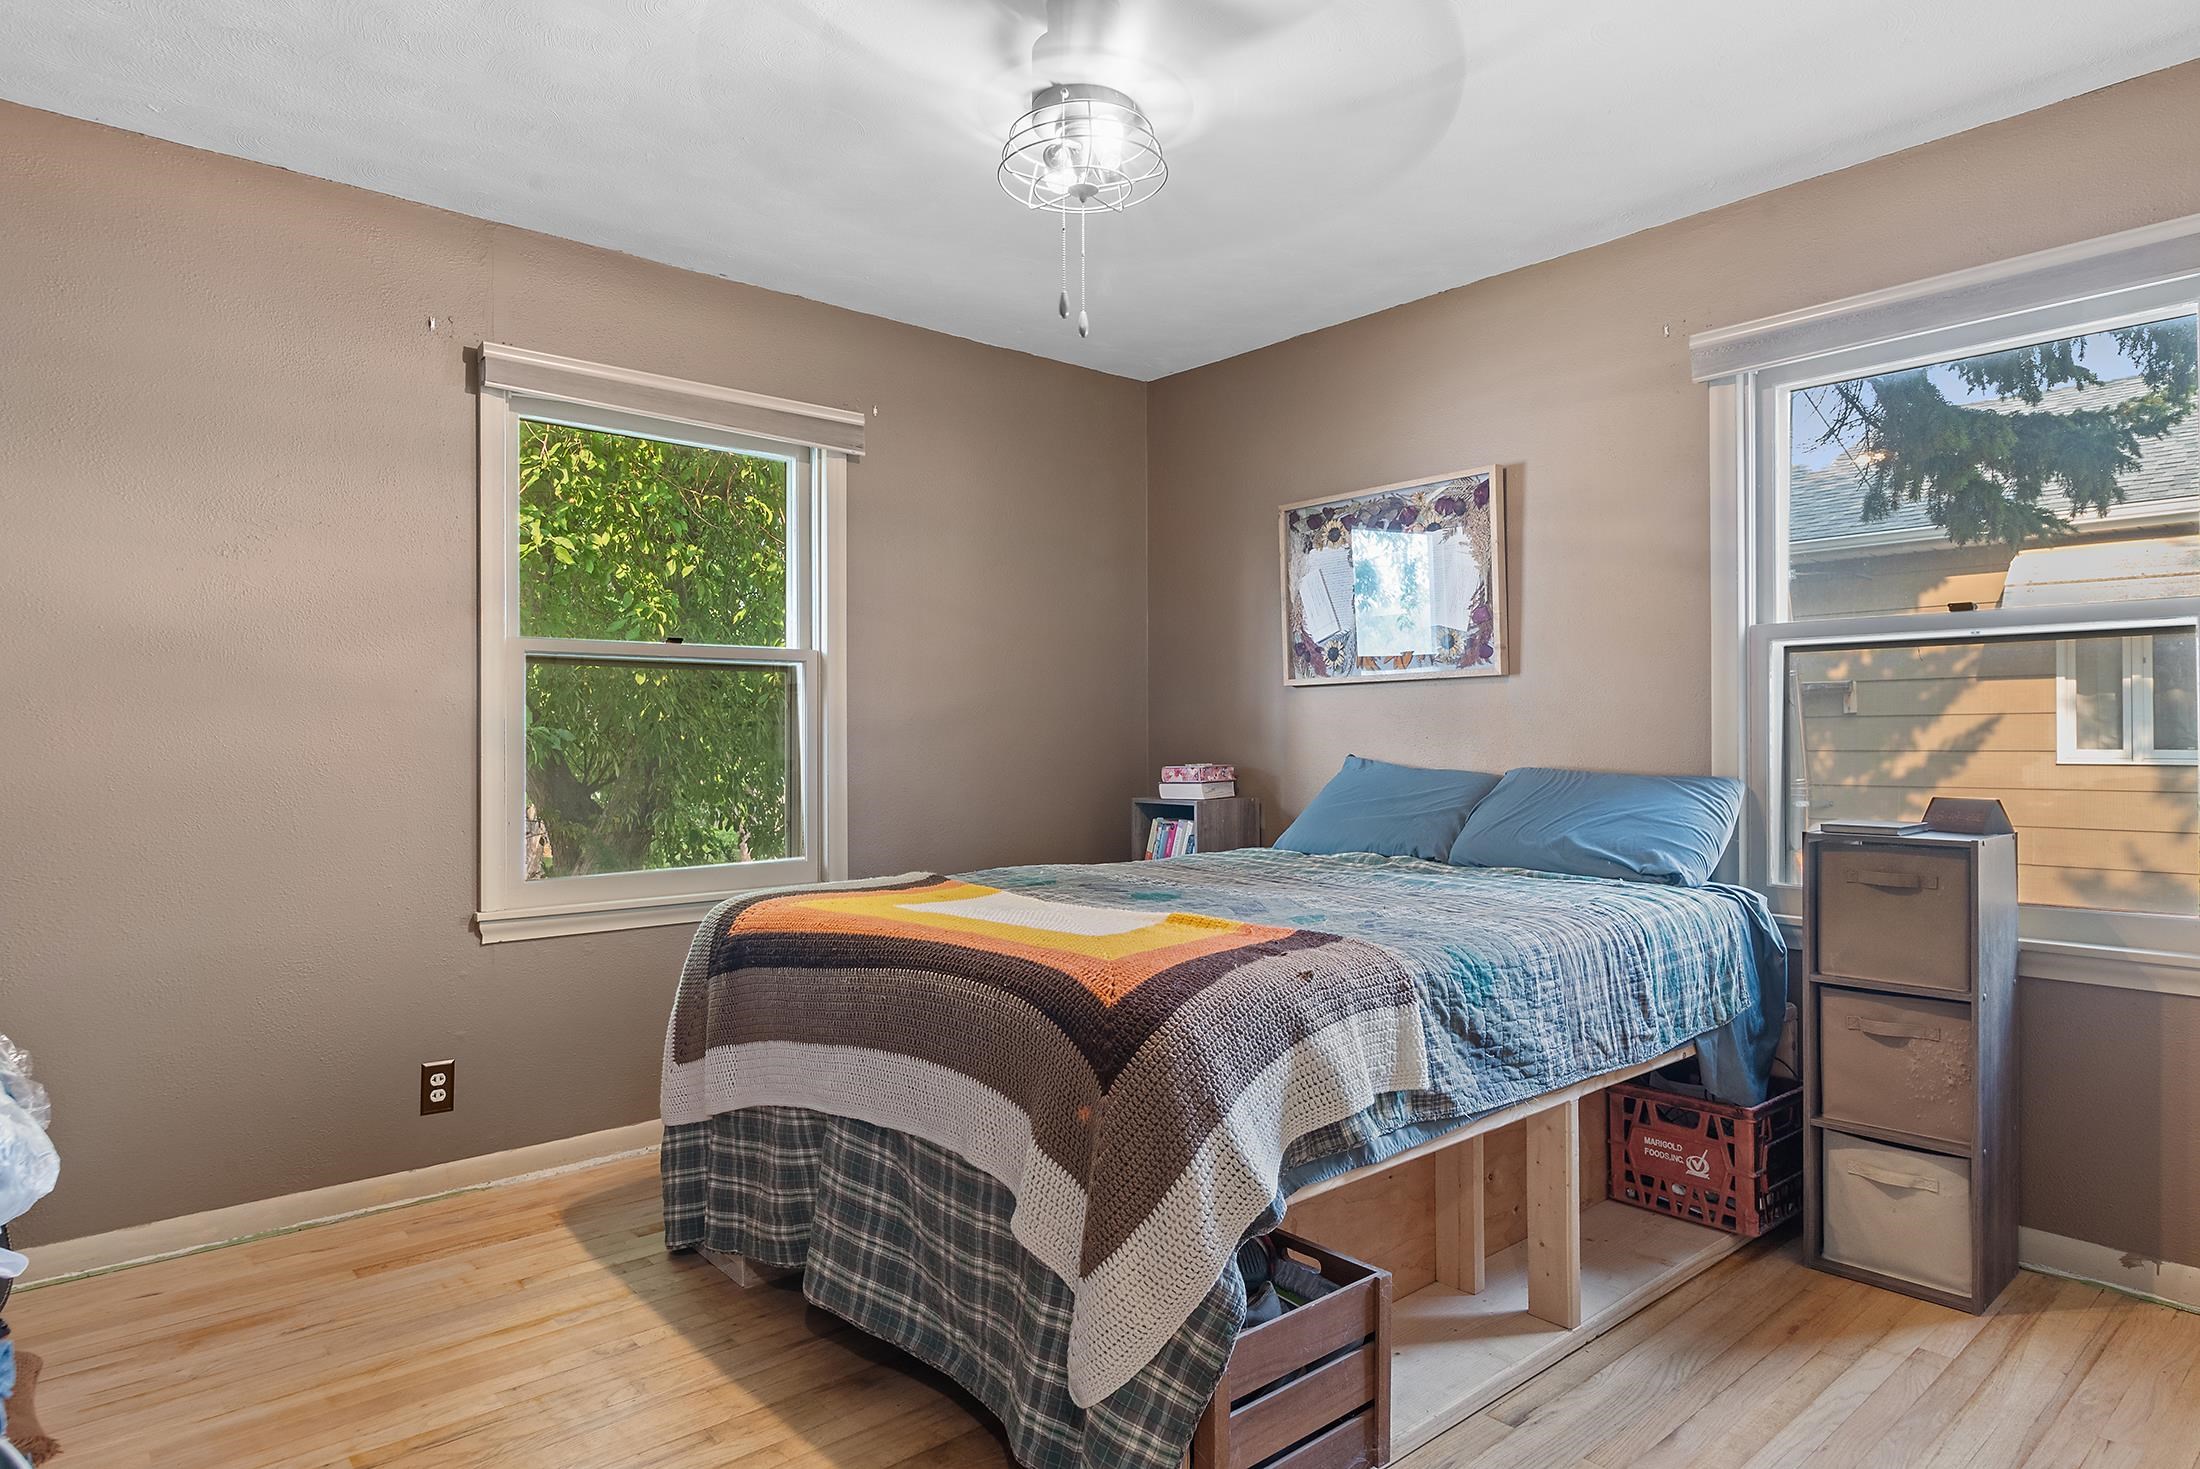
Bedroom with a raised storage bed, blue bedding, colorful crocheted blanket, and two large windows.
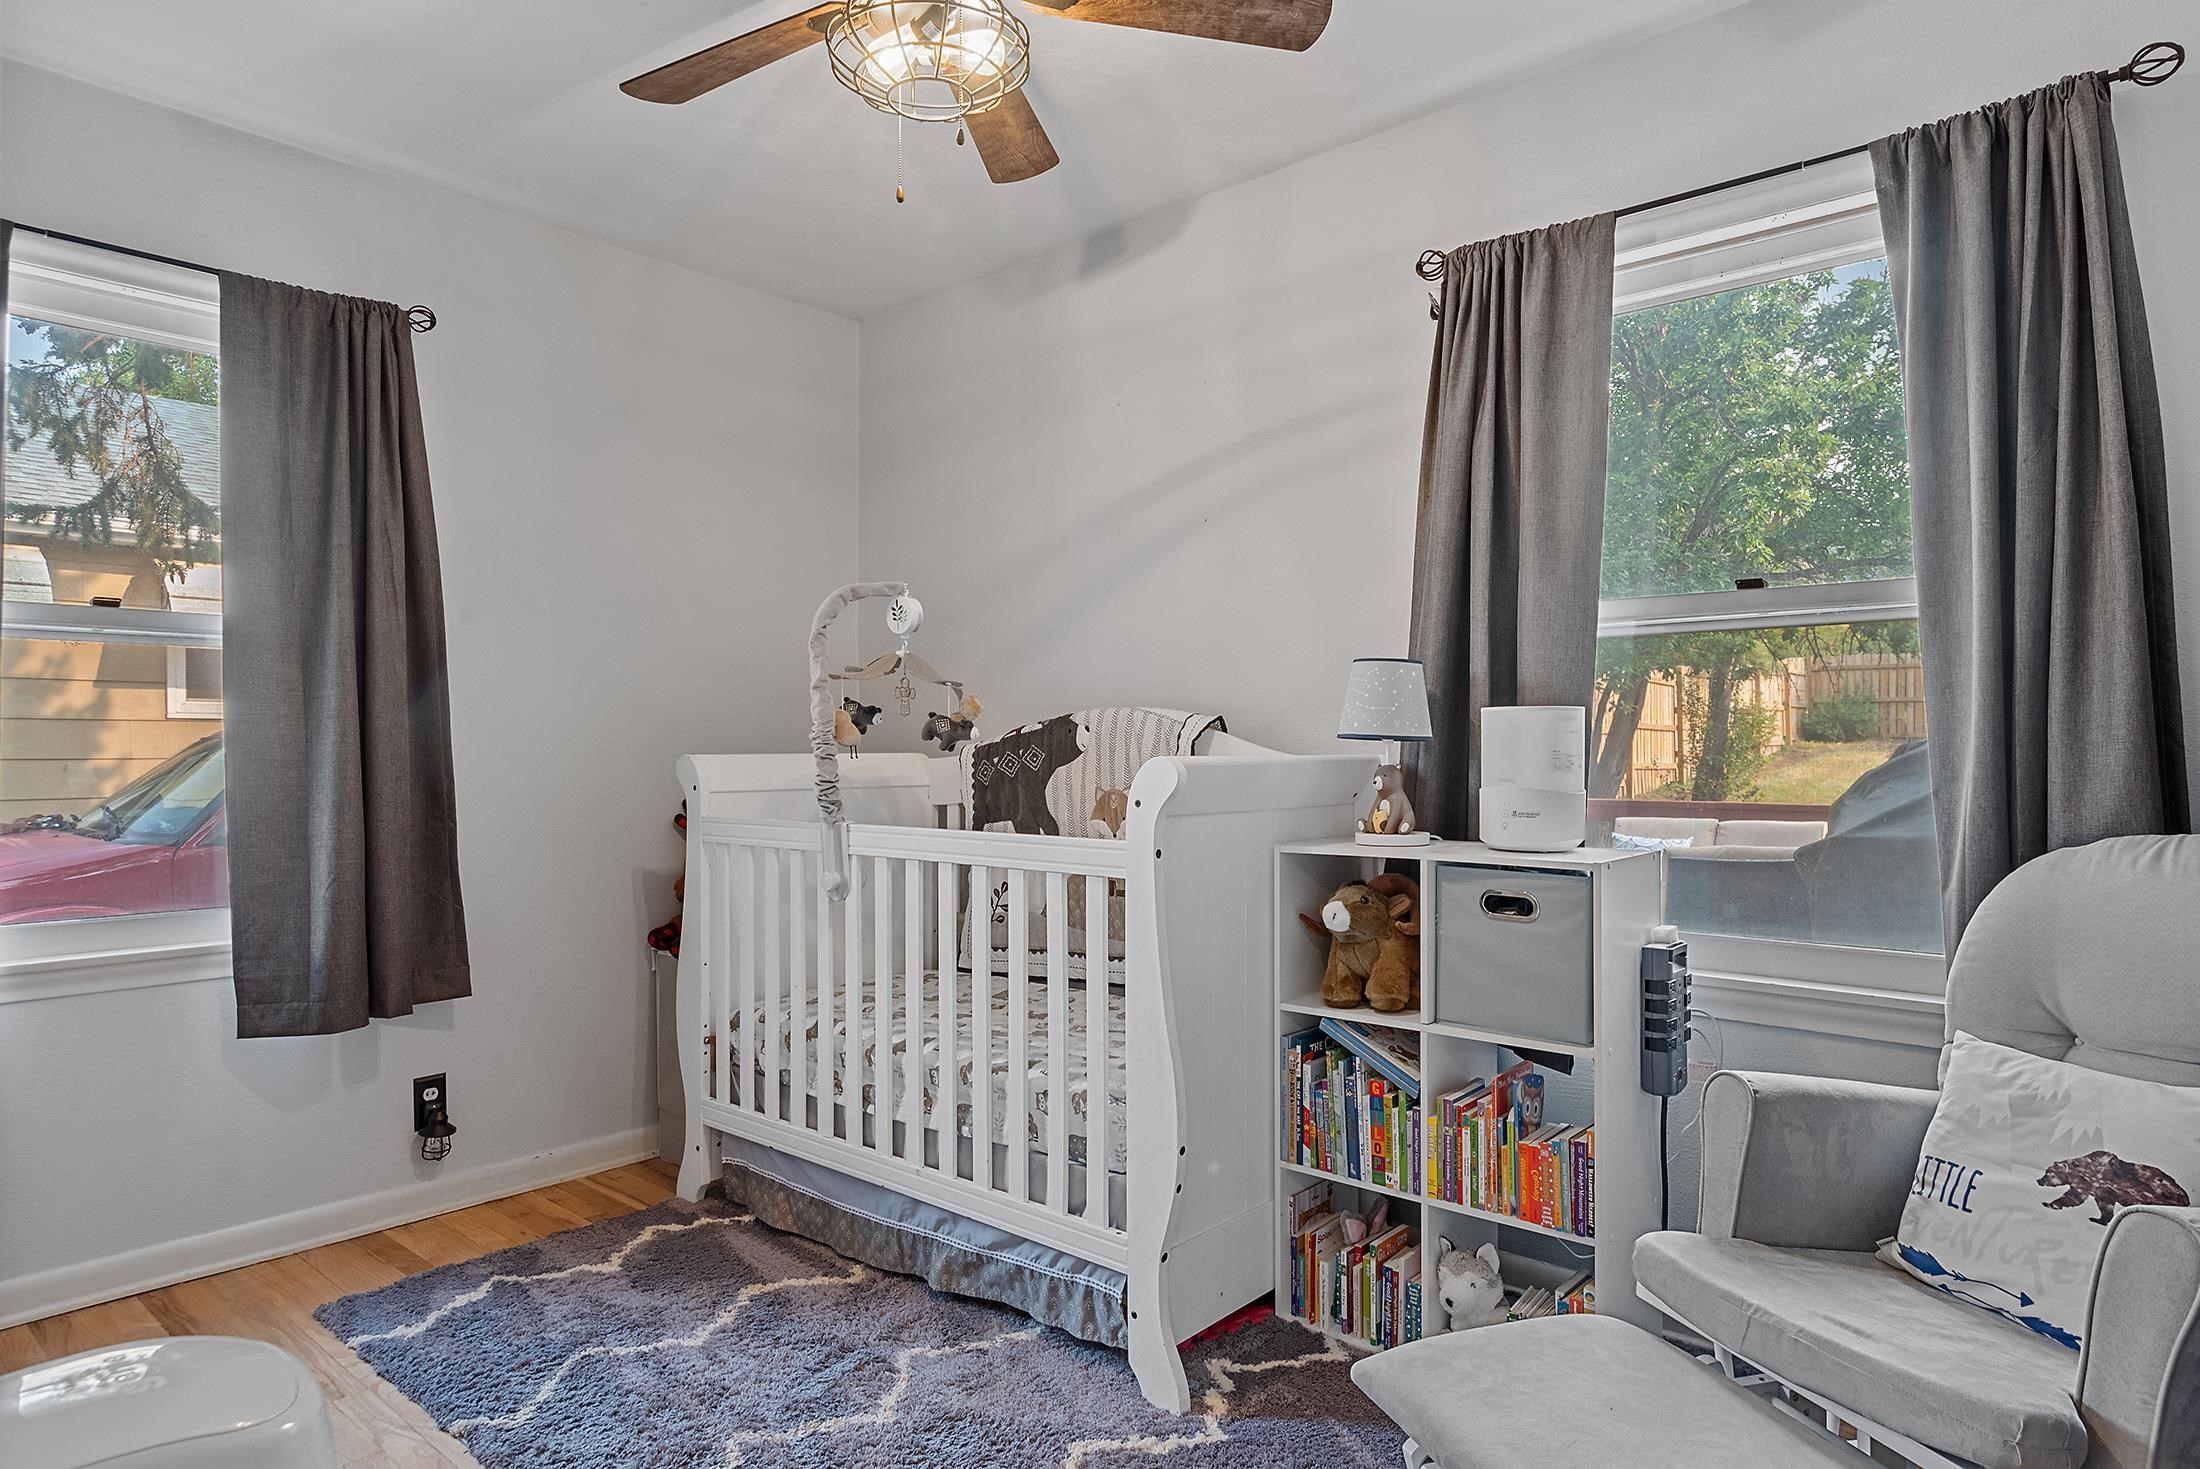
Nursery with a white crib, children’s bookcase, and gray glider chair beside two windows.
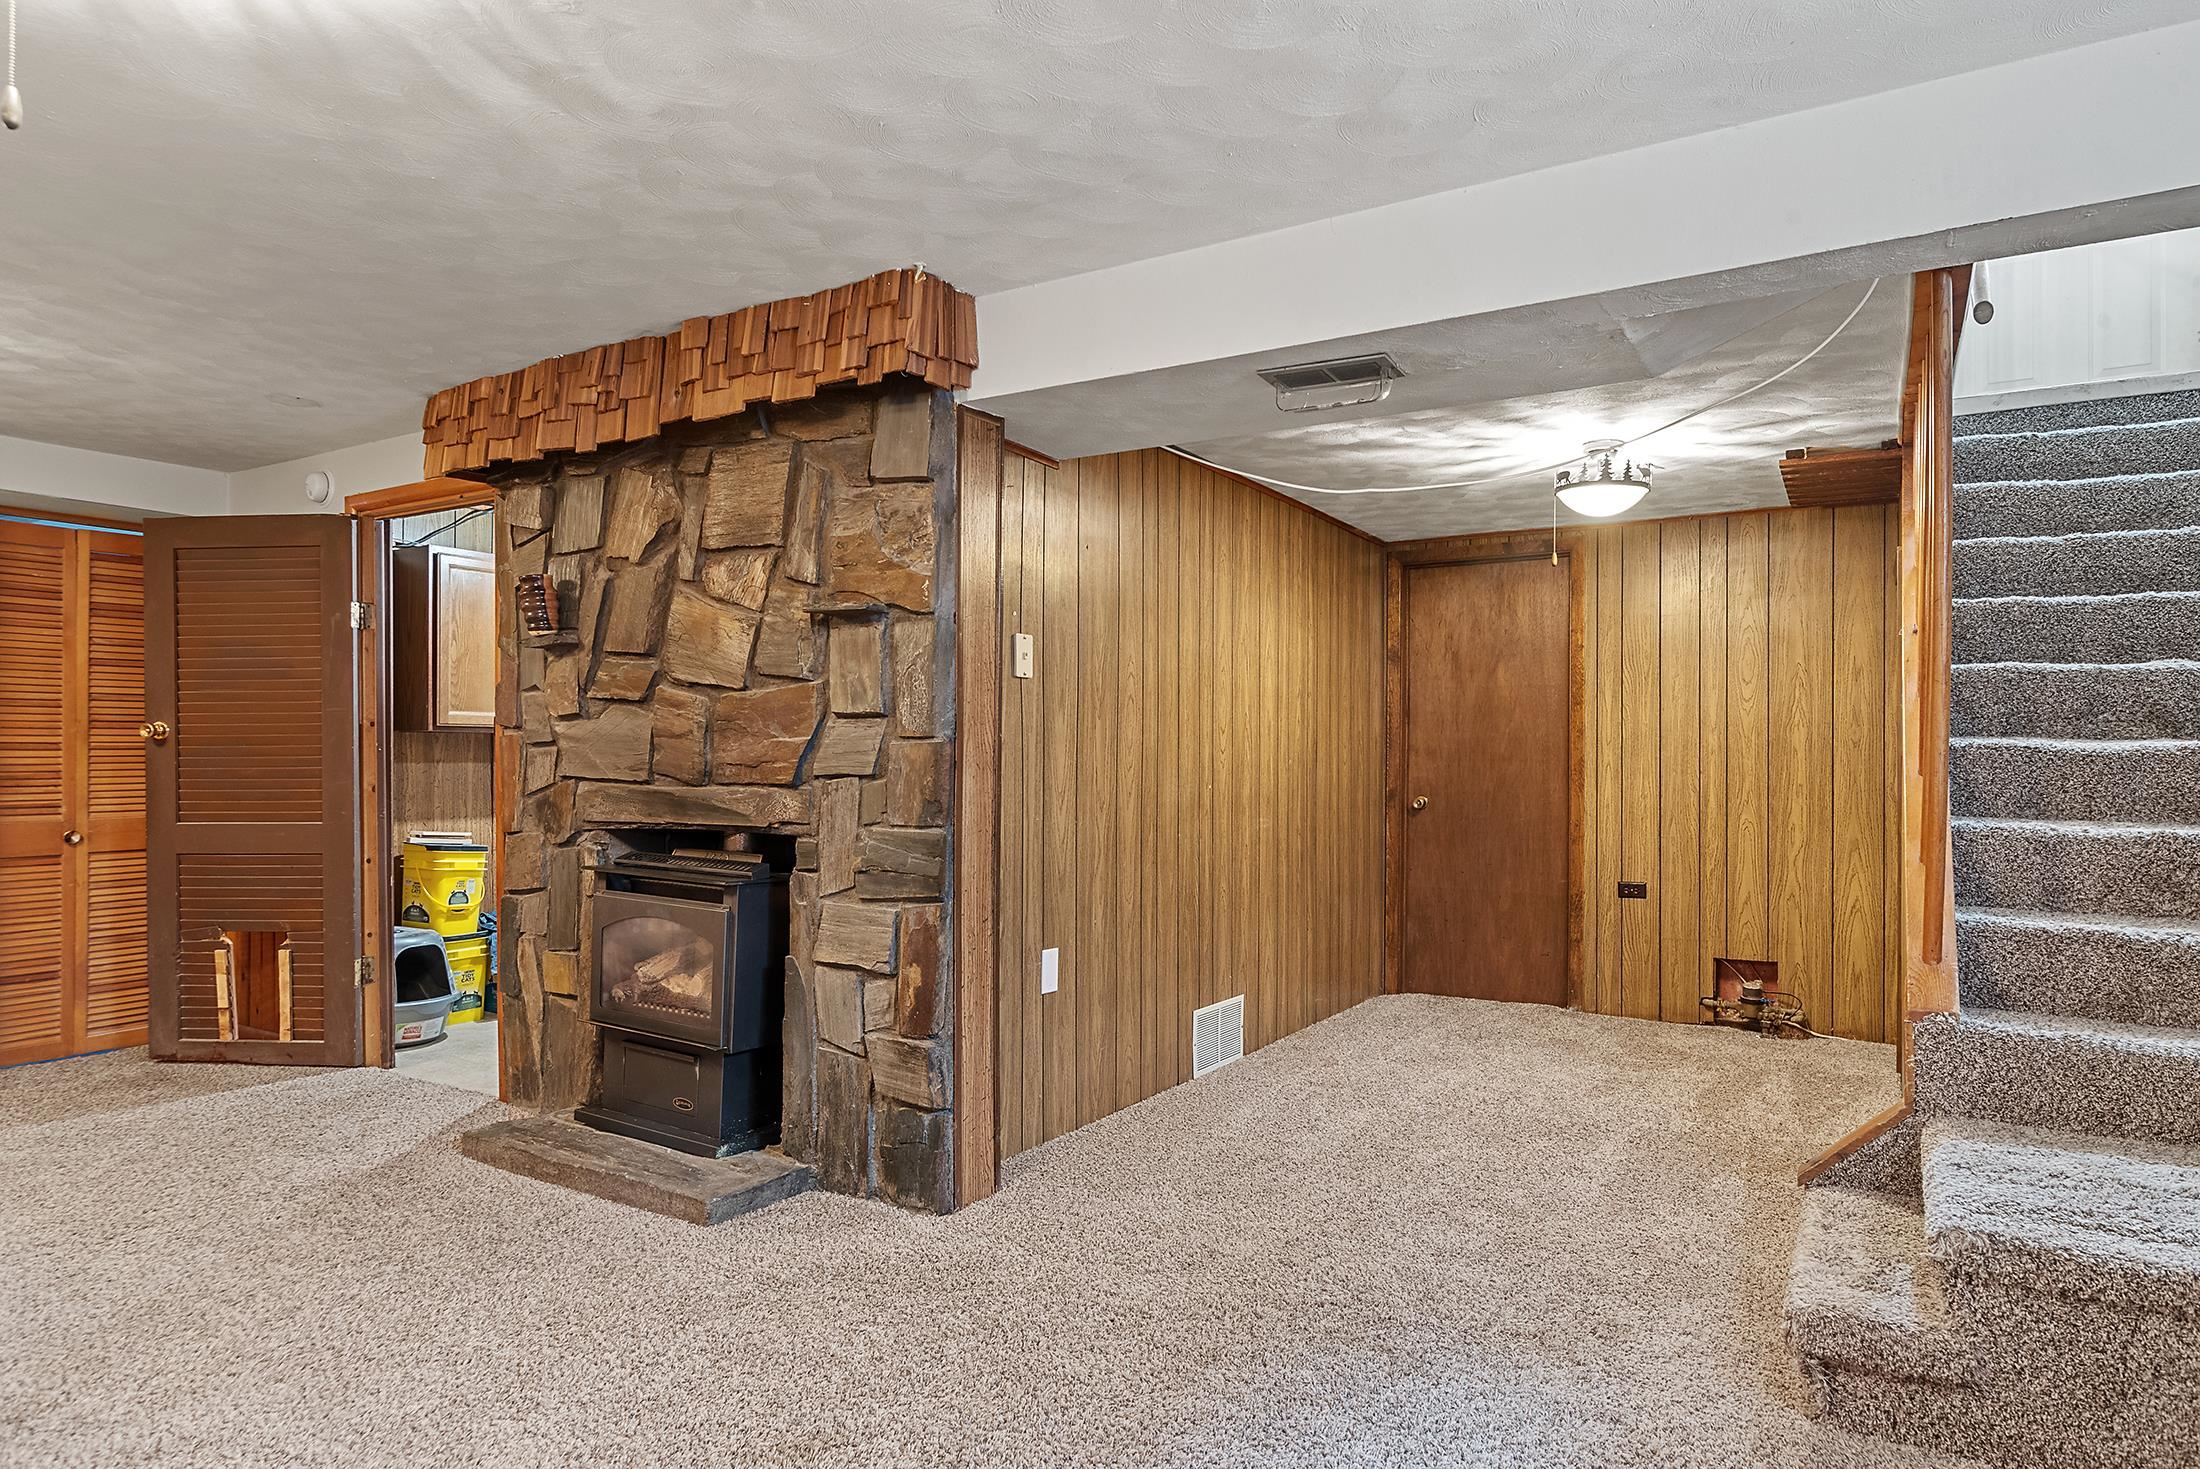
Basement living area with a stone fireplace, wood-burning stove, and carpeted stairs.
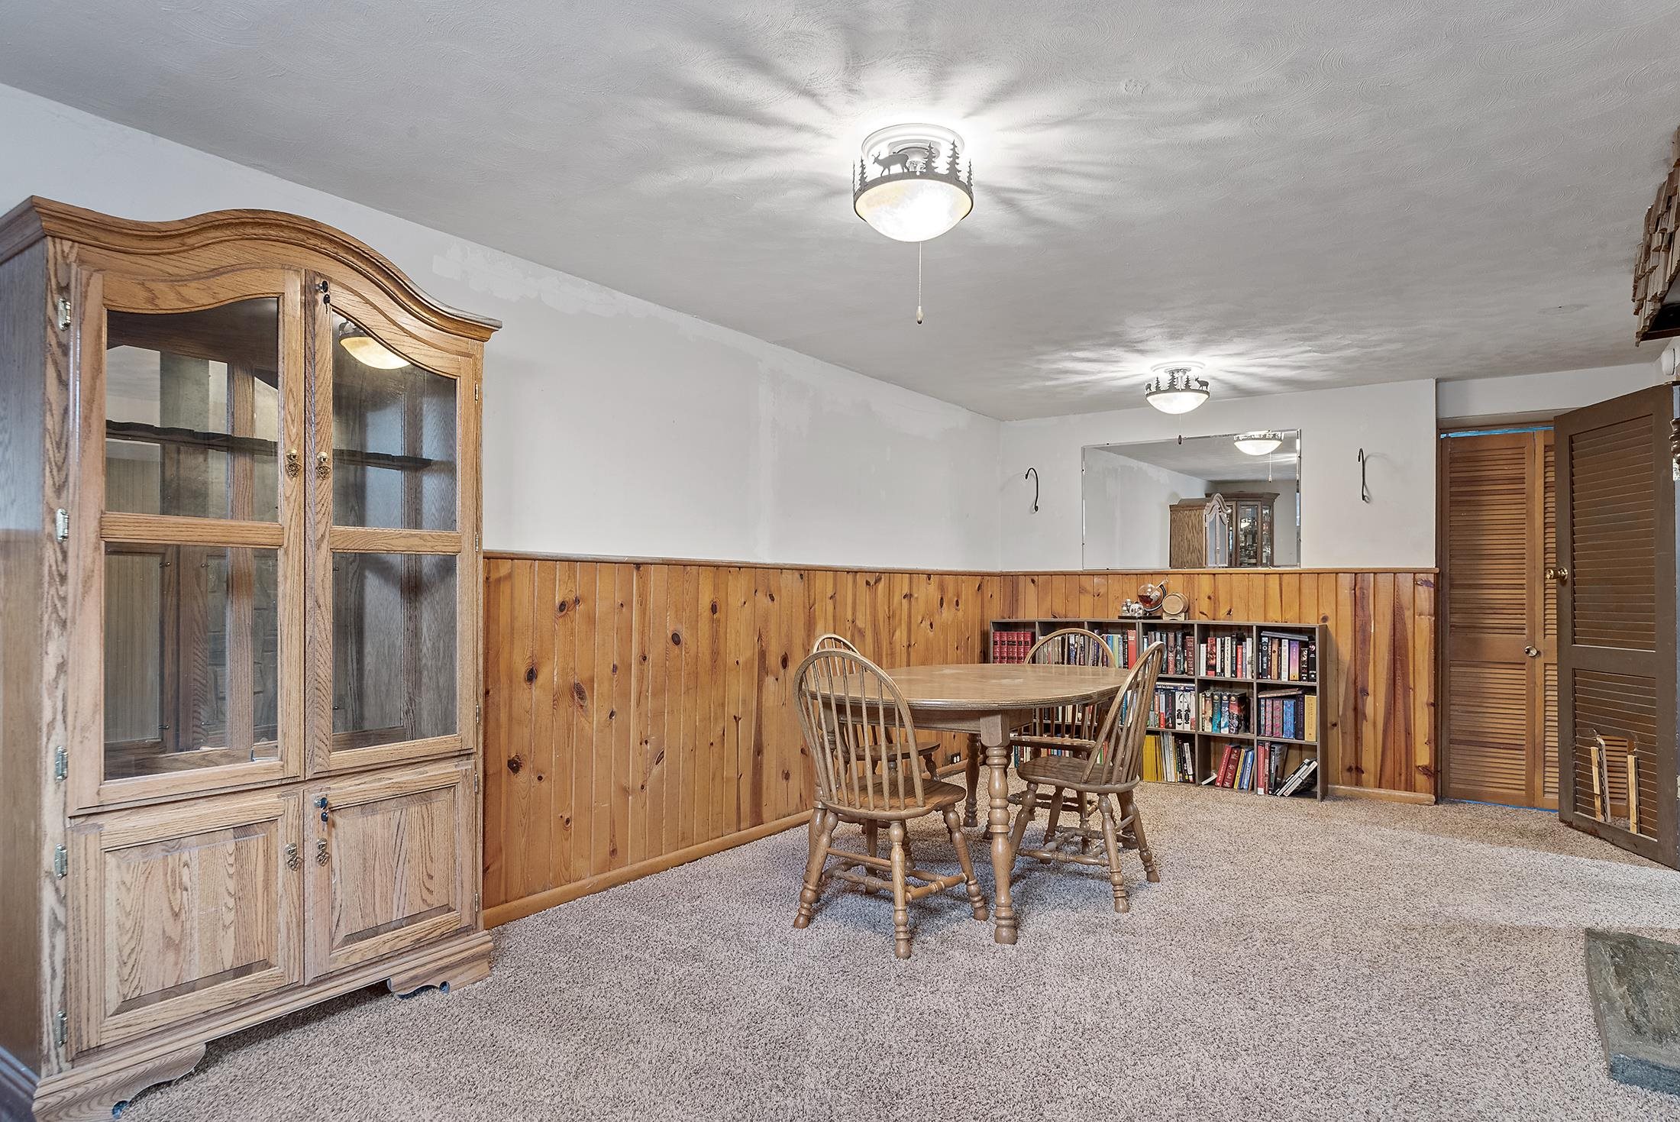
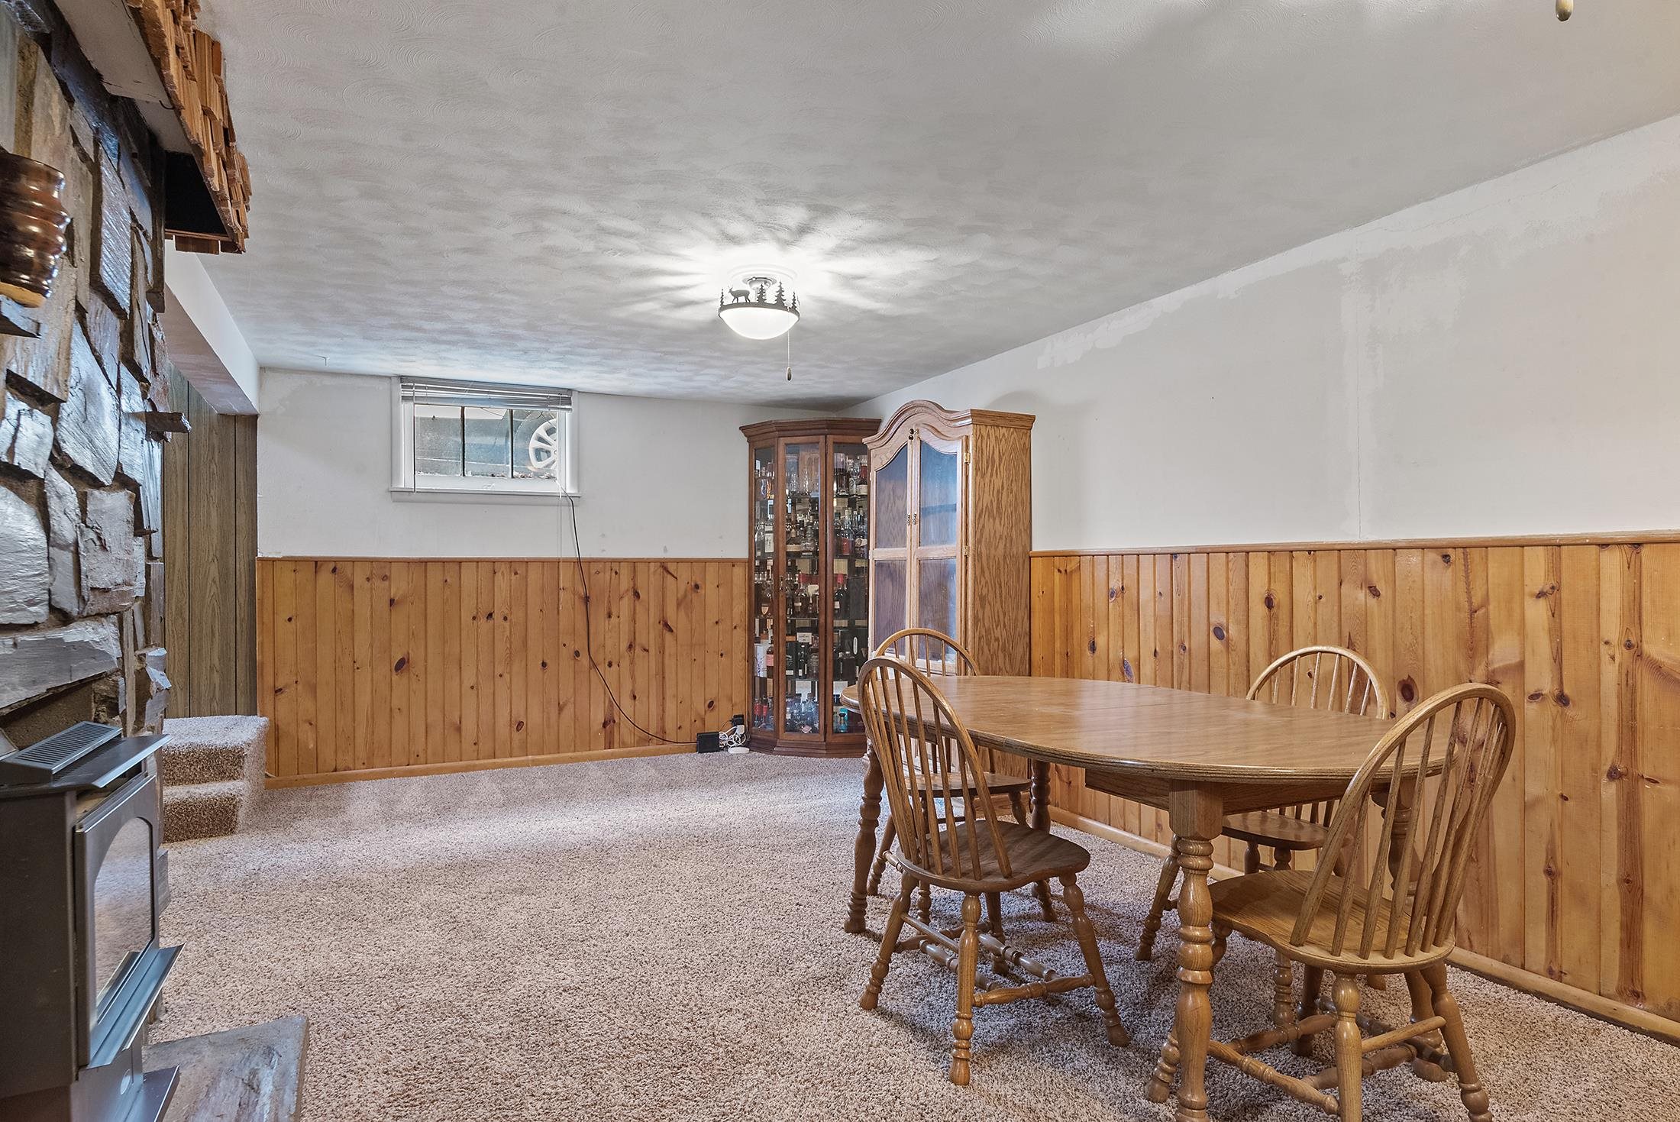
Dining area with wood-paneled walls, a stone fireplace, and a wooden table and chairs.
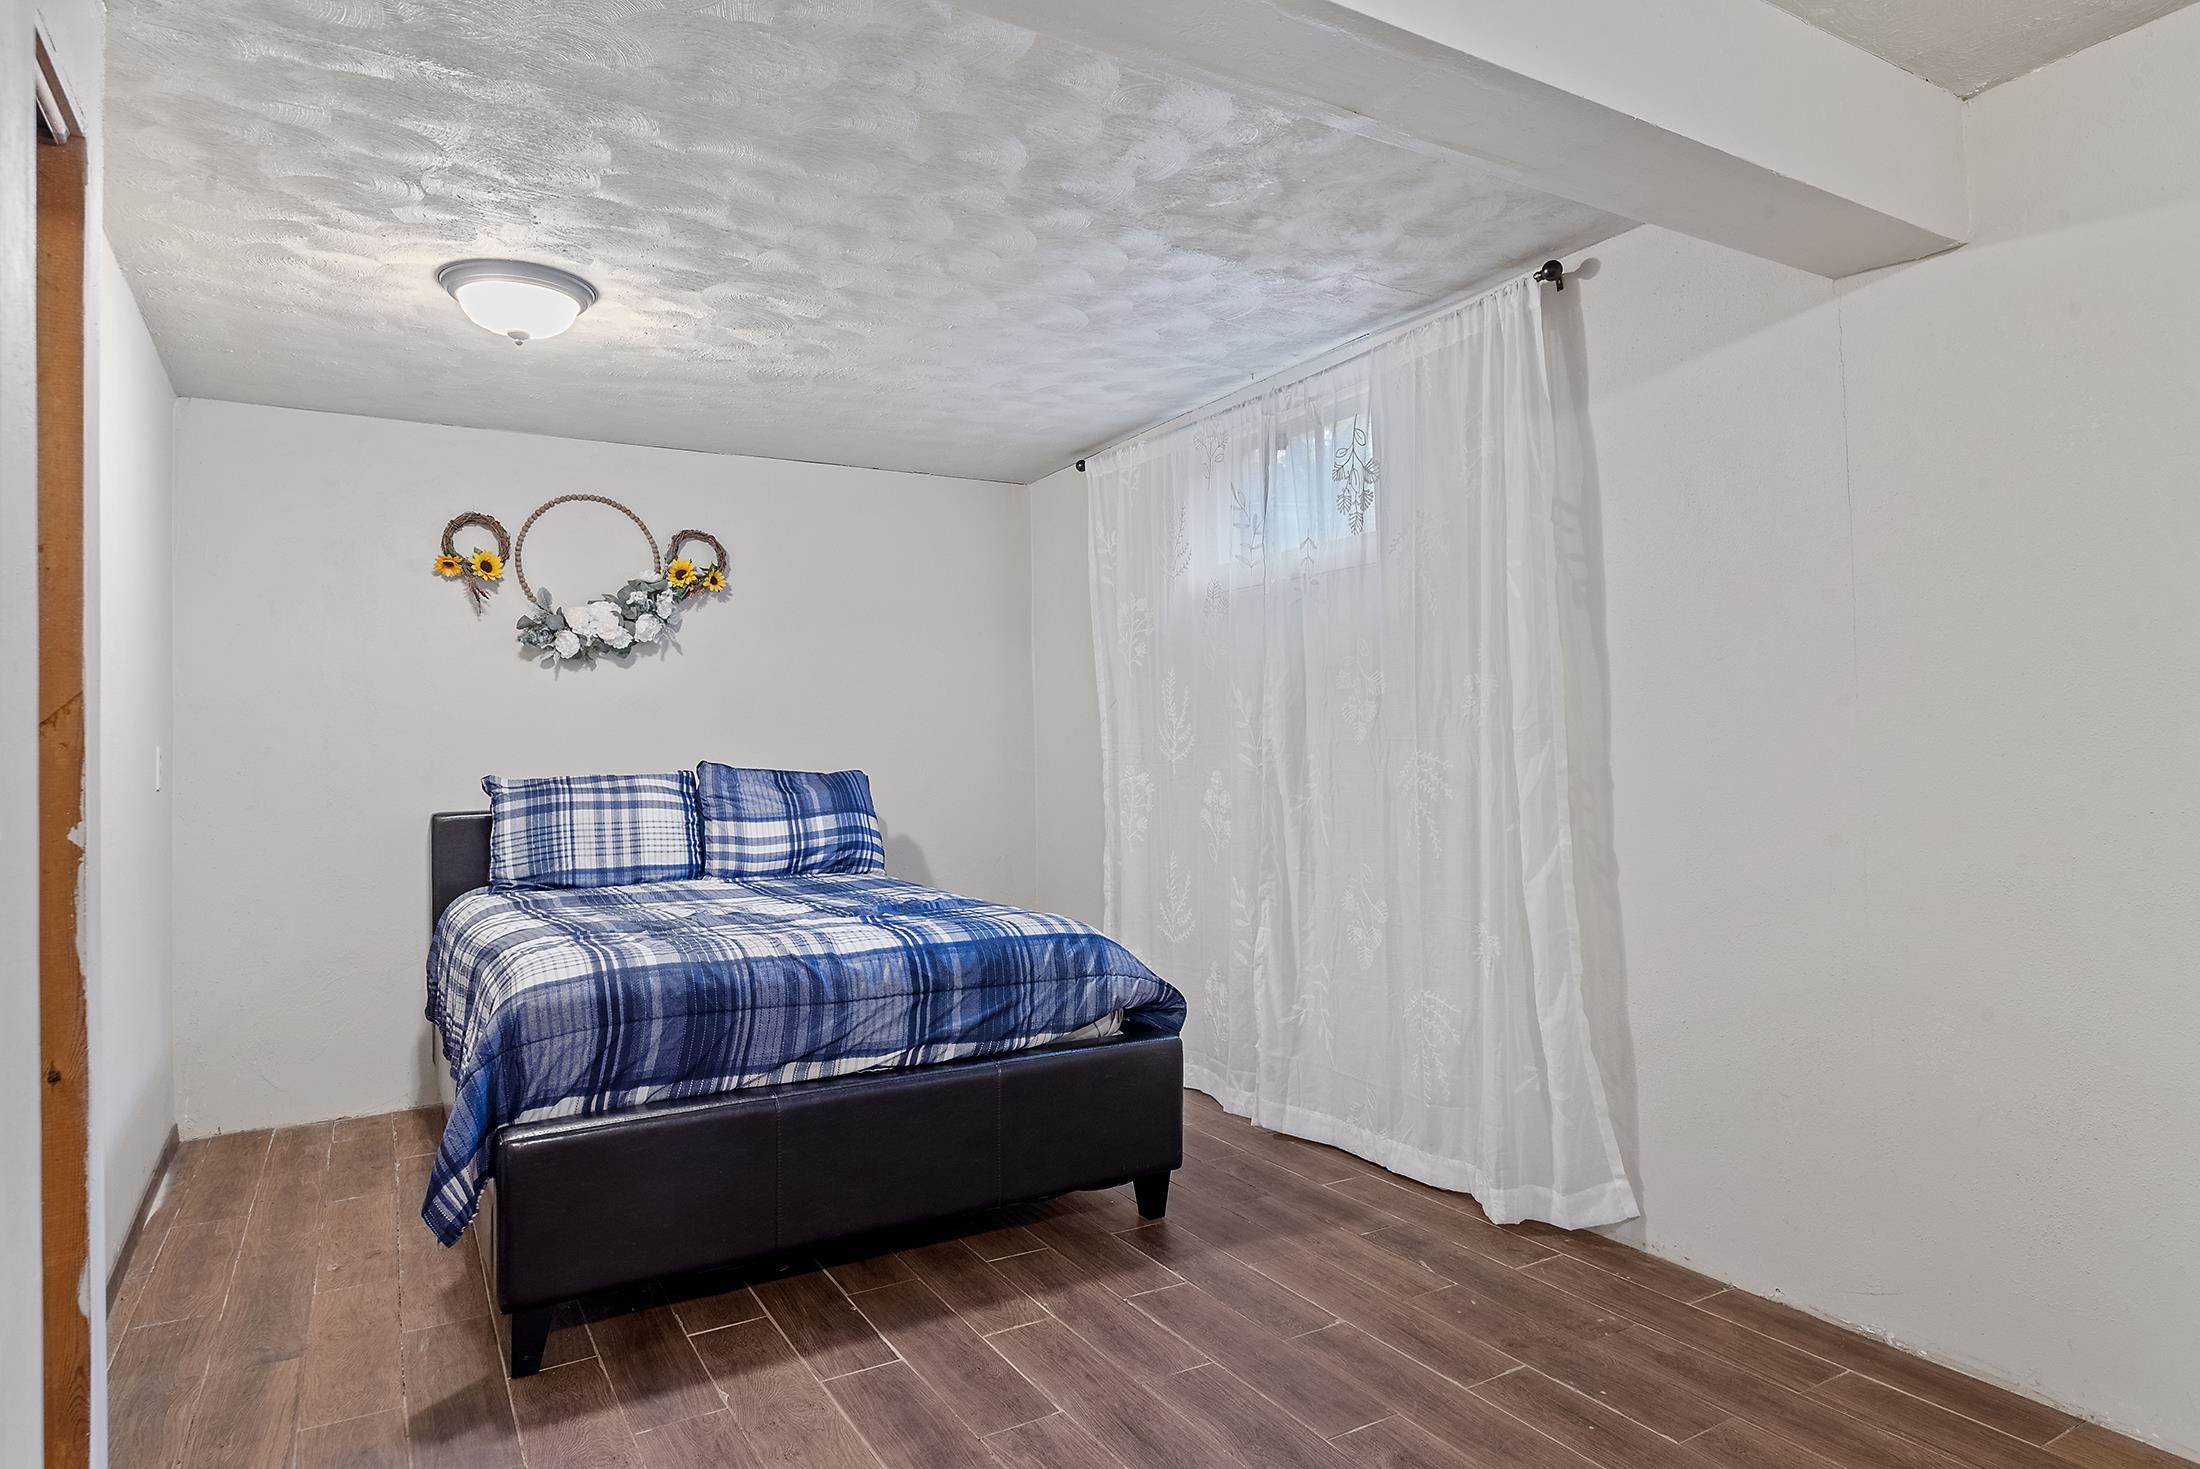
Bedroom with a dark bed in blue plaid bedding beside sheer white curtains.
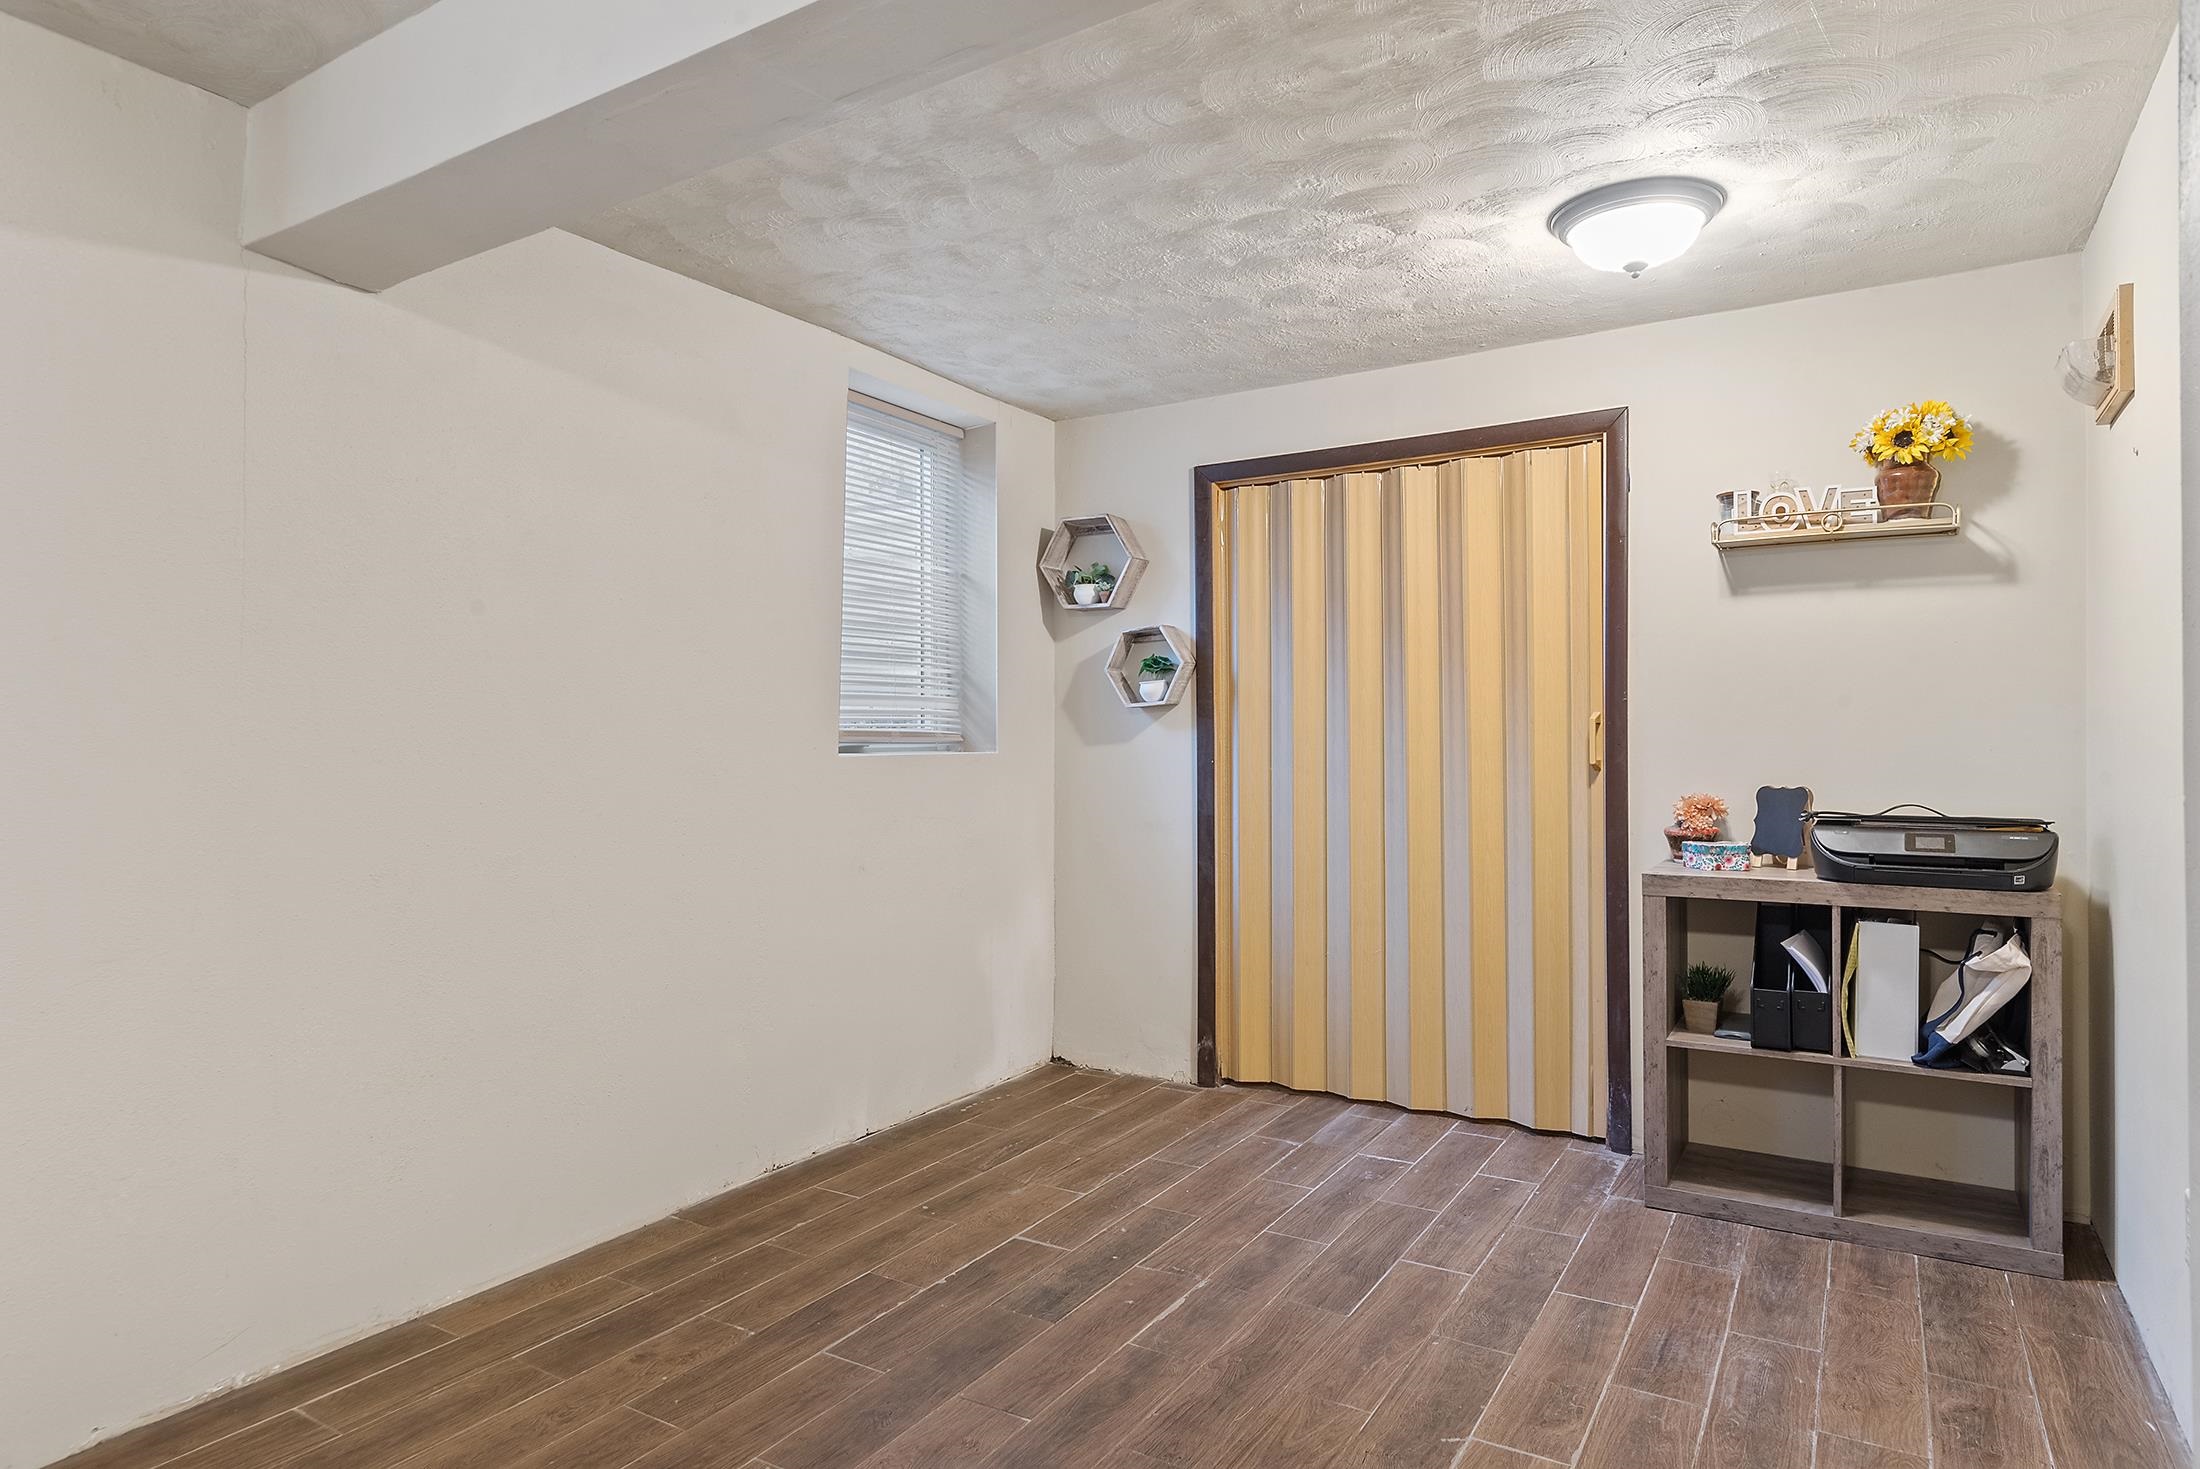
Interior room with brown tile flooring, yellow vertical blinds, and a storage console with a printer.
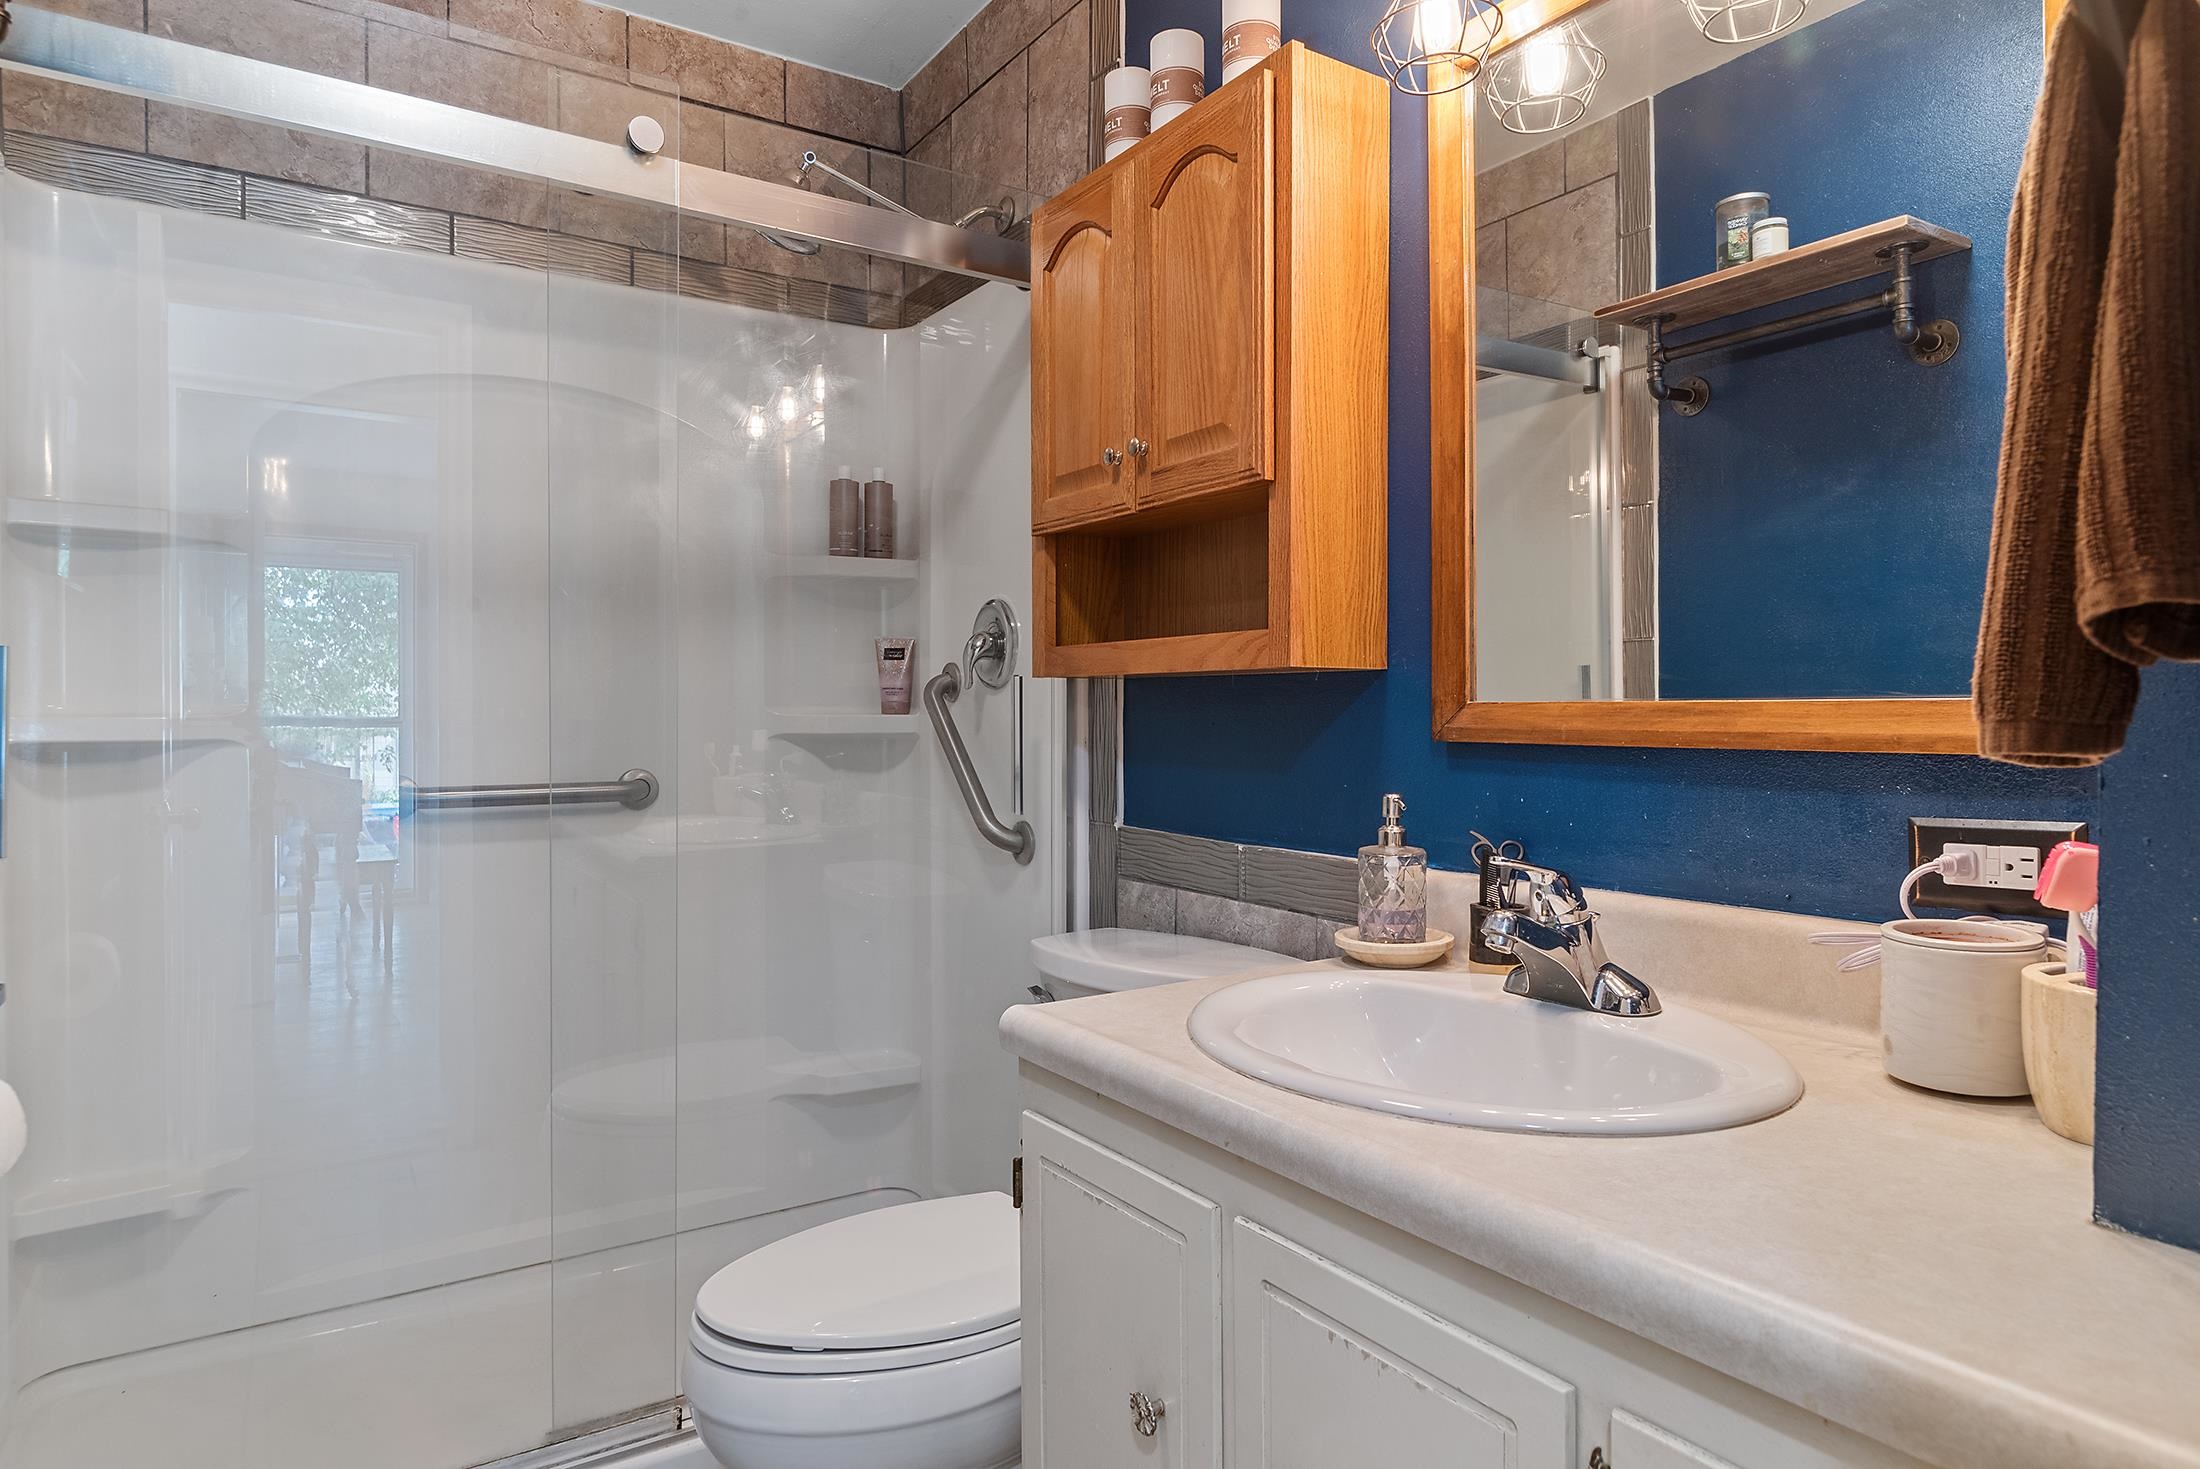
Bathroom with a glass shower, grab bars, white vanity, and blue accent wall.
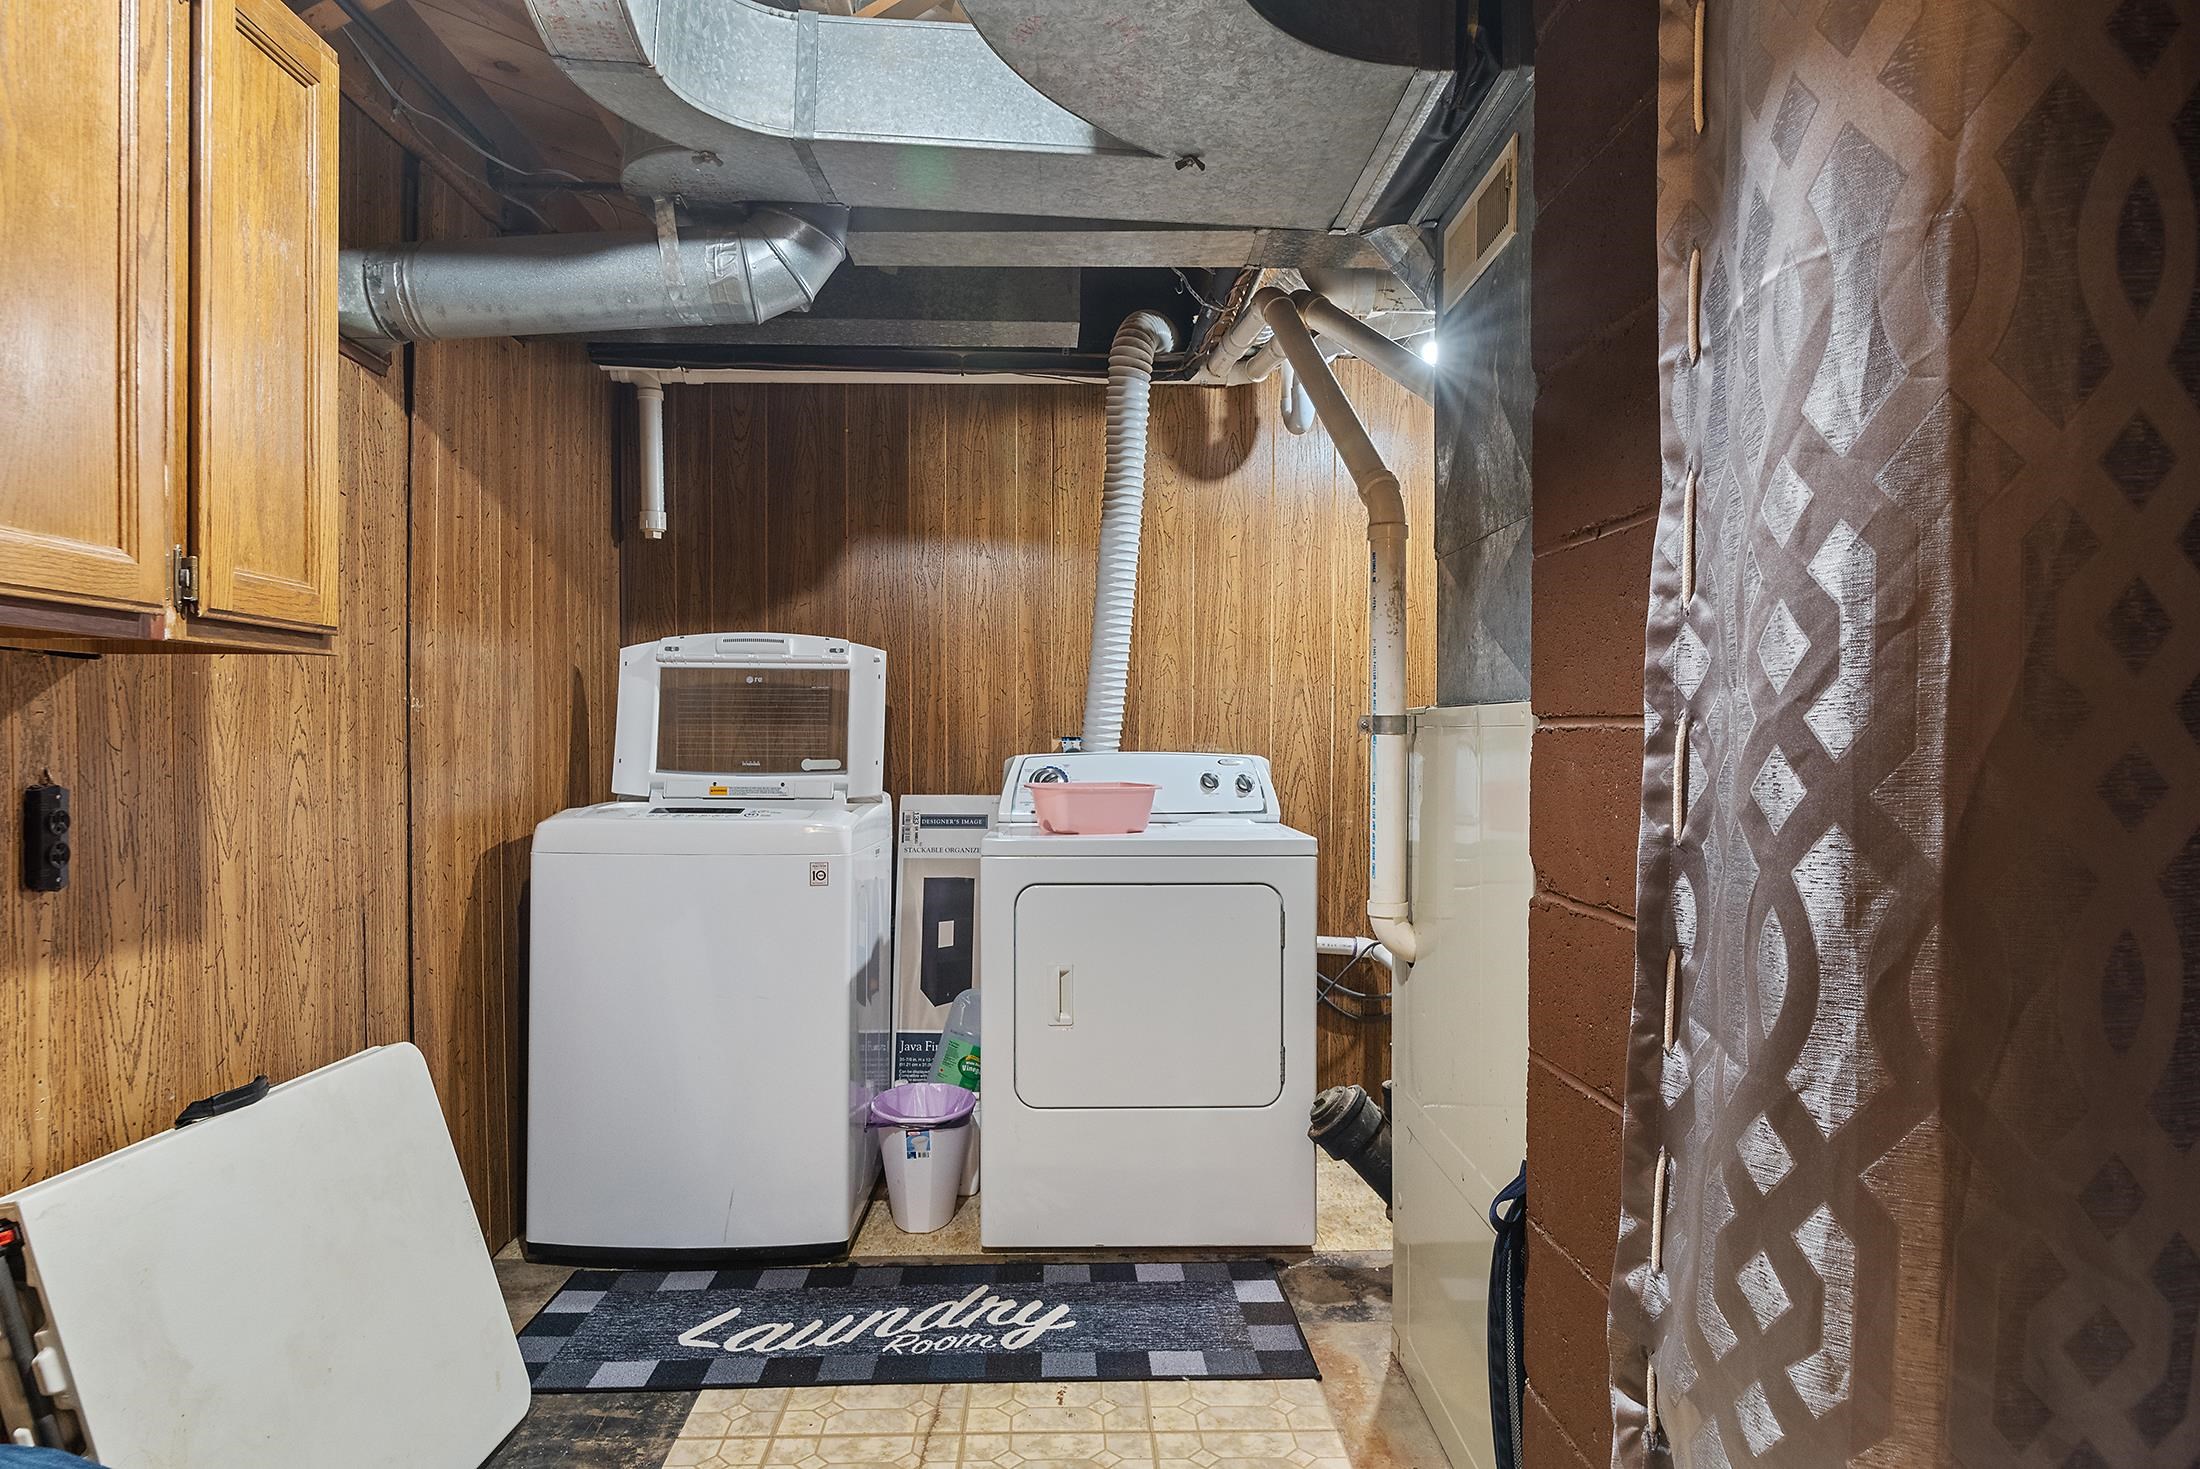
Laundry room with a washer and dryer, wood-paneled walls, and exposed ceiling ductwork.
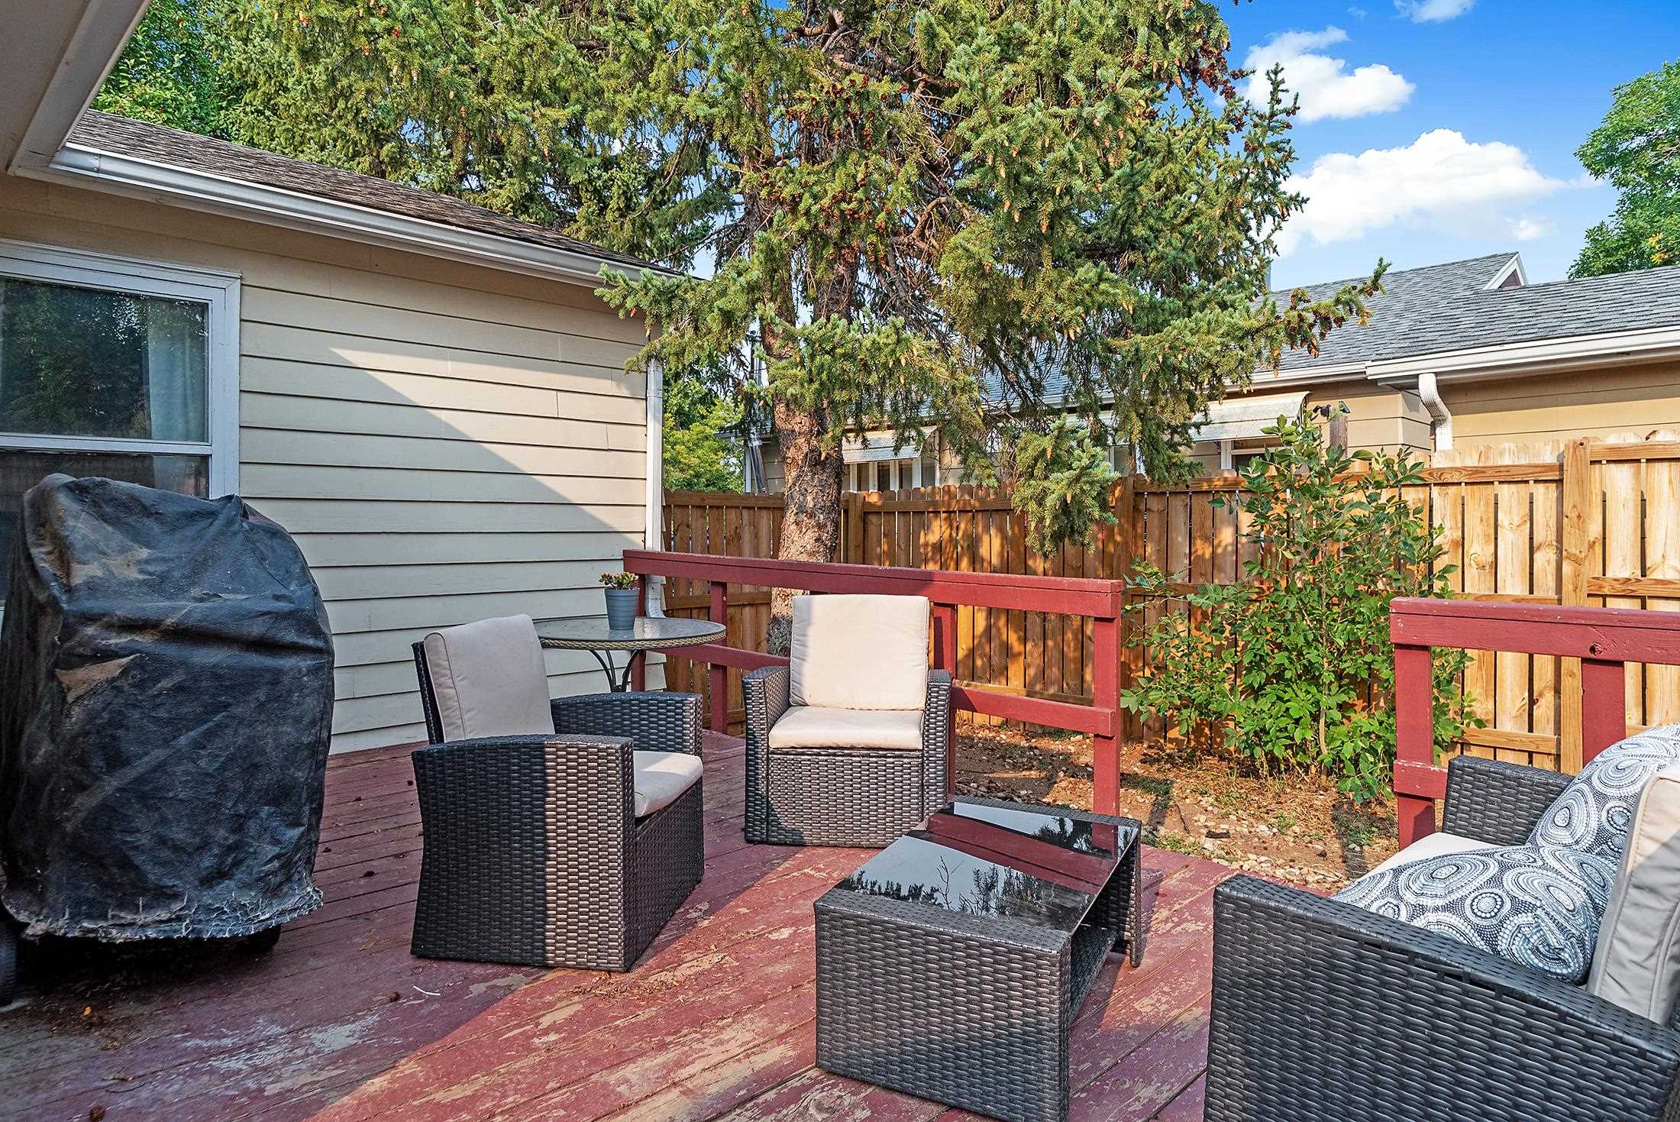
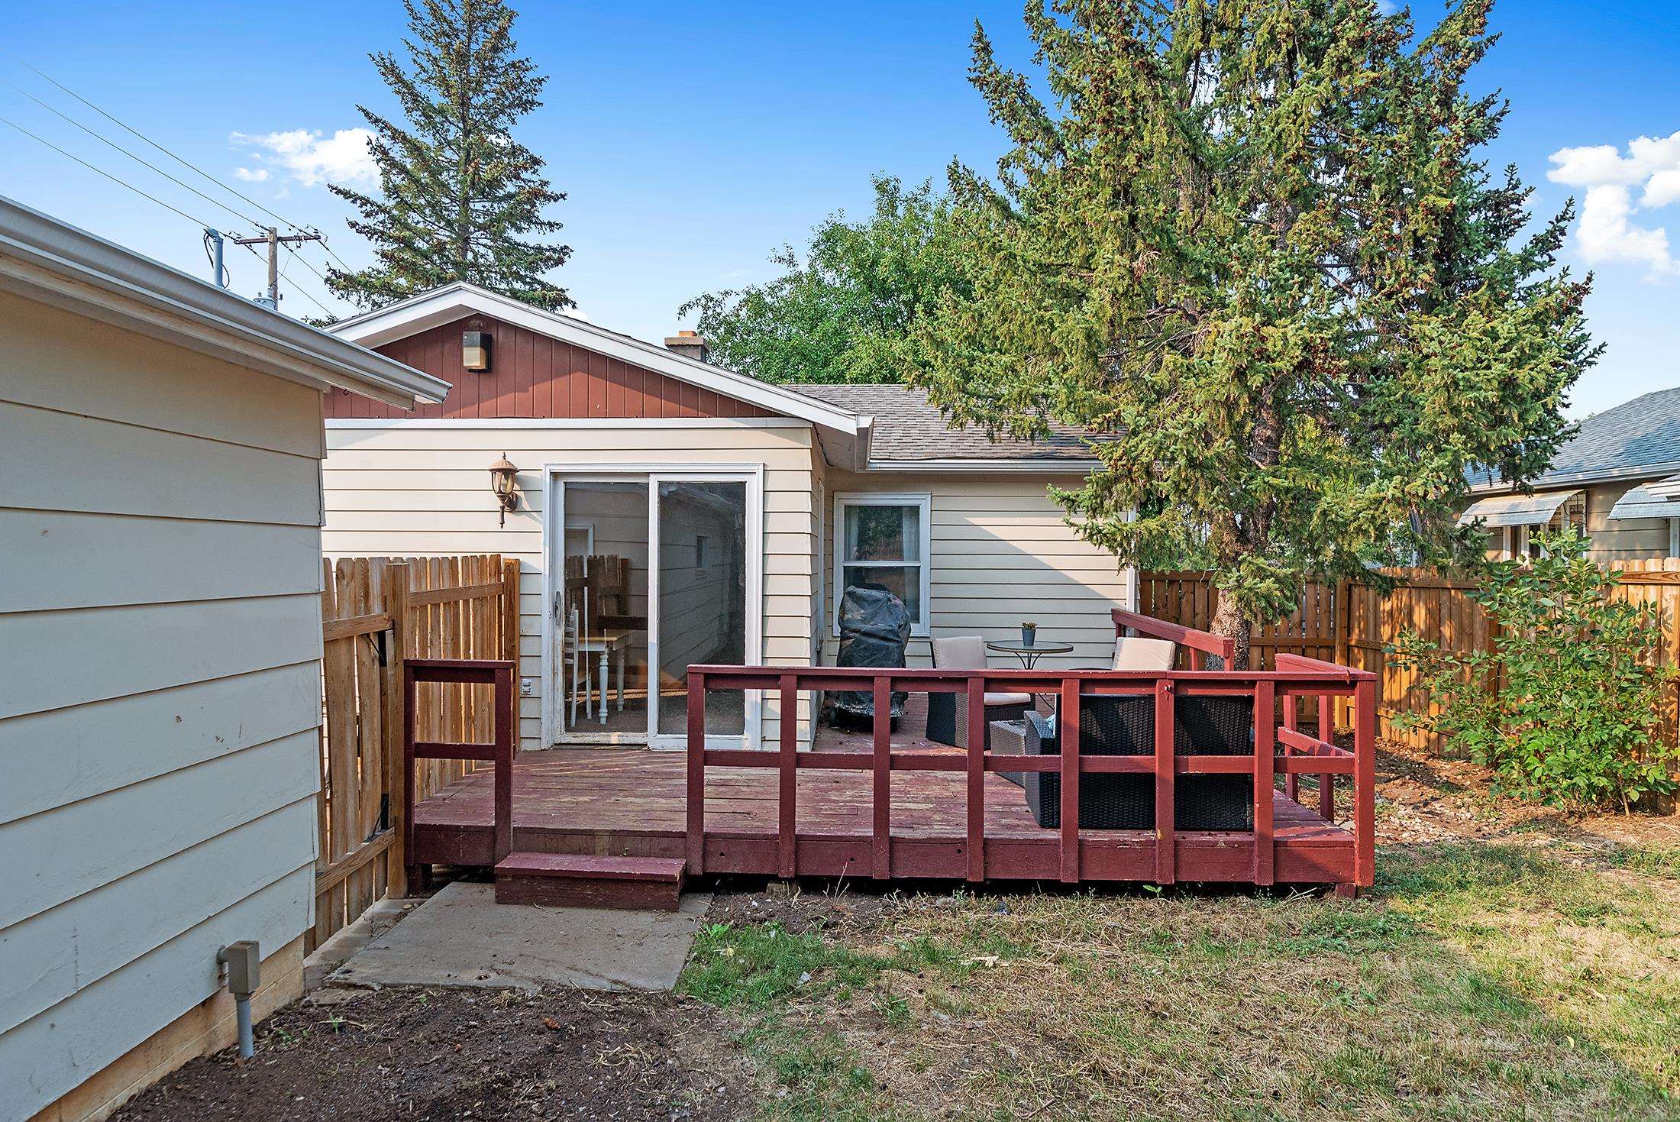
Outdoor deck with wicker seating, a covered grill, red railings, and a wooden privacy fence.
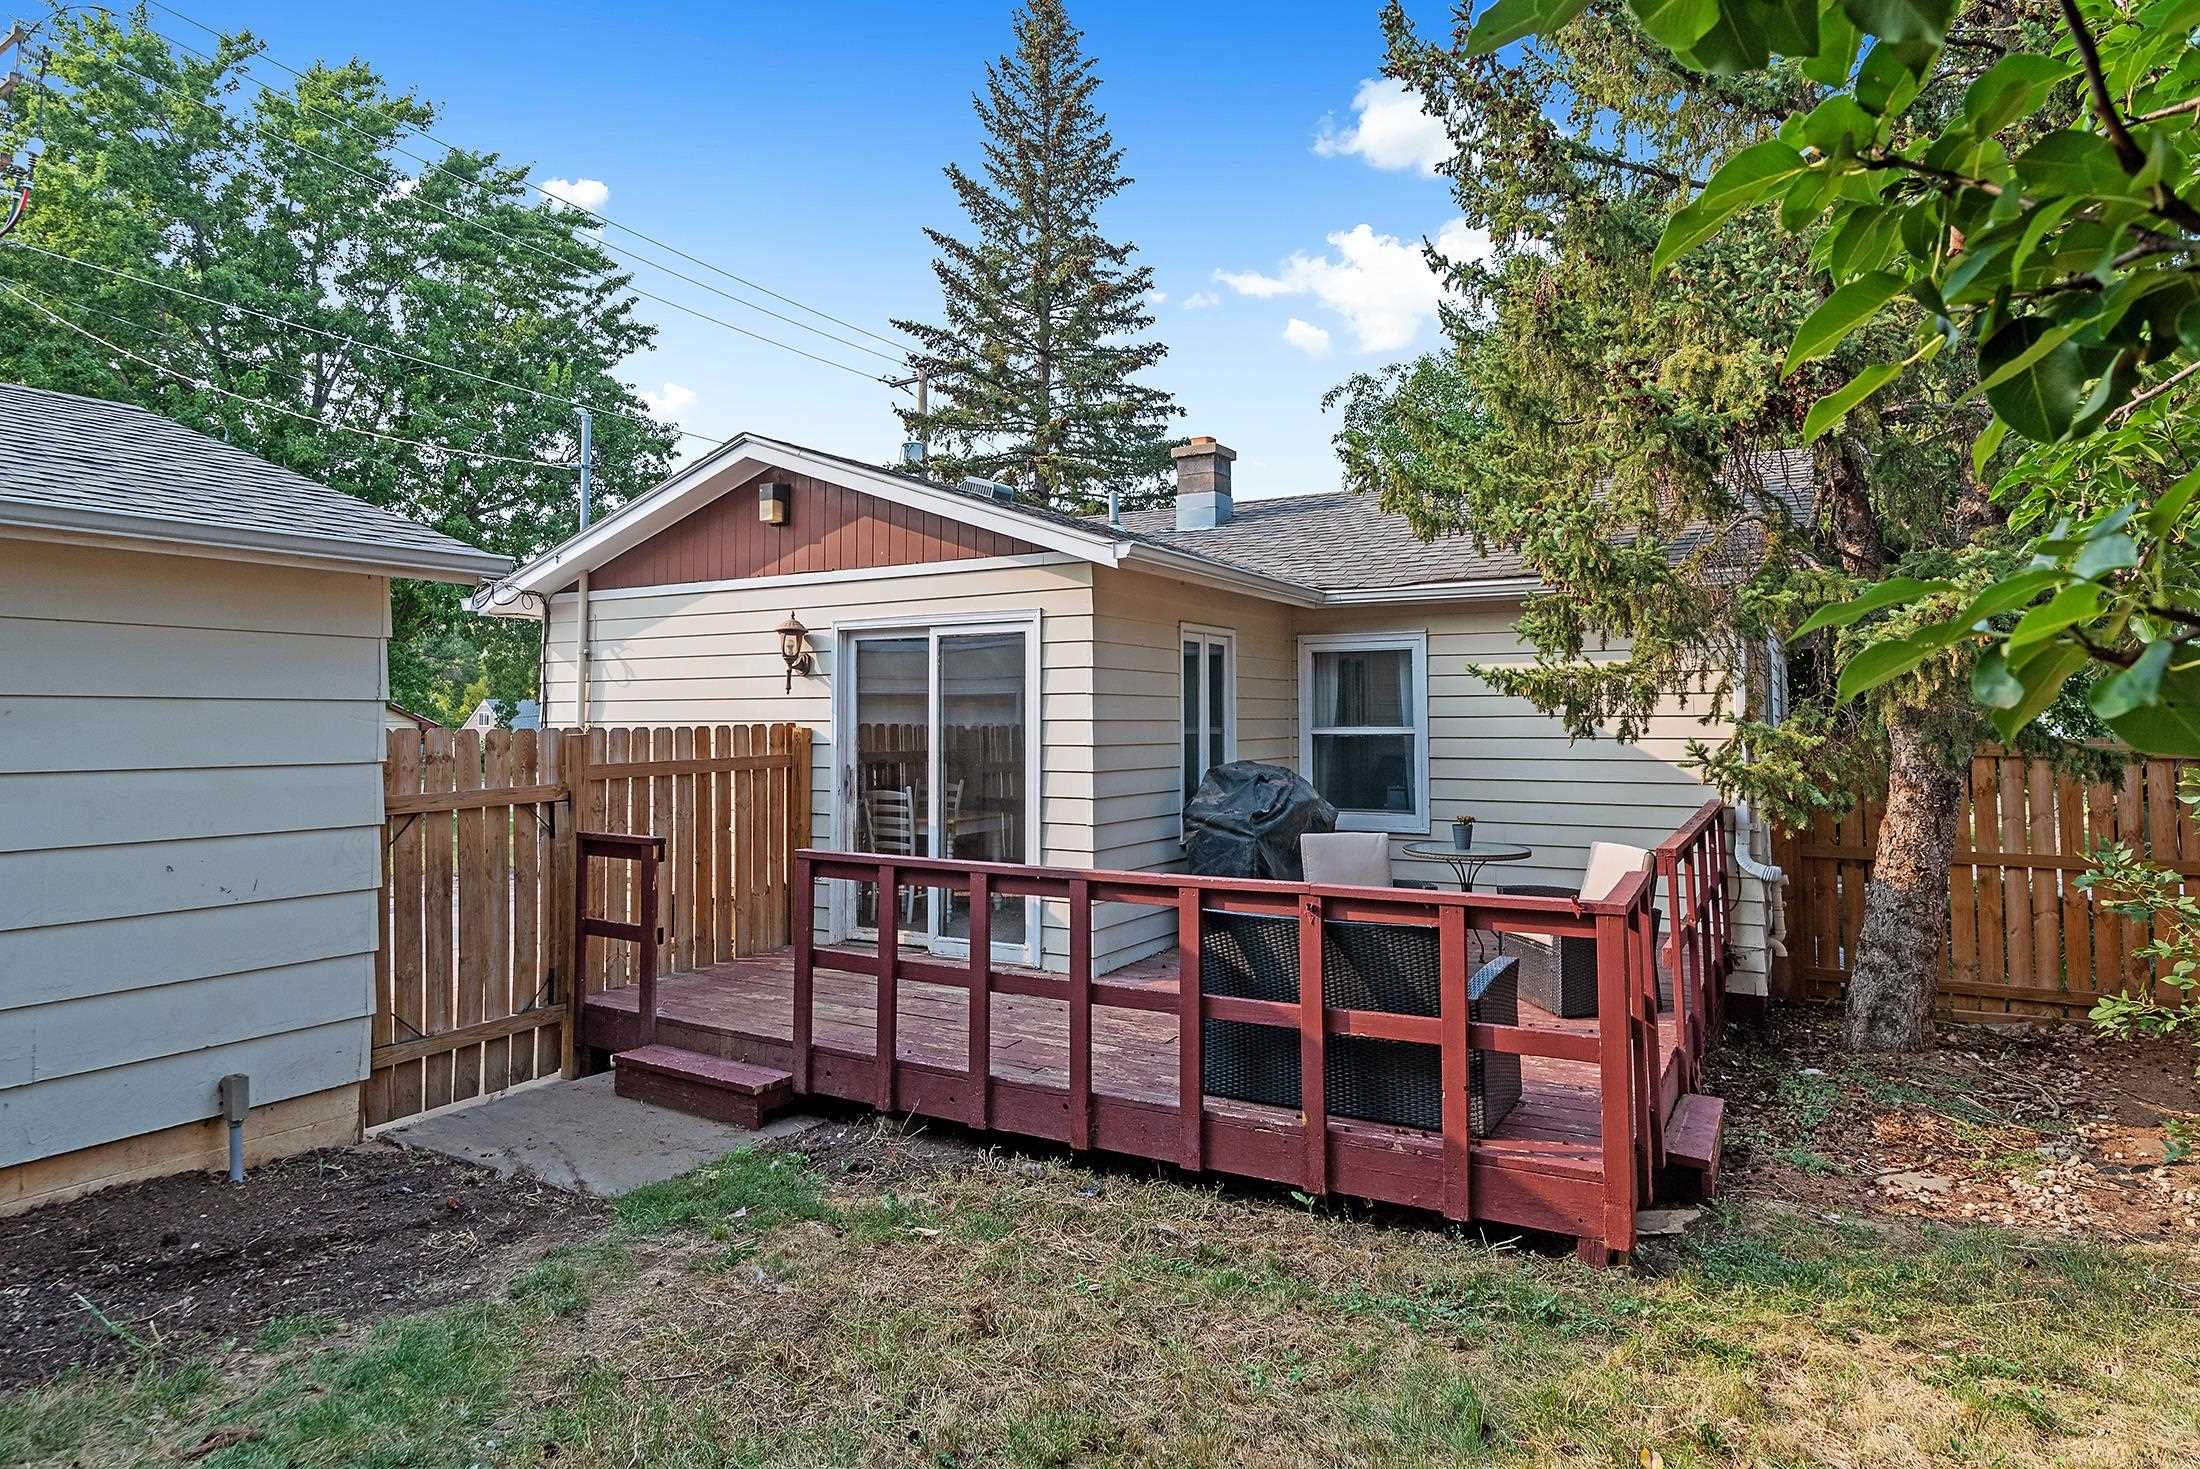
House rear with a red deck, patio furniture, and a fenced, tree-shaded yard.
Rear of a home with a raised red deck, patio seating, and a fenced yard beneath a large evergreen.
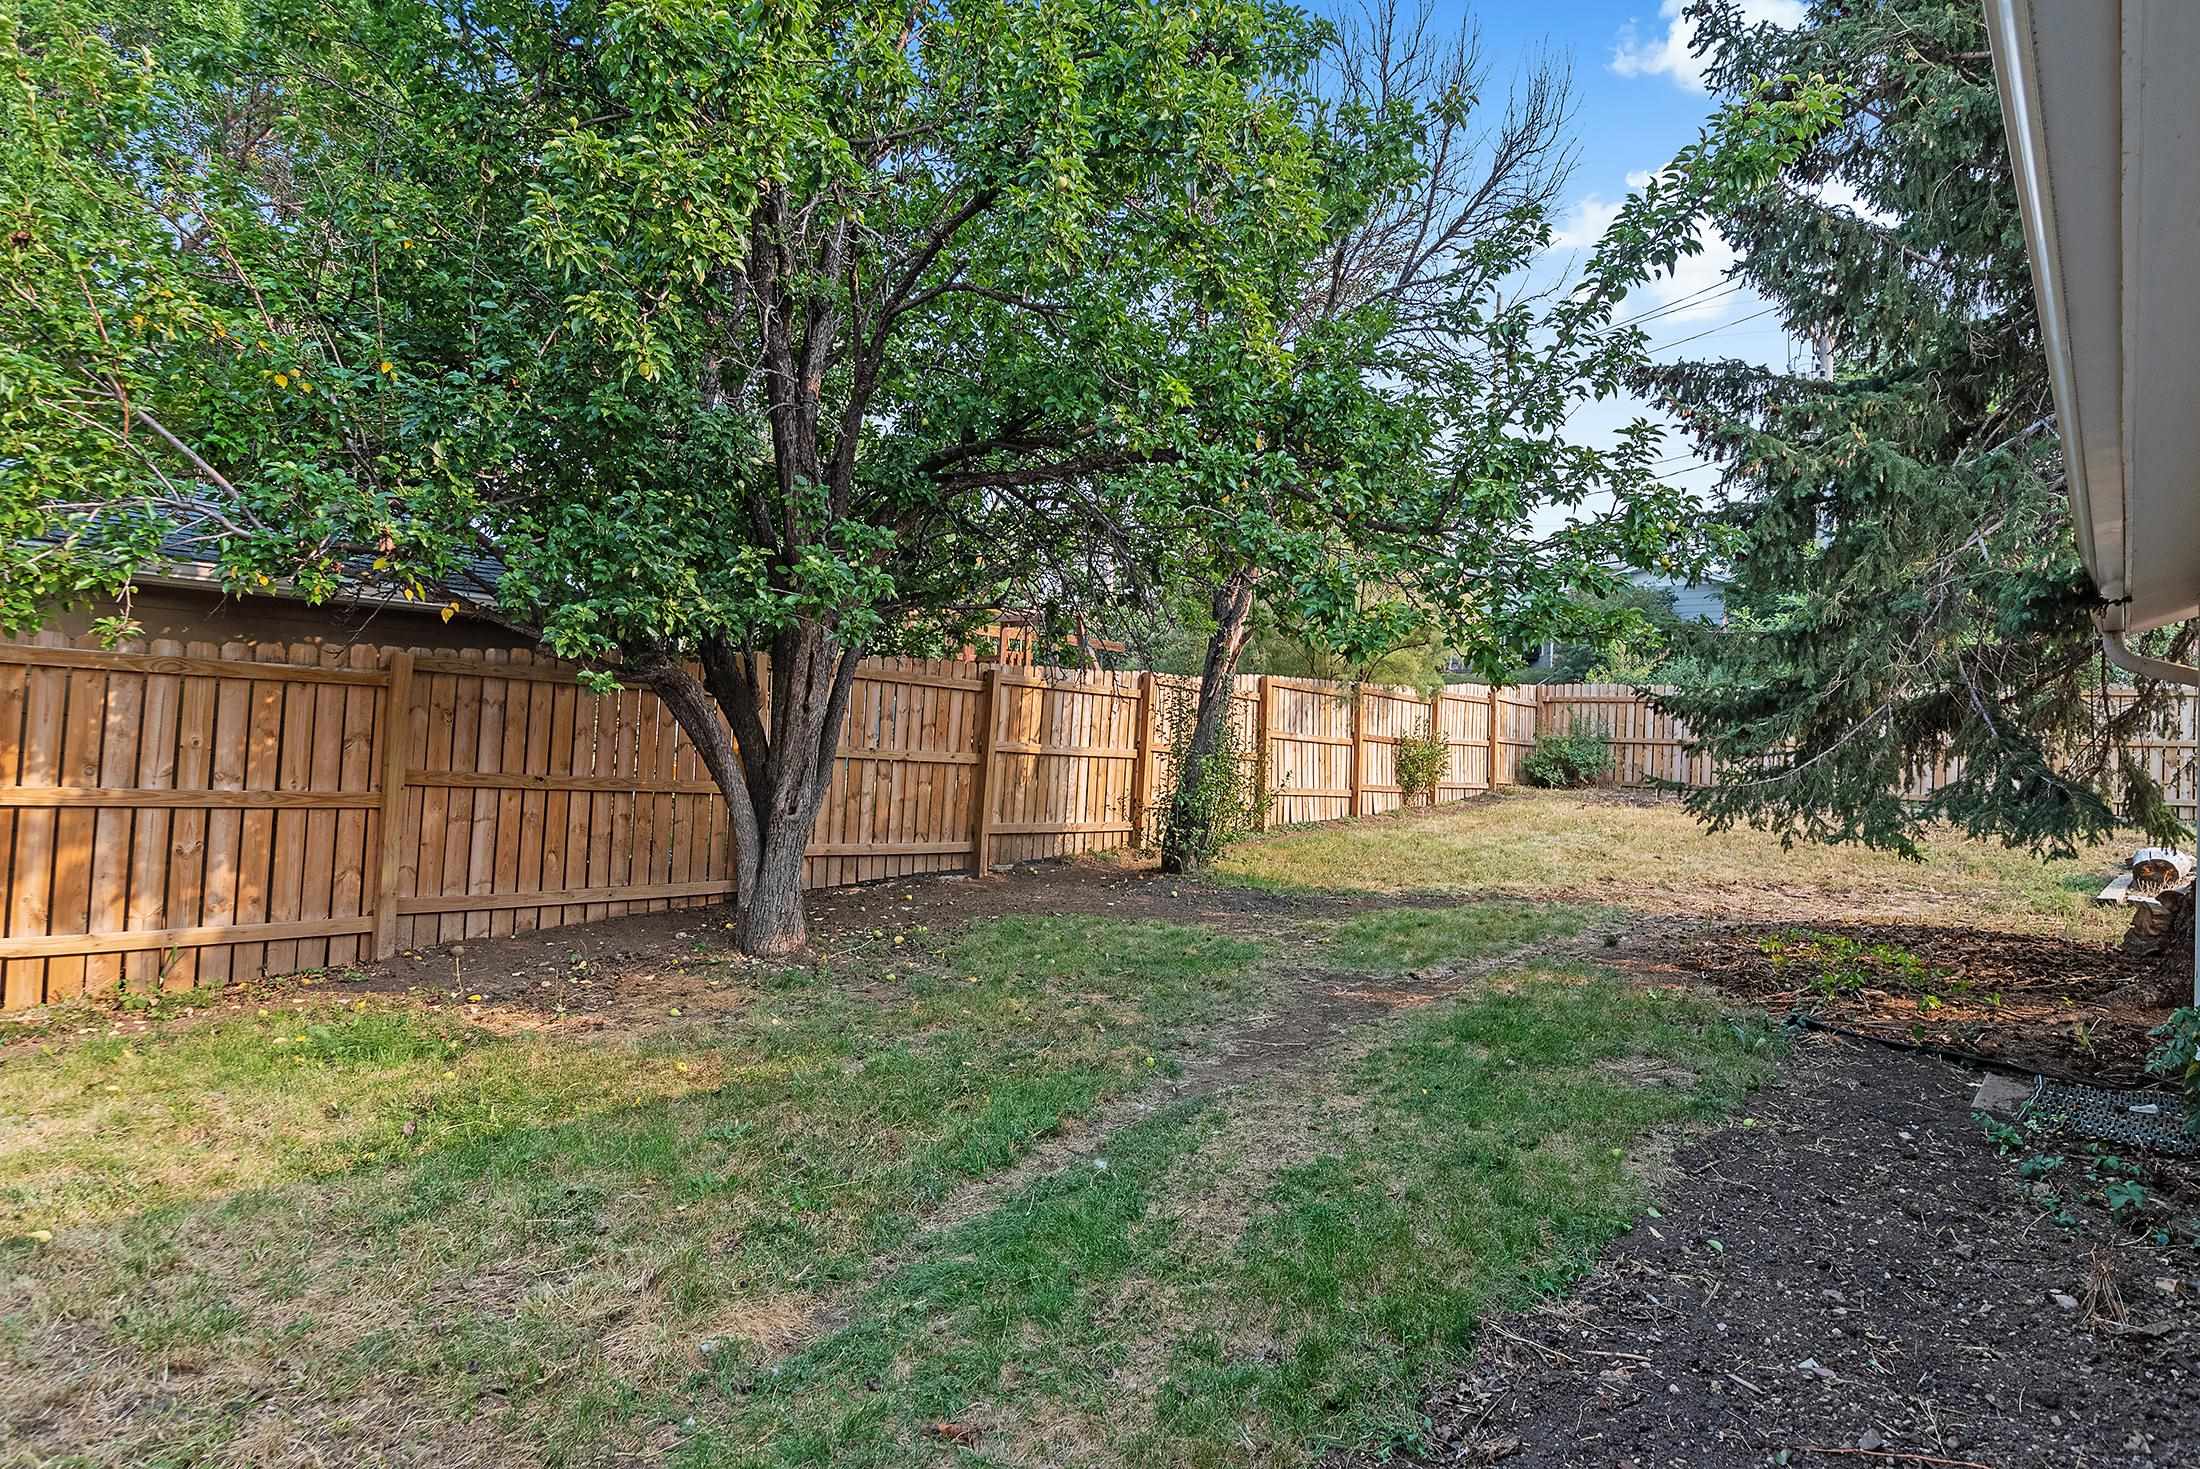
Backyard with a wooden privacy fence, mature trees, and a patchy lawn.
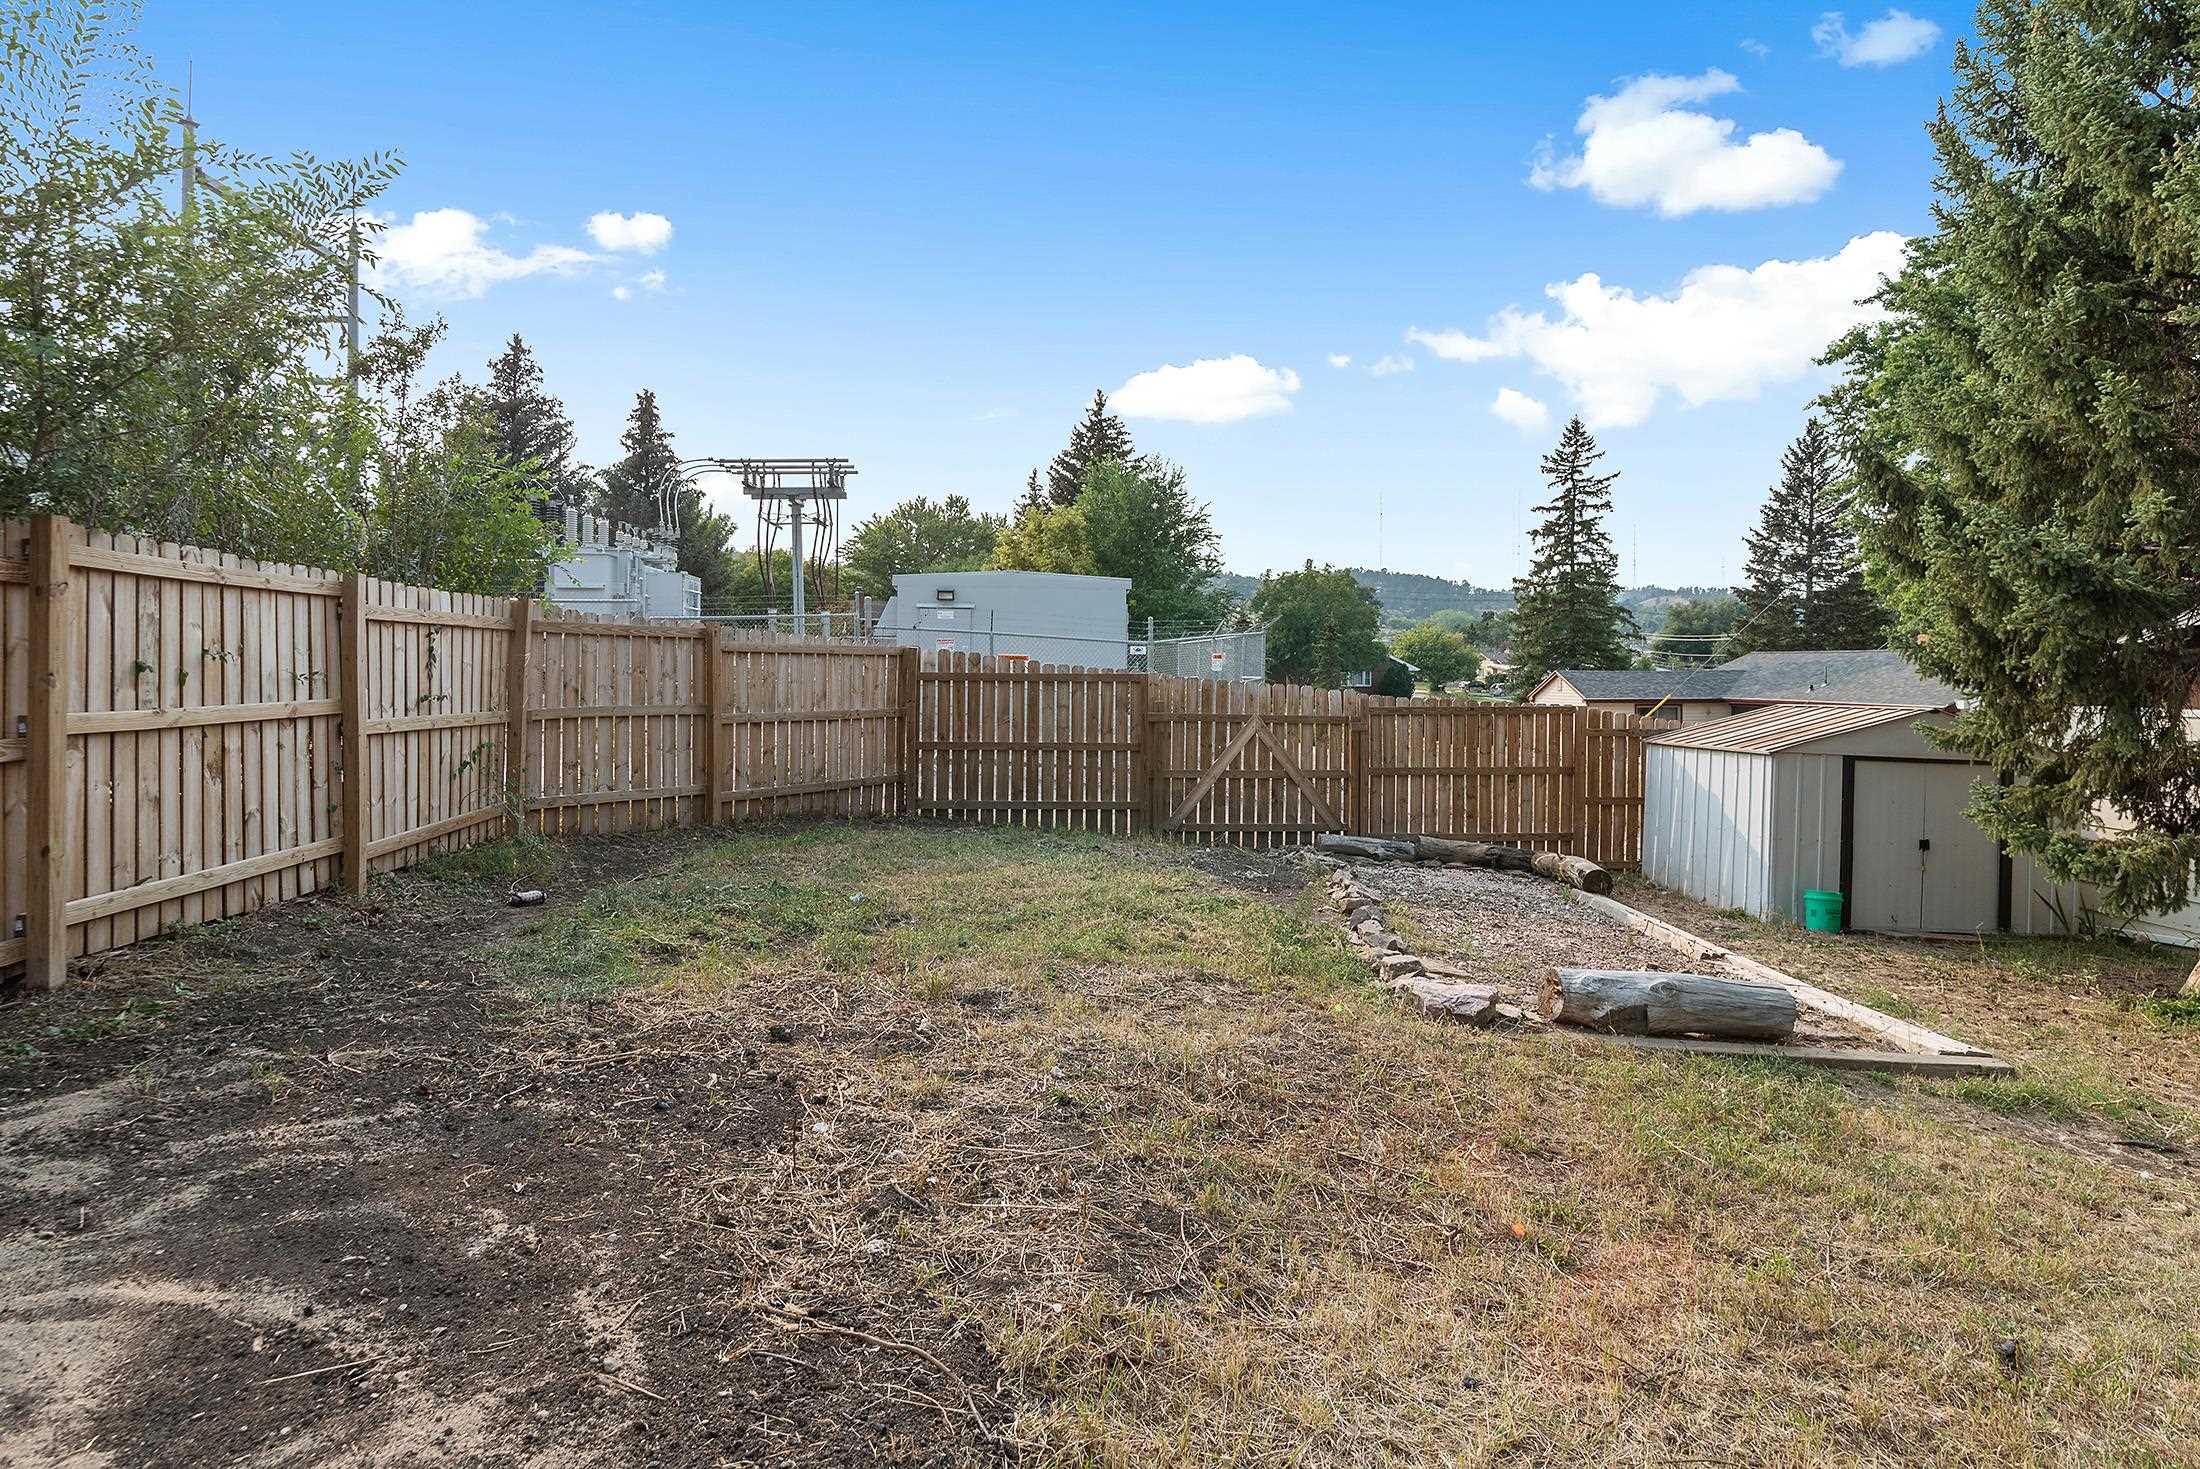
Fenced backyard with patchy grass, a wooden privacy fence, and a small storage shed.
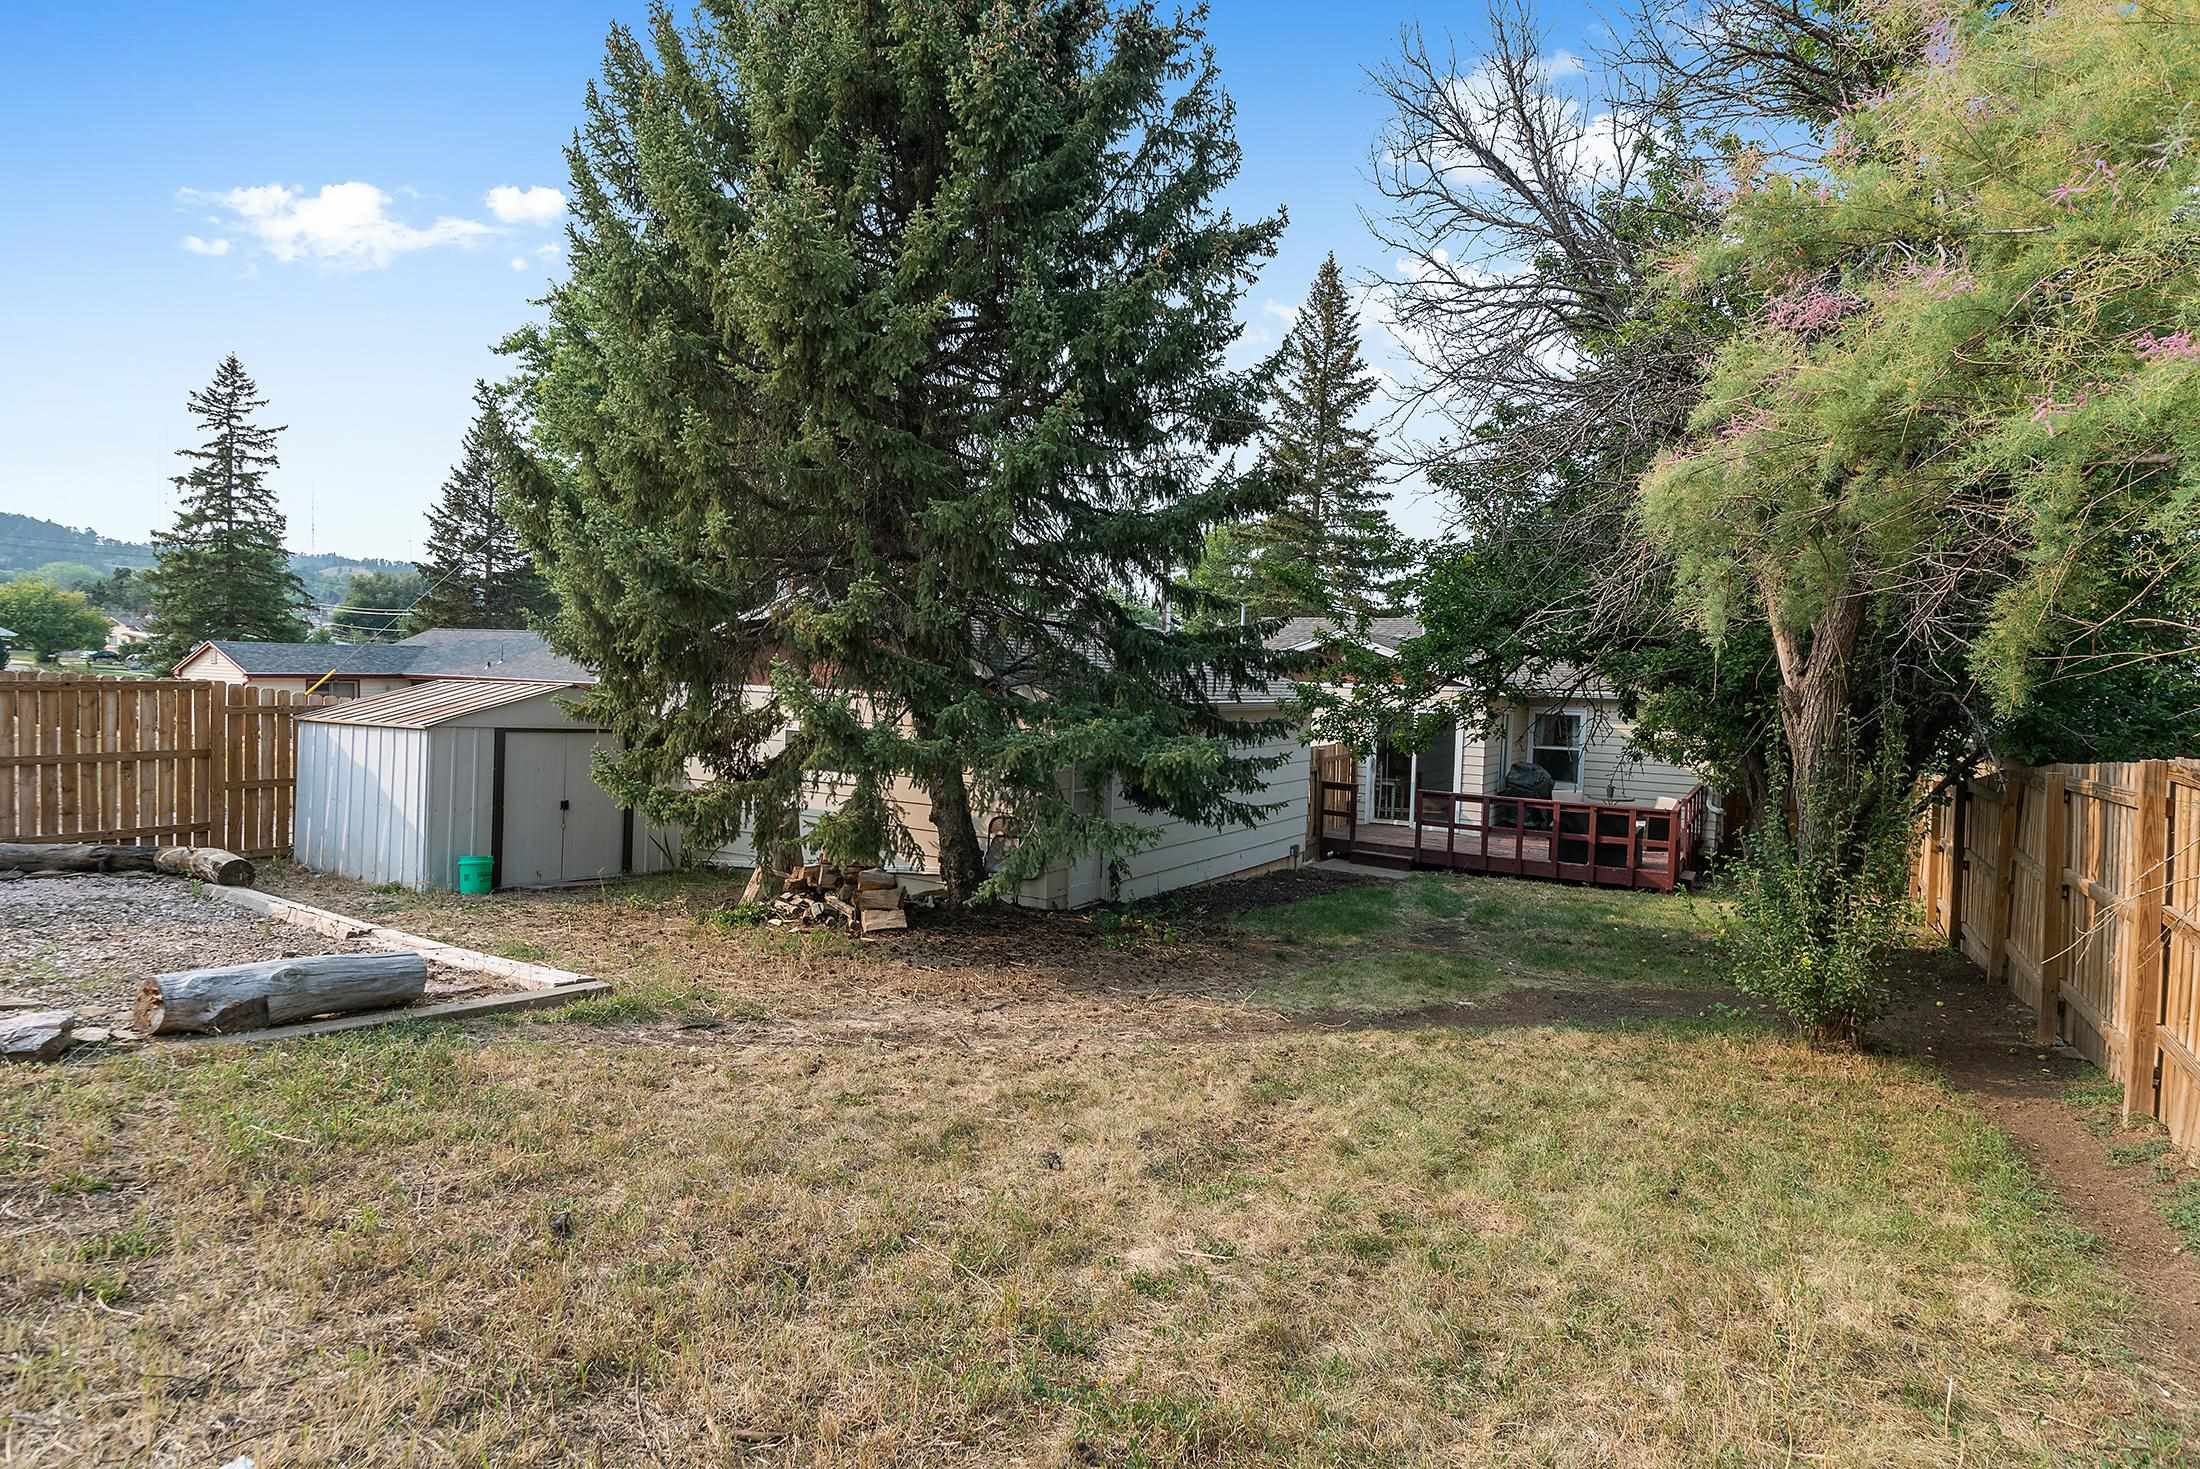
Fenced backyard with a small deck, metal shed, mature trees, and a mostly dry lawn.
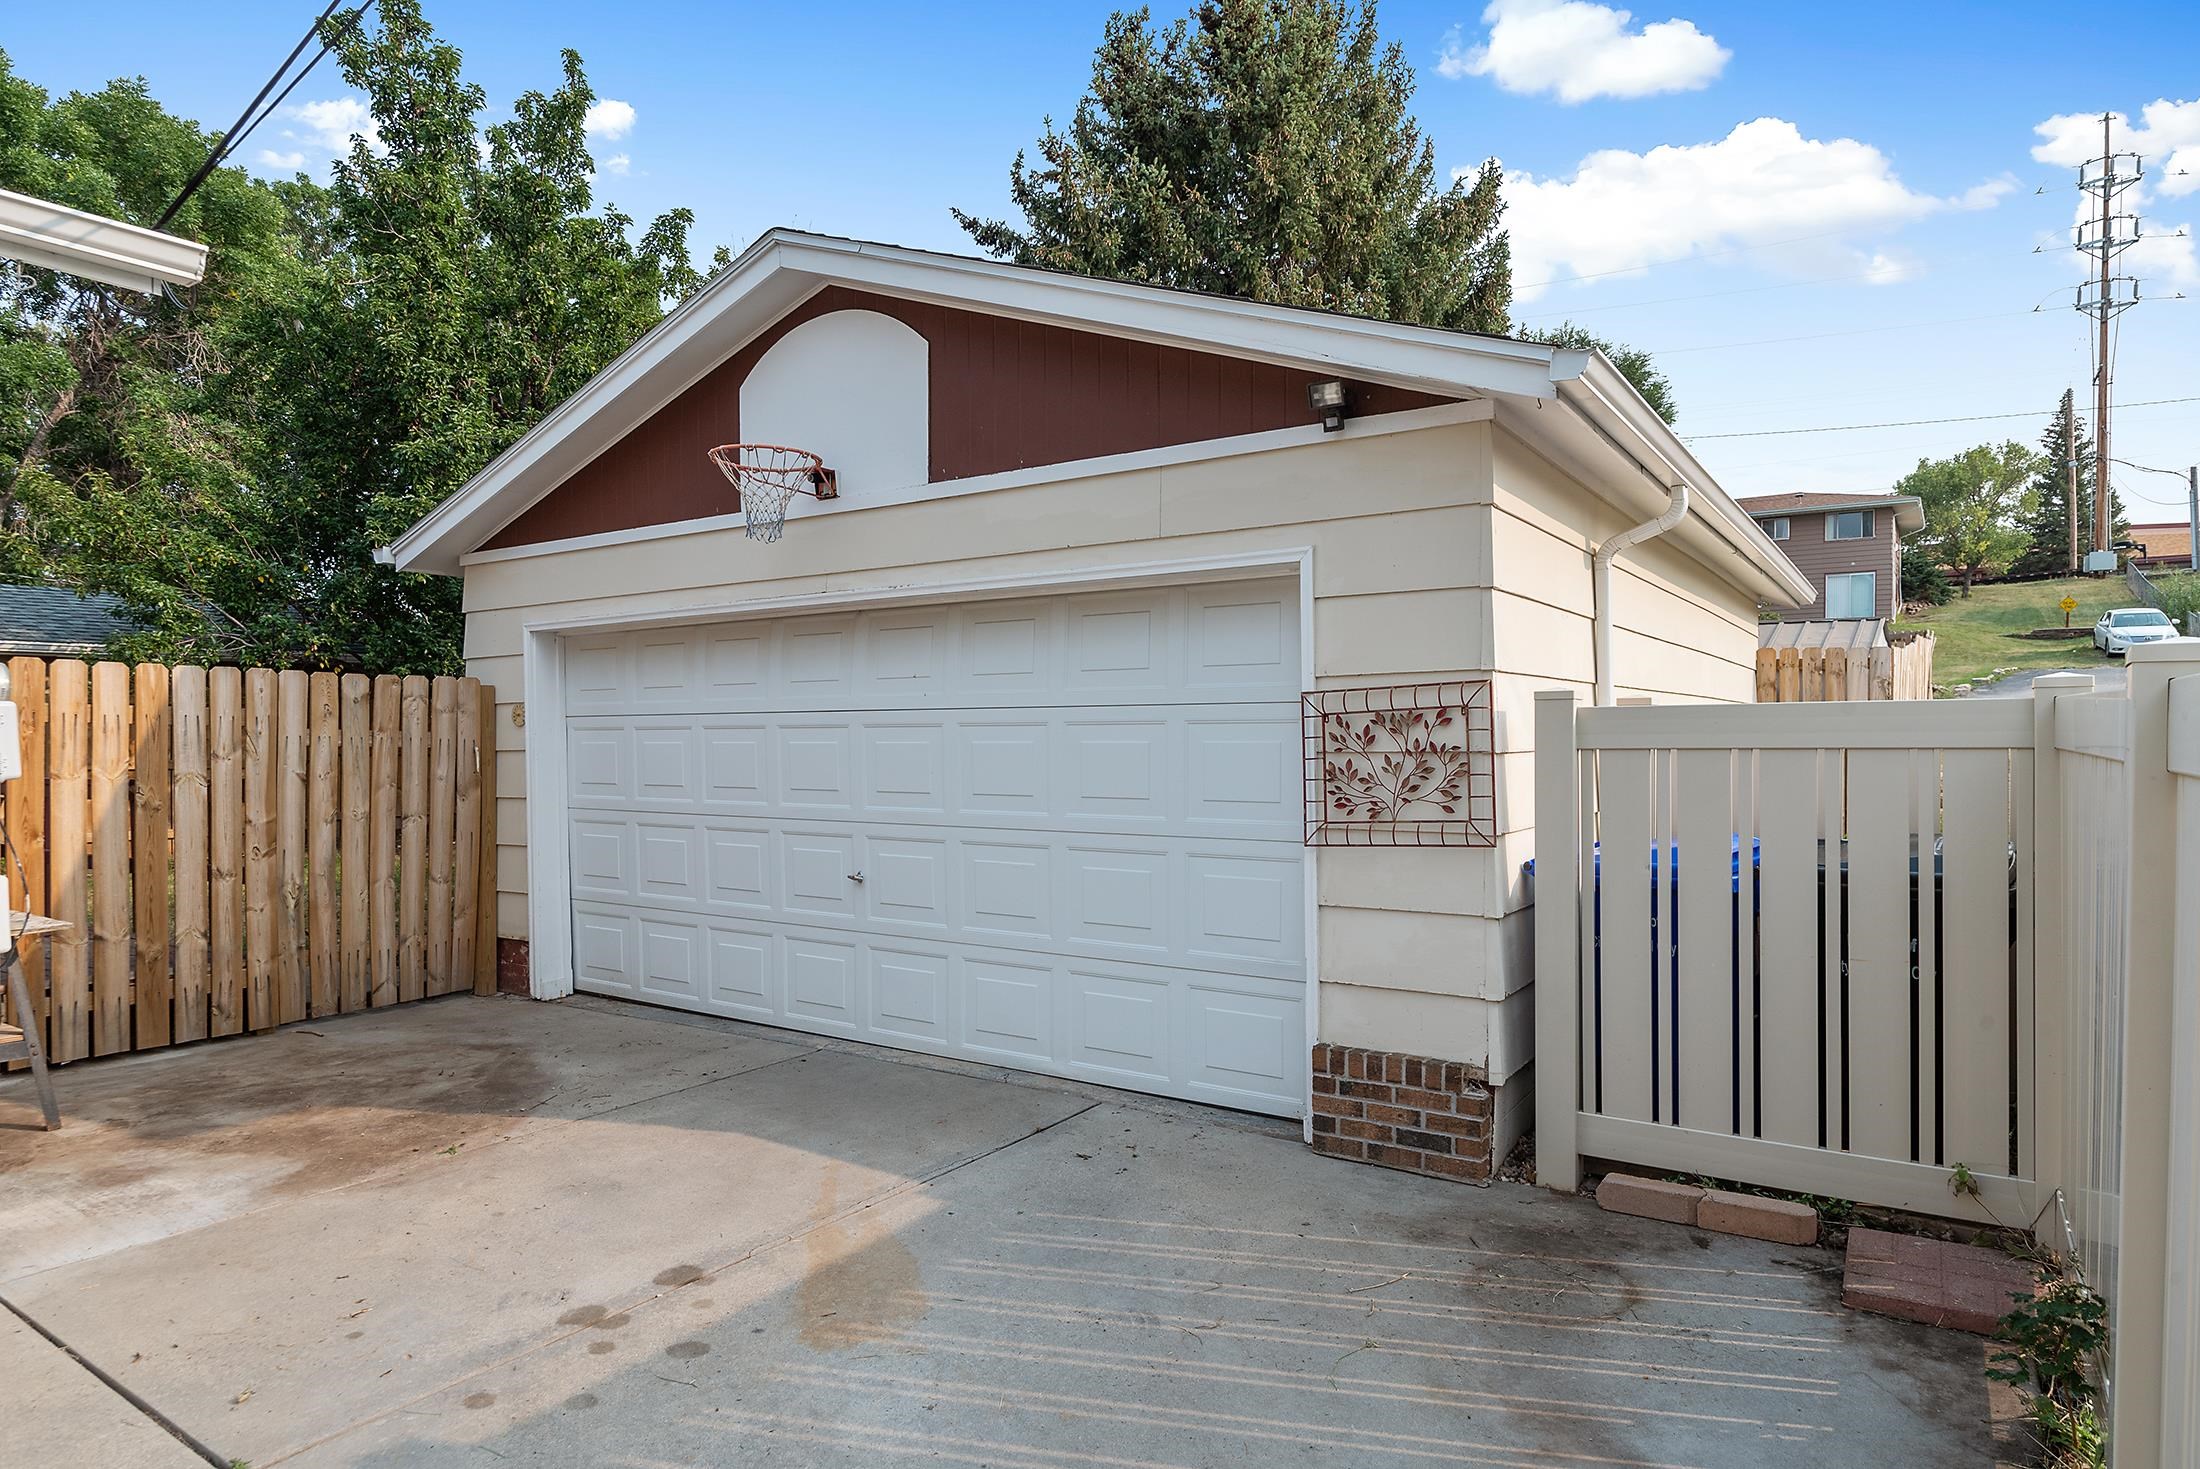
Detached garage with a white double door, basketball hoop, and fenced paved driveway.
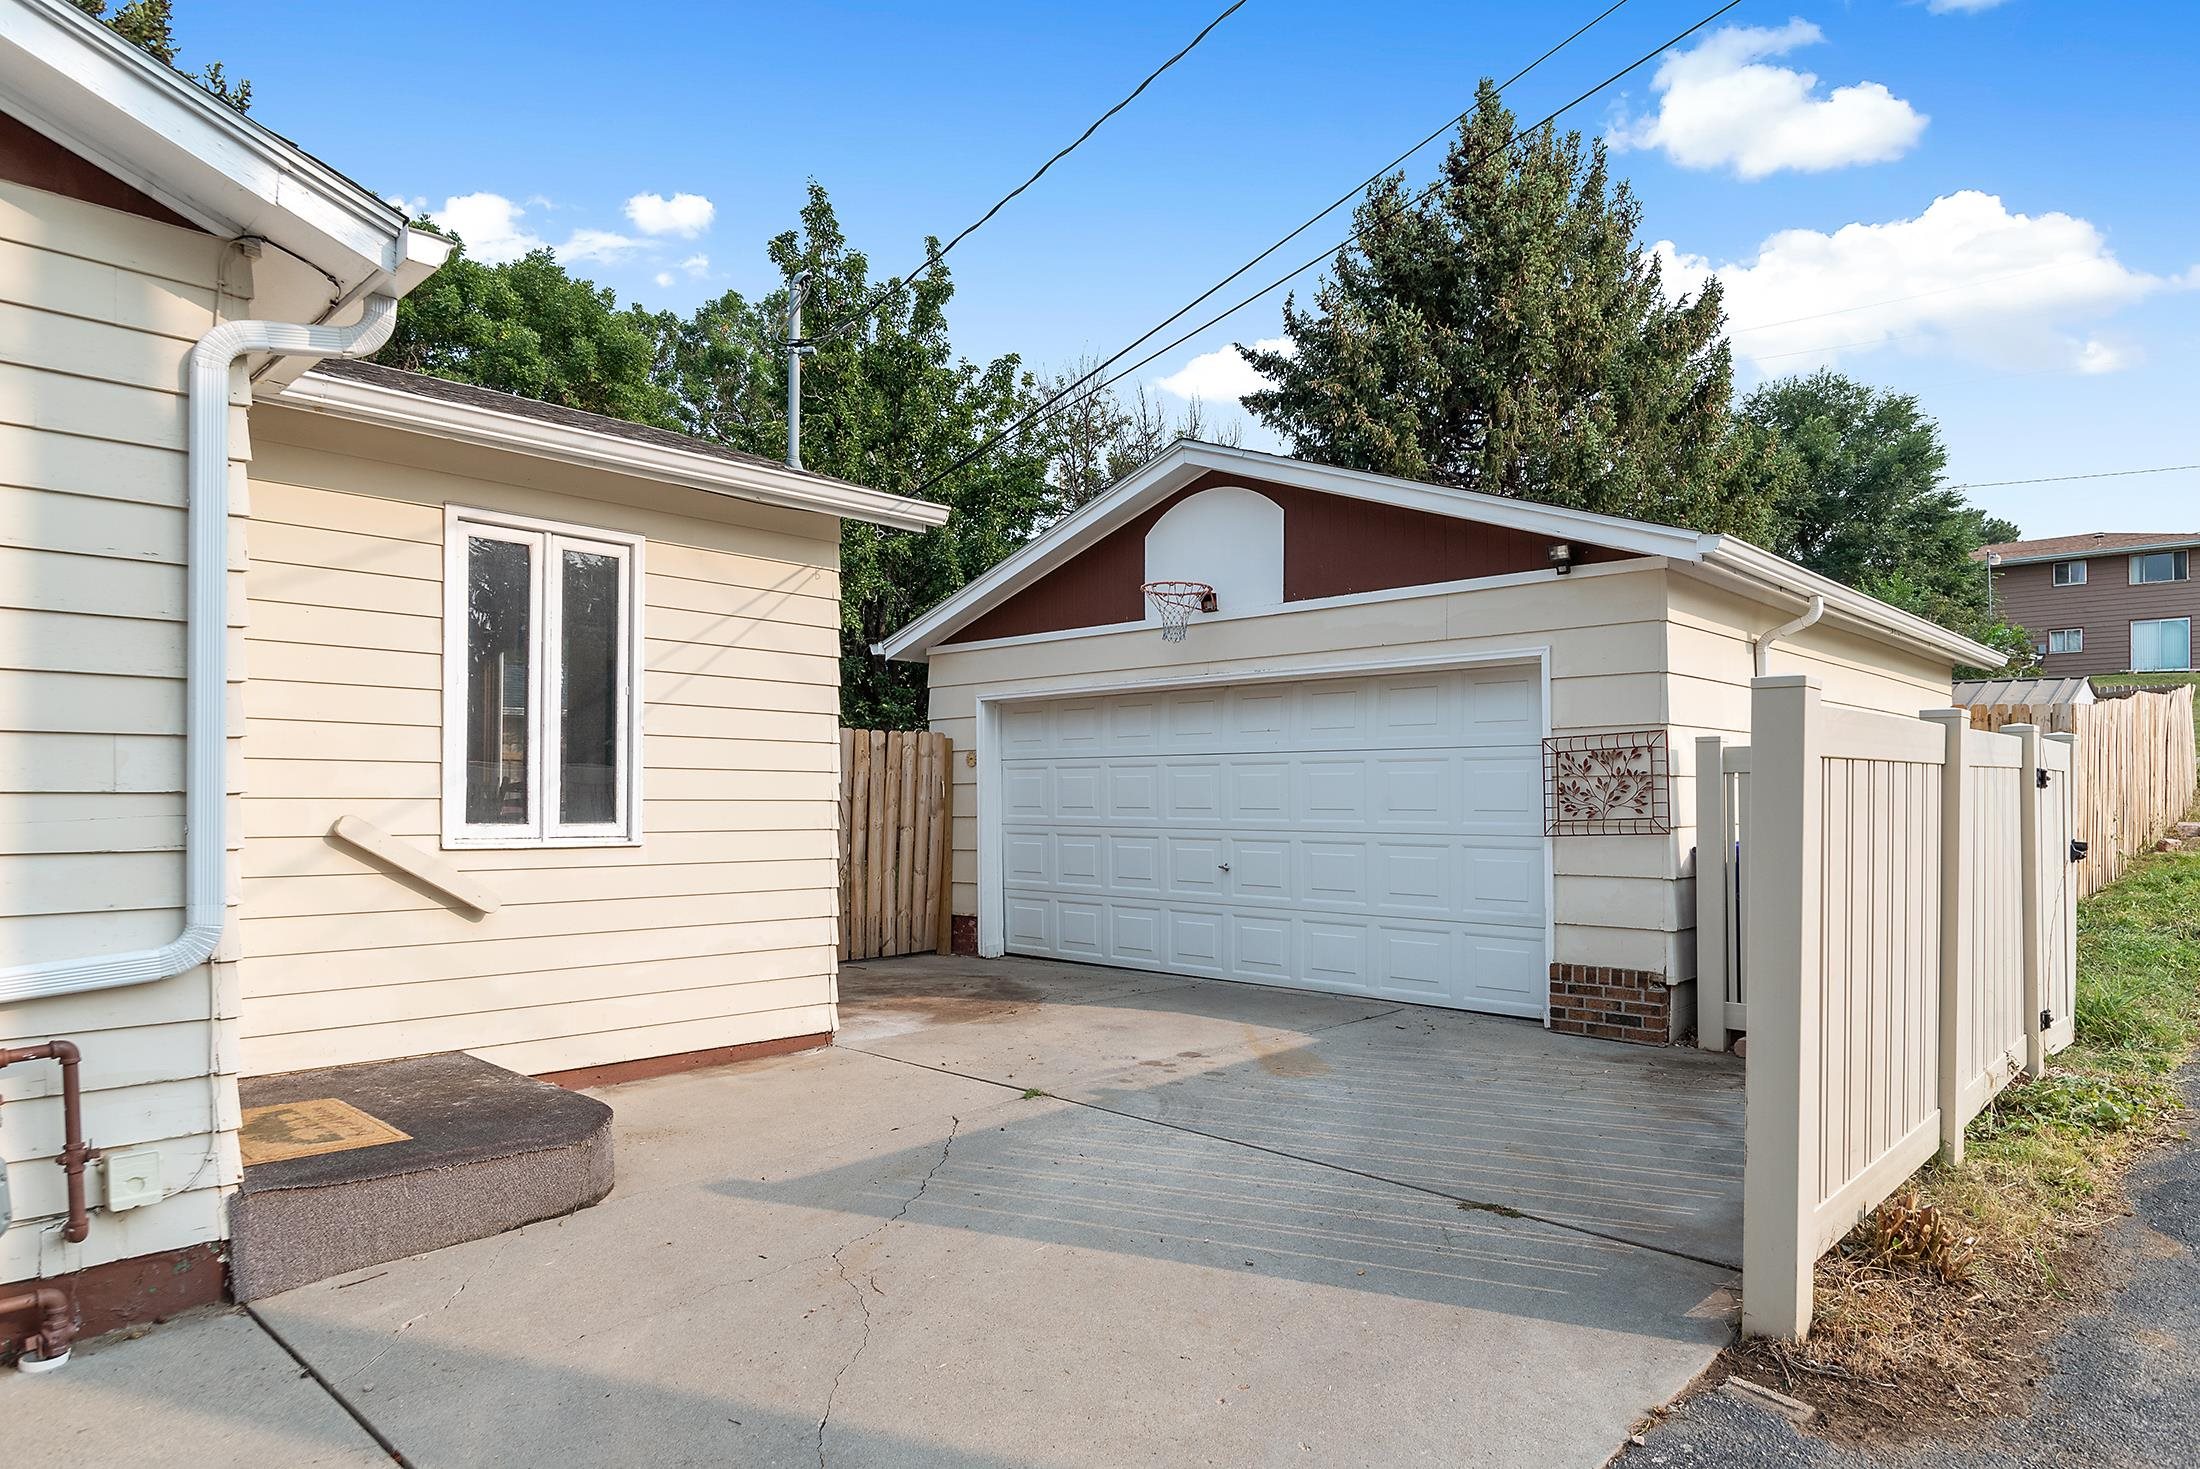
Detached garage with a basketball hoop, concrete driveway, and tall fence beside a light-colored house.
Single-story home's front entrance, with a concrete walkway, steps, bay window, and mature landscaping.
Single-story house with a dark-framed bay window, shaded by mature trees beside the front walkway.
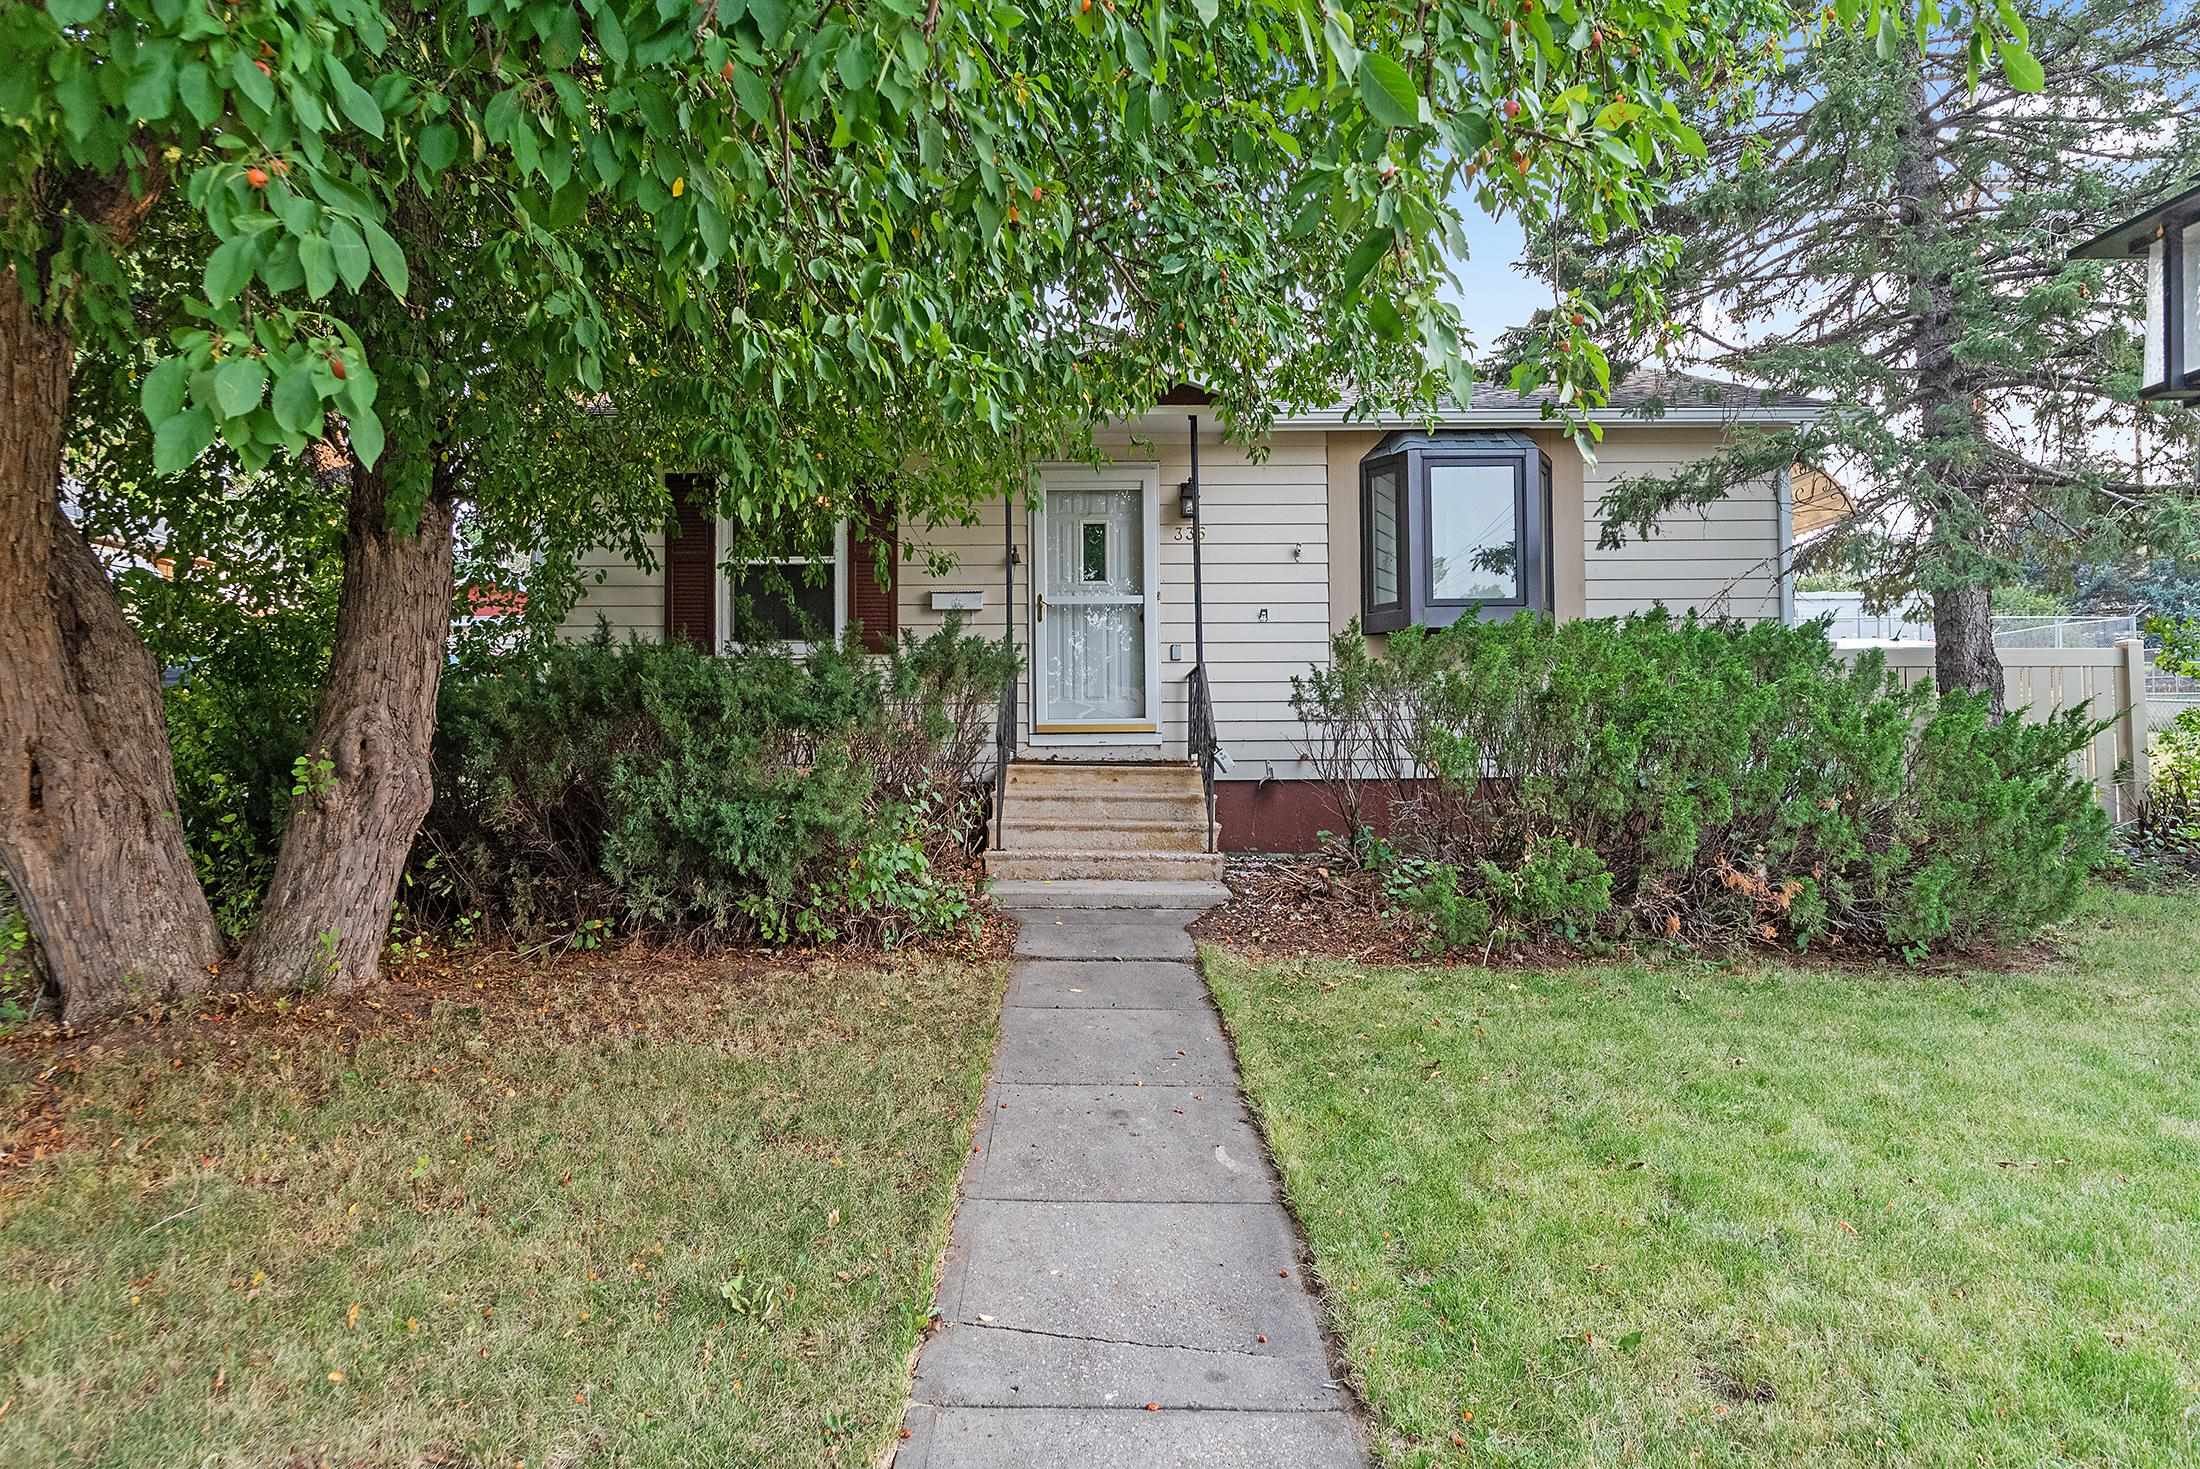
House partly screened by leafy trees, with a concrete walkway leading to the front door.
SEE ALL PHOTOS
Single-story home numbered 335, partly shaded by mature trees and surrounded by a front lawn.
Living room with a blue accent wall, hardwood floors, and a recliner beside curtained windows.
Living room with a blue accent wall, hardwood floors, and a reclining sofa by the windows.
Living room with a brown reclining sofa, white piano, and hardwood floors.
Living room with a gray reclining sofa, hardwood floors, and a window beside the front door.
Dining room with wood-paneled walls, a wooden table, and a glass-front china cabinet.
Dining room with a light wood table, white chairs, colorful walls, and a built-in dish hutch.
Dining room with a white table and chairs beside sliding glass doors to a wooden deck.
Kitchen with oak cabinets, tiled floor, and a doorway opening to a screen door and greenery.
Kitchen with wood cabinets, beige tile flooring, white appliances, and a built-in microwave.
Bedroom with a raised storage bed, blue bedding, colorful crocheted blanket, and two large windows.
Nursery with a white crib, children’s bookcase, and gray glider chair beside two windows.
Basement living area with a stone fireplace, wood-burning stove, and carpeted stairs.
Dining area with wood-paneled walls, a stone fireplace, and a wooden table and chairs.
Bedroom with a dark bed in blue plaid bedding beside sheer white curtains.
Interior room with brown tile flooring, yellow vertical blinds, and a storage console with a printer.
Bathroom with a glass shower, grab bars, white vanity, and blue accent wall.
Laundry room with a washer and dryer, wood-paneled walls, and exposed ceiling ductwork.
Outdoor deck with wicker seating, a covered grill, red railings, and a wooden privacy fence.
House rear with a red deck, patio furniture, and a fenced, tree-shaded yard.
Rear of a home with a raised red deck, patio seating, and a fenced yard beneath a large evergreen.
Backyard with a wooden privacy fence, mature trees, and a patchy lawn.
Fenced backyard with patchy grass, a wooden privacy fence, and a small storage shed.
Fenced backyard with a small deck, metal shed, mature trees, and a mostly dry lawn.
Detached garage with a white double door, basketball hoop, and fenced paved driveway.
Detached garage with a basketball hoop, concrete driveway, and tall fence beside a light-colored house.
Single-story home's front entrance, with a concrete walkway, steps, bay window, and mature landscaping.
Single-story house with a dark-framed bay window, shaded by mature trees beside the front walkway.
House partly screened by leafy trees, with a concrete walkway leading to the front door.
Sold

335 Cleveland Street

335 Cleveland Street, Rapid City, SD 57701

$243,000
Don't miss out on this 3 bedroom, 1 bathroom home with a spacious detached 2 car garage. A brand new furnace was just installed! You'll love the centralized location near the hospital, restaurants, schools, and local shopping! This home offers a considerable kitchen and dining area which is great for entertaining and extends out to a nice deck to enjoy your fenced-in yard. Schedule your showing today! The home will be professionally cleaned prior to closing day. Listed by Jeffery Christians, Keller Williams Realty Black Hills, and Co-listed by Madison Reeves, Keller Williams Realty Black Hills, 605-569-9019

3
beds

1
bath

1,696 Sq.Ft. LIVING AREA

7,405.2 Sq.Ft. lot

Features & Amenities

Interior

  • total bedrooms3
  • Total bathroom1
  • Flooring Carpet, Laminate, Vinyl
  • Fireplace Gas Log
  • APPLIANCES Dryer, Refrigerator, Dishwasher
  • other interior Features Carpet, Laminate, Vinyl

Area & Lot

  • Status Sold
  • Date Sold December 9, 2022
  • Living Area1,696 Sq.Ft.
  • Lot Area7,405.2 Sq.Ft.
  • MLS® ID73793
  • TypeResidential
  • YEAR BUILT1952
  • NeighborhoodRapid City
  • Architecture StylesRanch
  • School DistrictRapid City

Exterior

  • roofComposition
  • parkingGarage Door Opener
  • HEAT TYPEForced Air, Natural Gas

Financial

  • Sales Price$243,000

Rapid City

Explore

Work With Us

Whether you're buying your dream home or selling a property, Madison’s deep market knowledge and personalized service make her the ideal partner. Contact us today to start your real estate journey!

Follow Us on Instagram