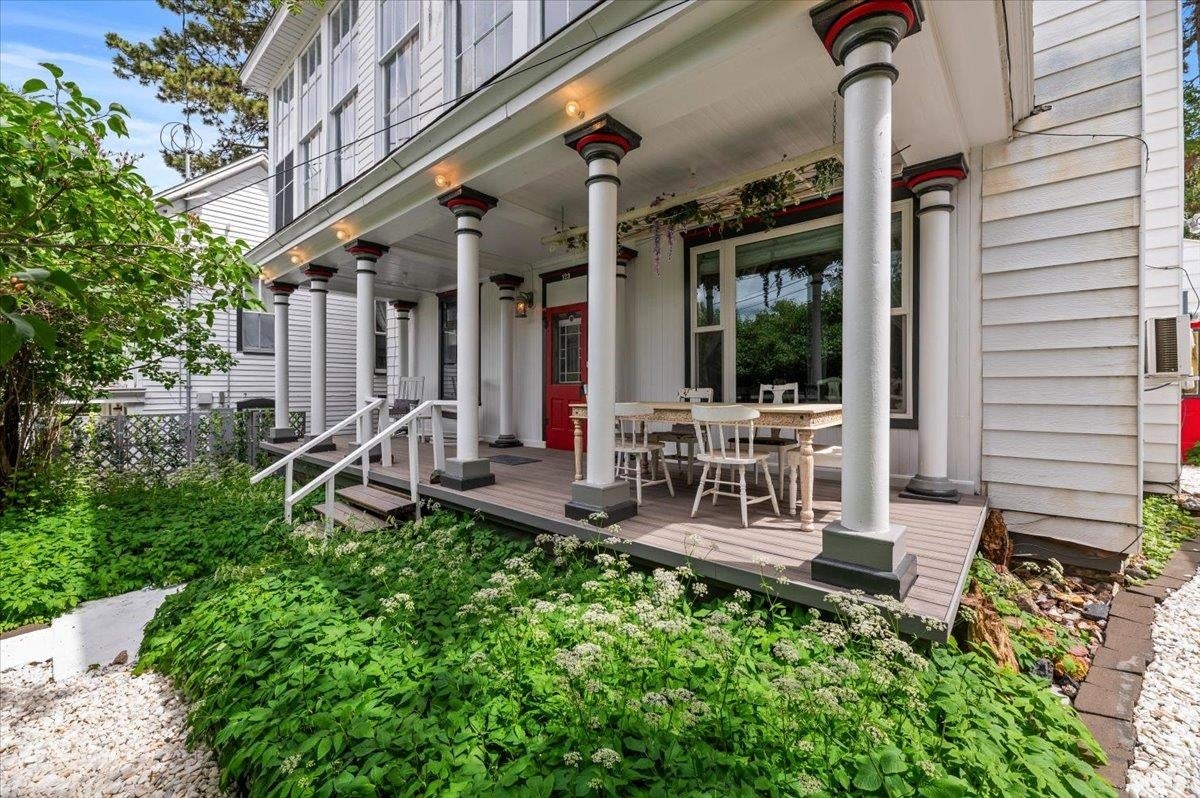
White two-story house with a red front door, columned porch, and leafy garden.
Covered front porch with red door, decorative columns, and outdoor dining table
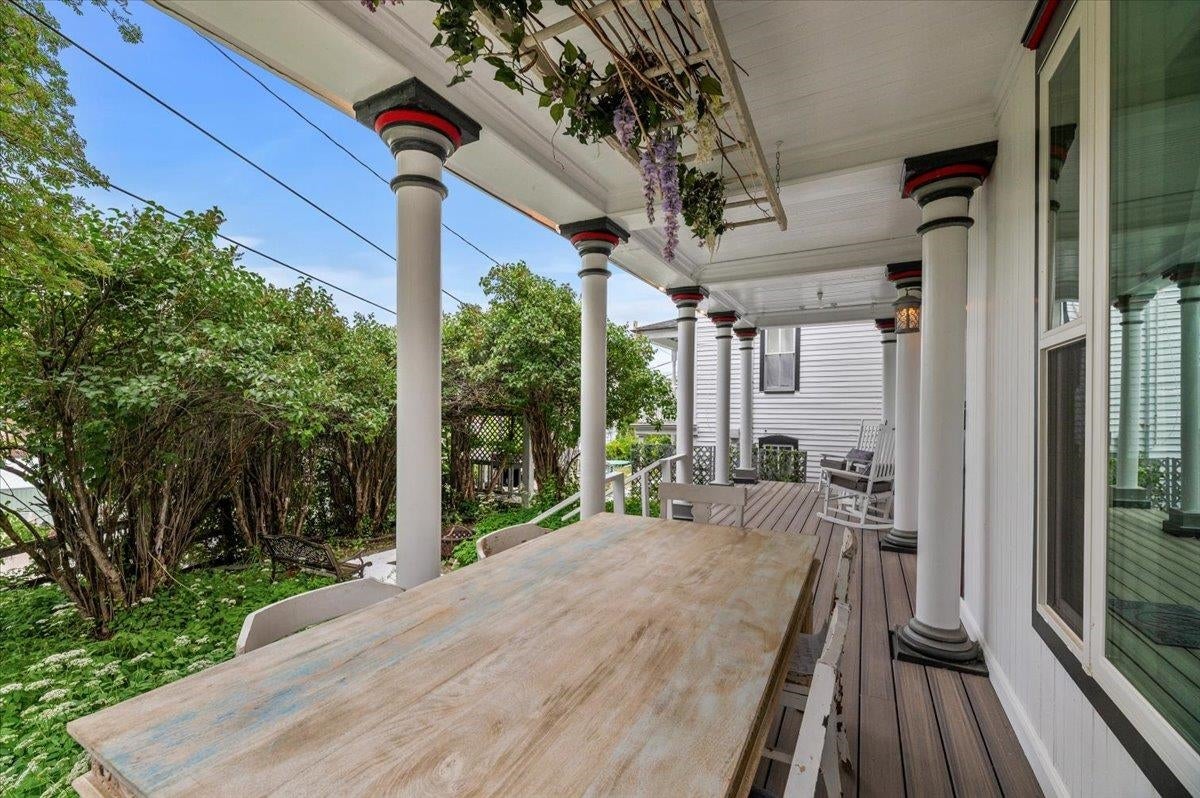
Covered porch with a long weathered dining table, decorative columns, and leafy garden shrubs.
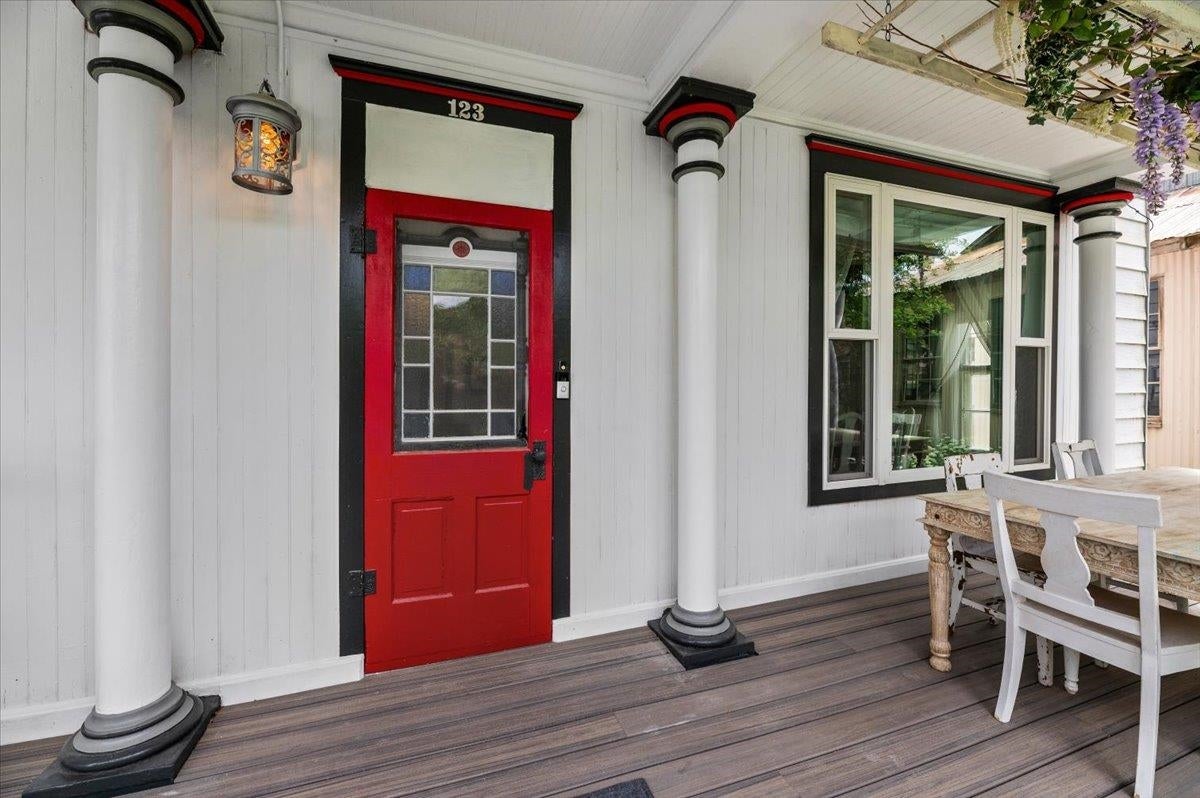
Covered porch with a red front door, white columns, and a wooden table with white chairs.
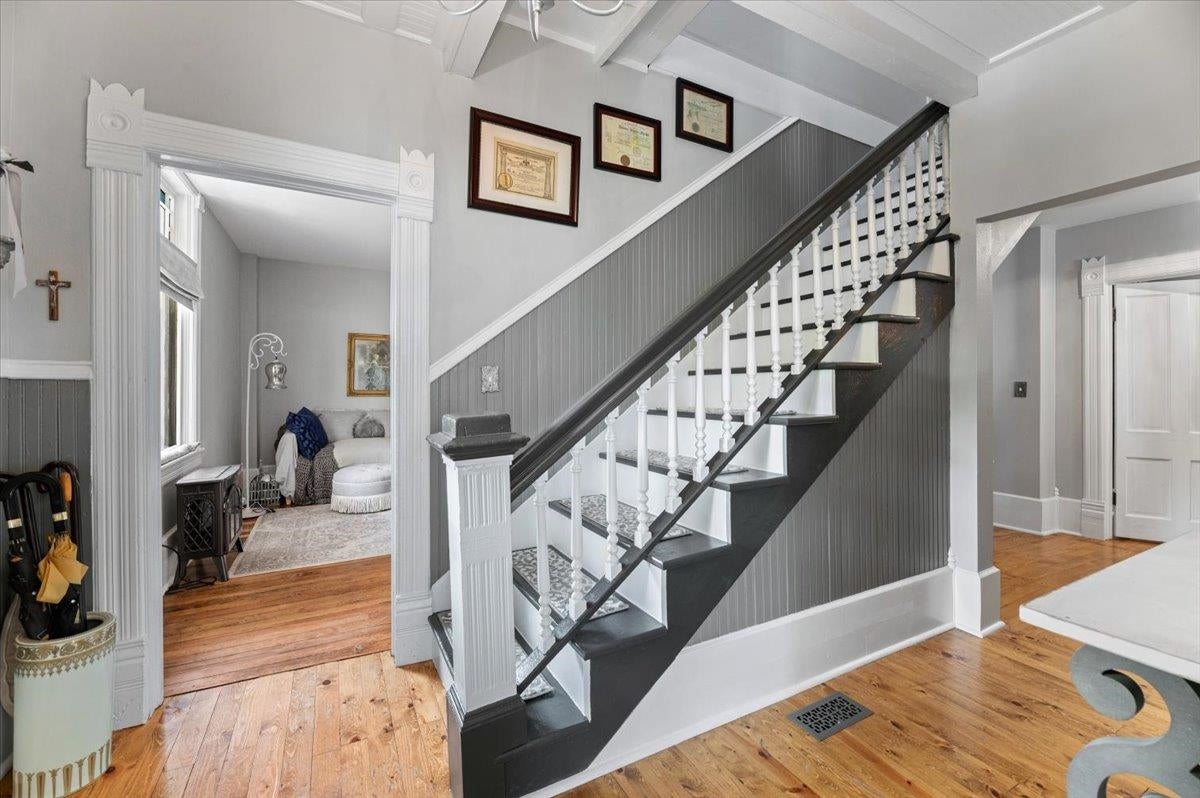
Entry hall with a dark staircase, white balusters, gray paneled walls, and hardwood floors.
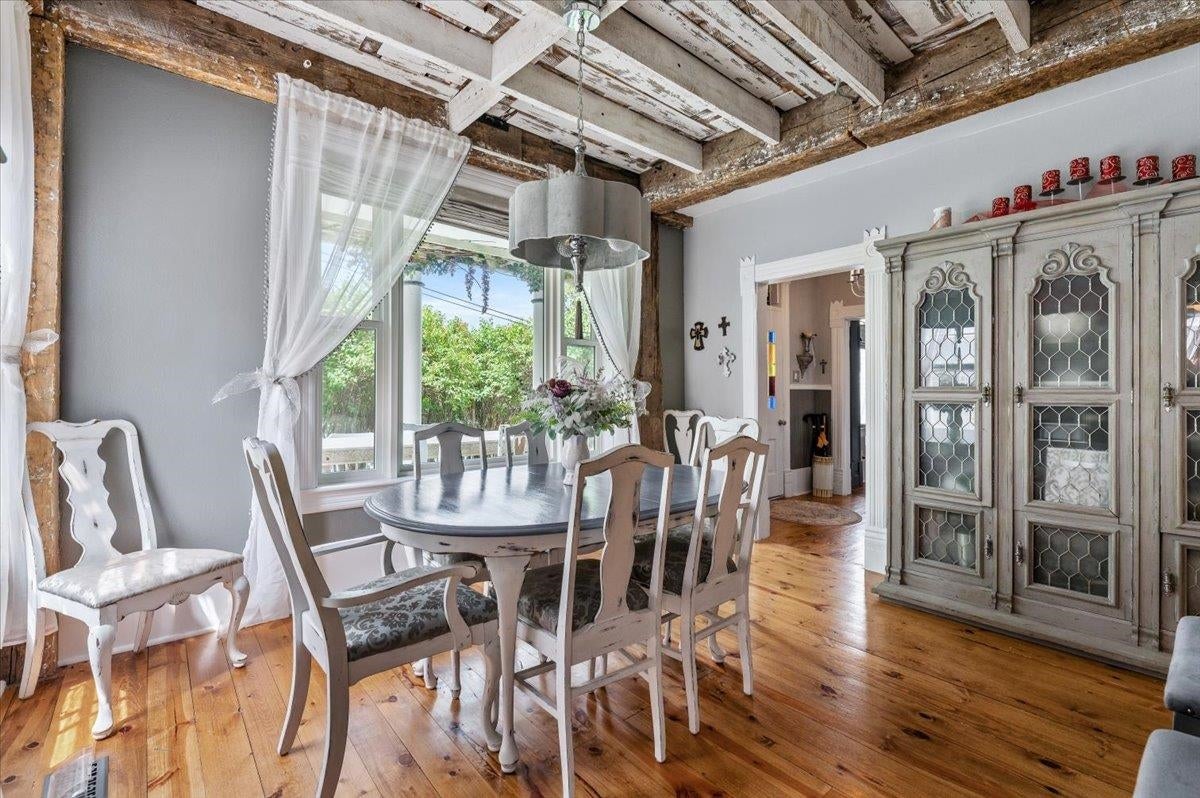
Dining room with exposed beams, polished wood floors, and tall windows beside a round table.
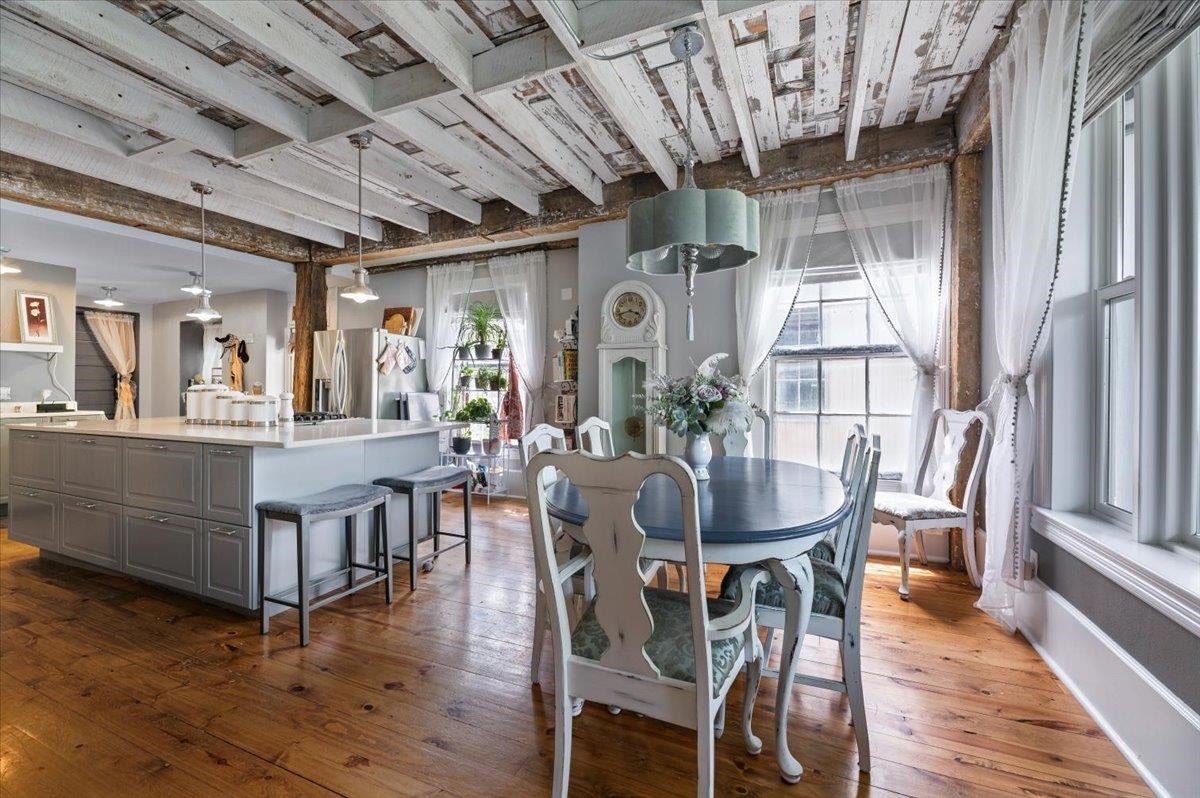
Open-plan kitchen and dining room with exposed ceiling beams, a gray island, and large curtained windows.
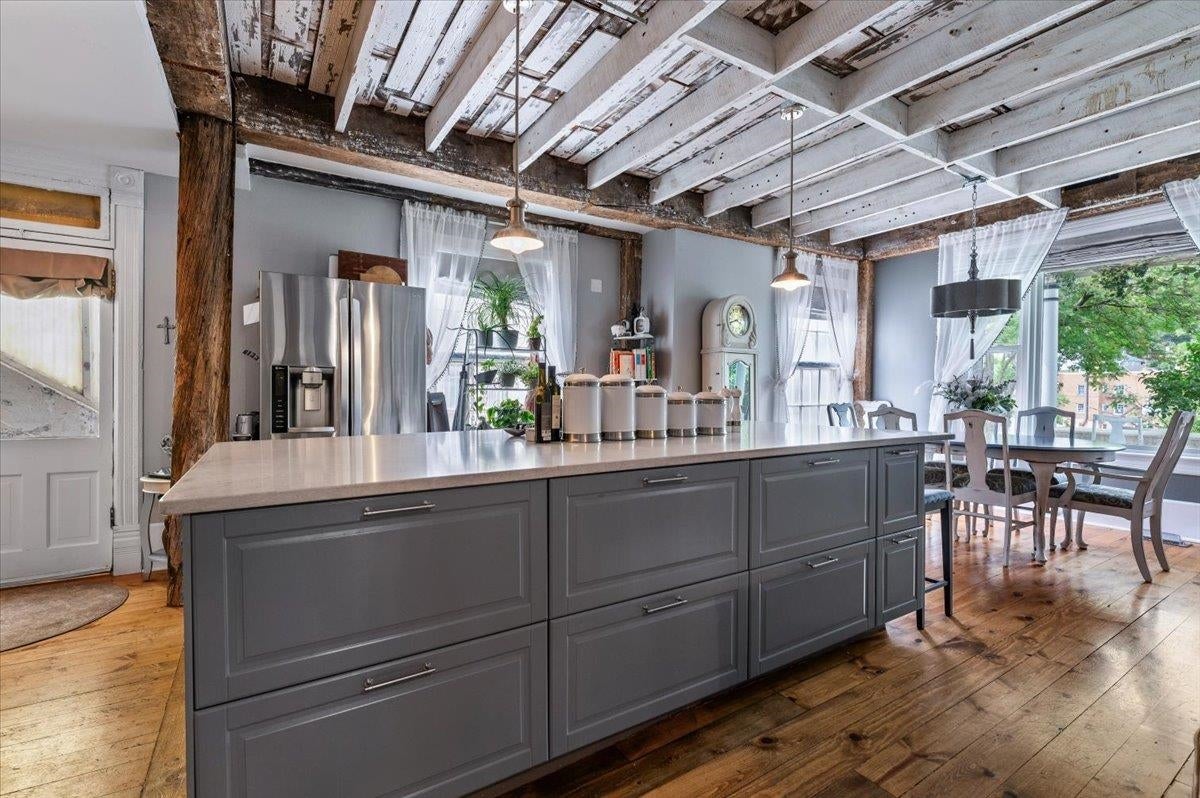
Kitchen with a large gray island, exposed ceiling beams, and dining area beside broad windows.
Gray kitchen with farmhouse sink, large island, exposed beams, and wood plank flooring.
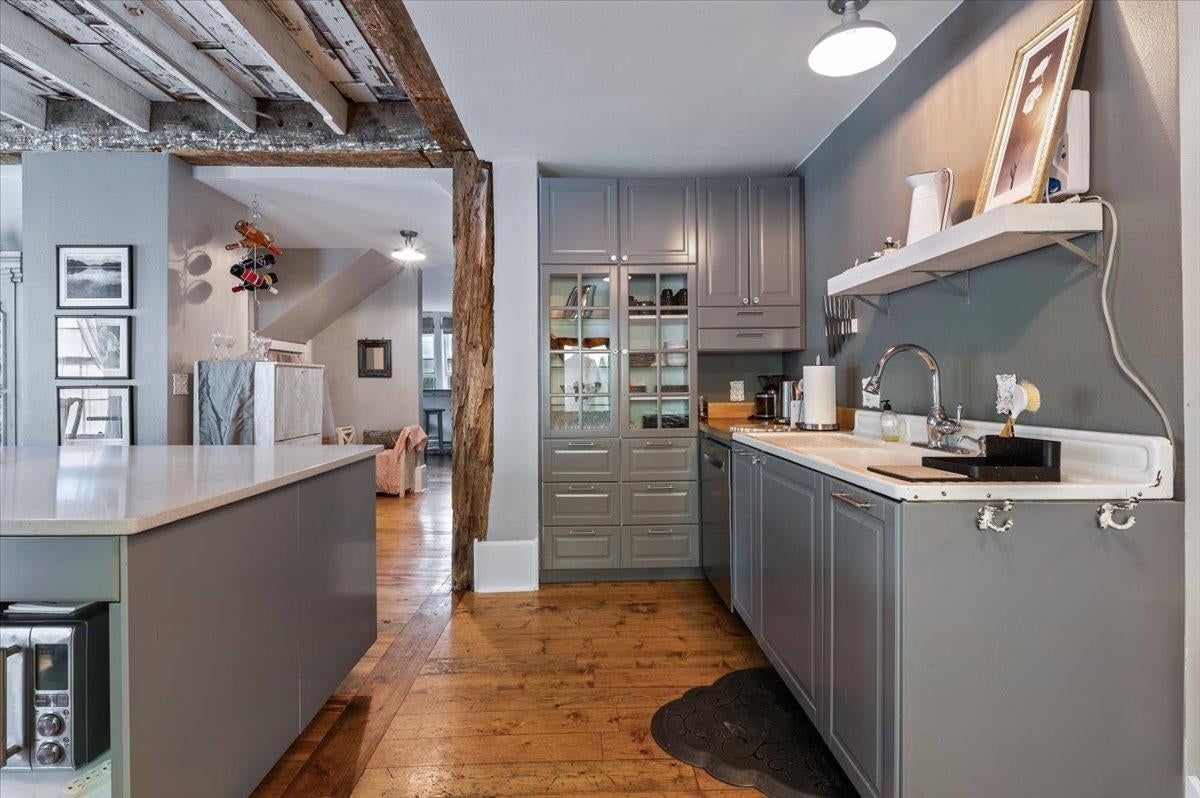
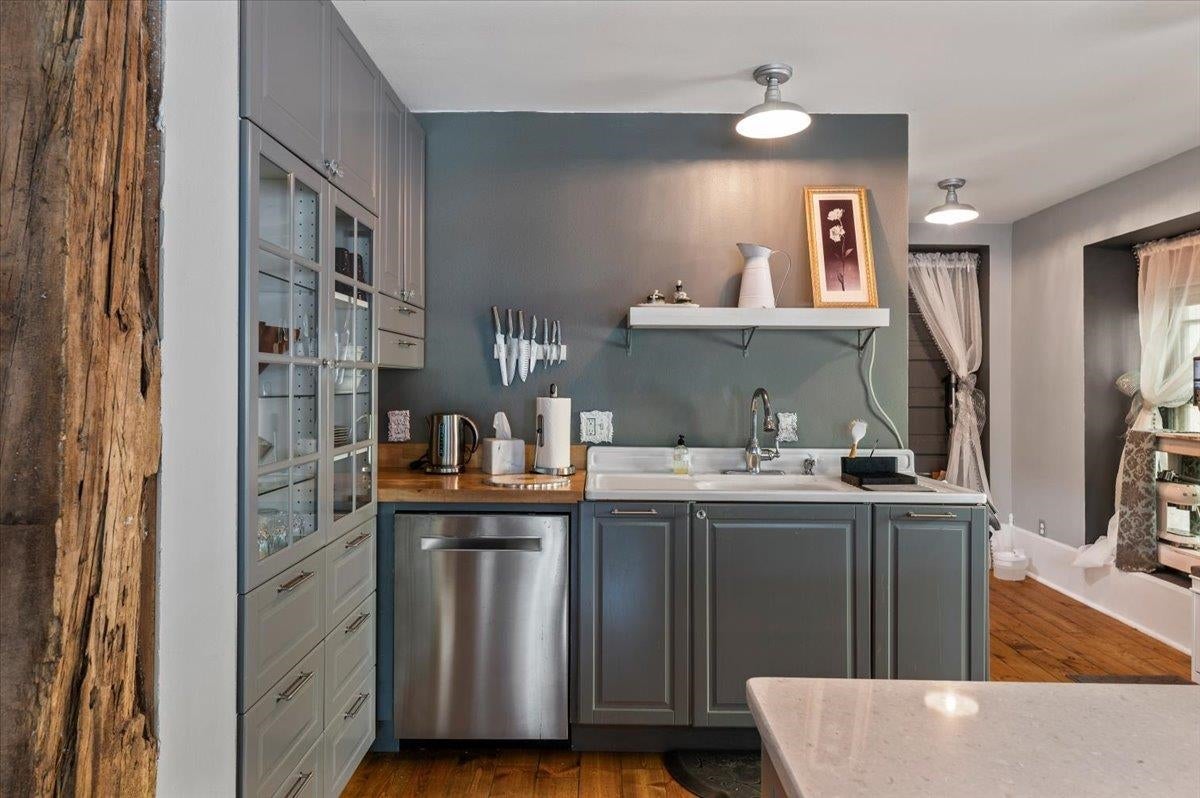
Kitchen with gray cabinetry, farmhouse sink, stainless dishwasher, and a prominent exposed timber post.
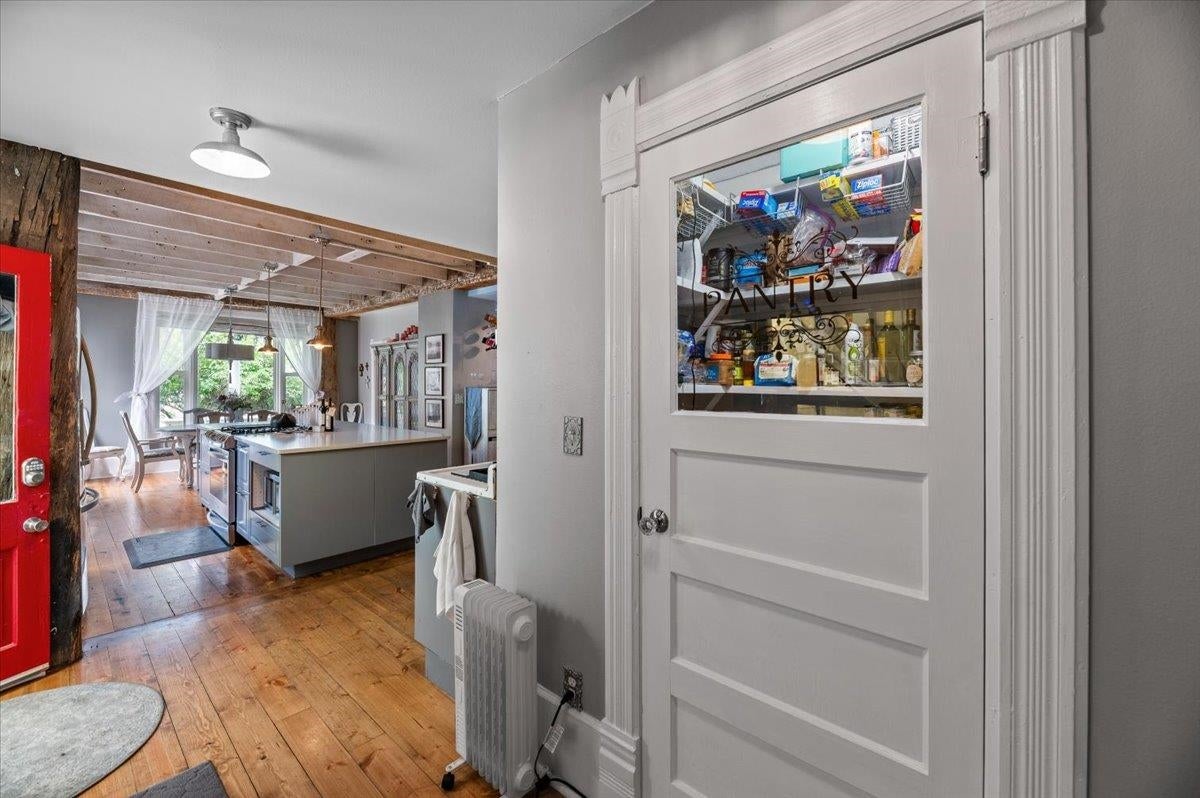
Kitchen with a glass-front pantry door, gray island, exposed beams, and wood floors.
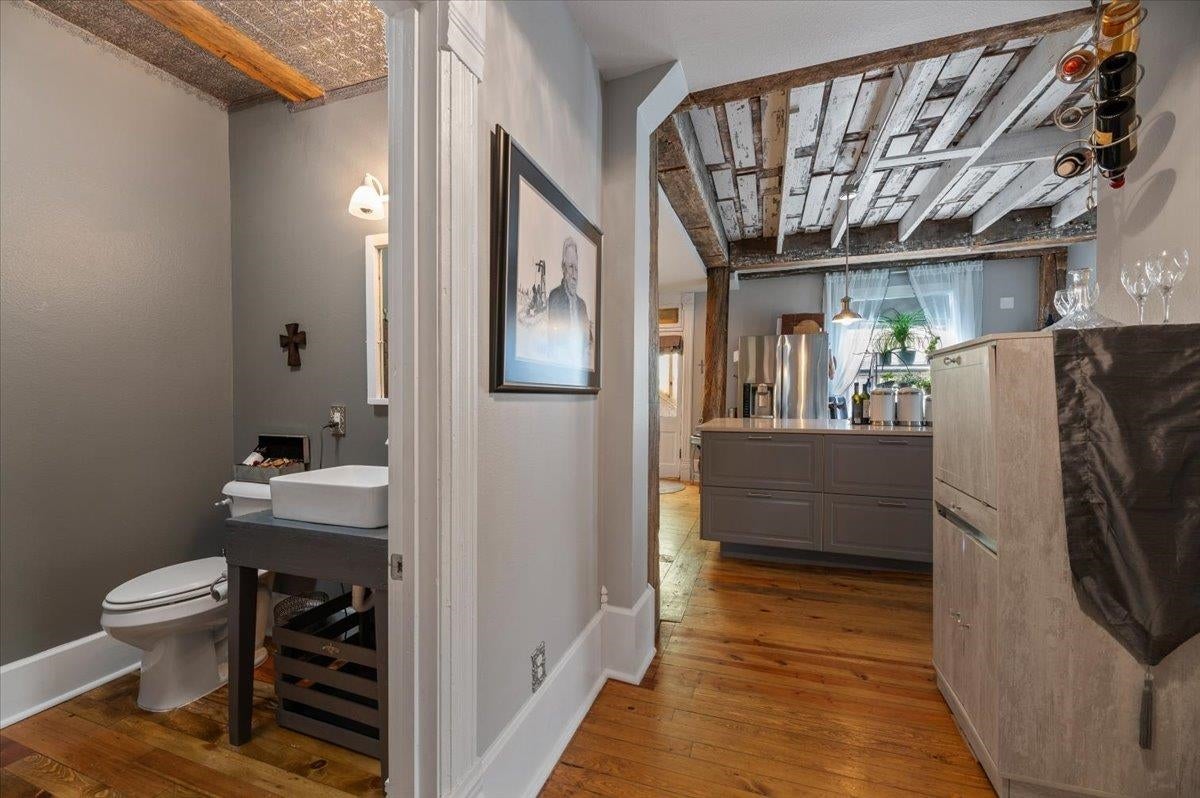
Kitchen and bathroom with reclaimed wood ceiling, gray cabinetry, and hardwood floors.
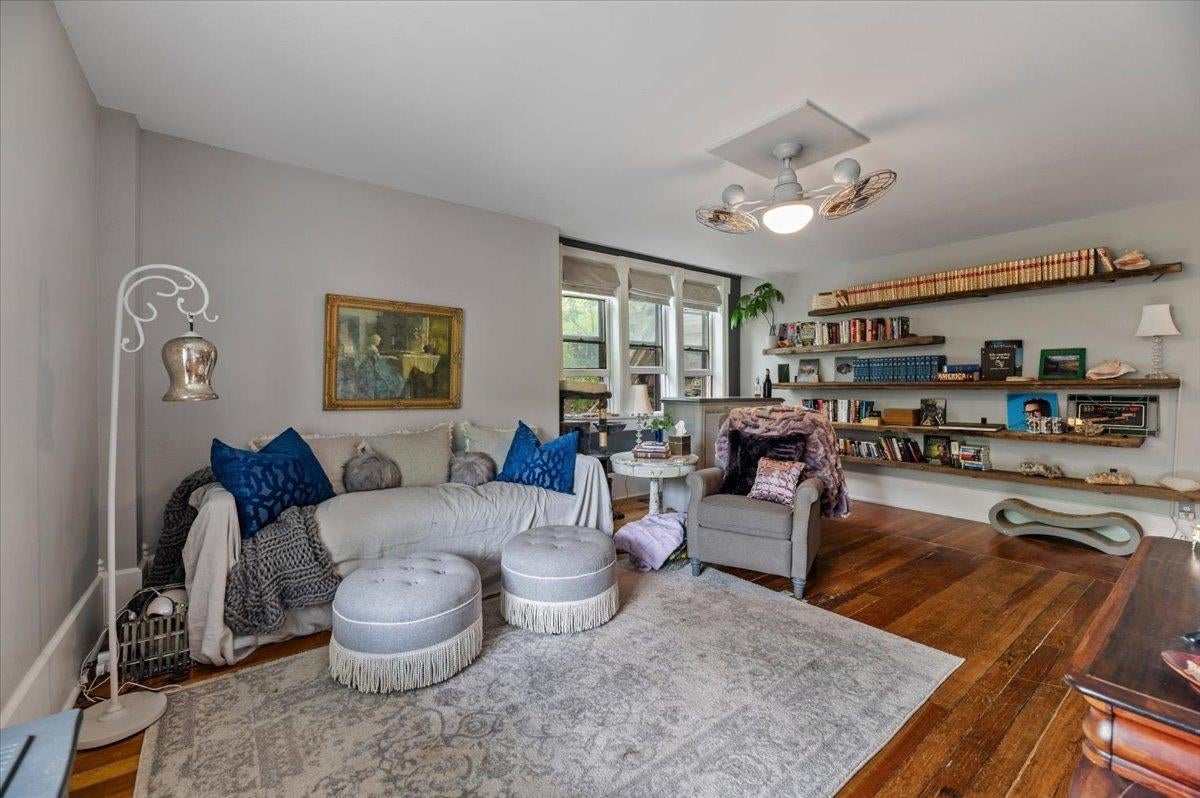
Living room with blue-accented sofa, round ottomans, wall shelves, and dark hardwood floors.
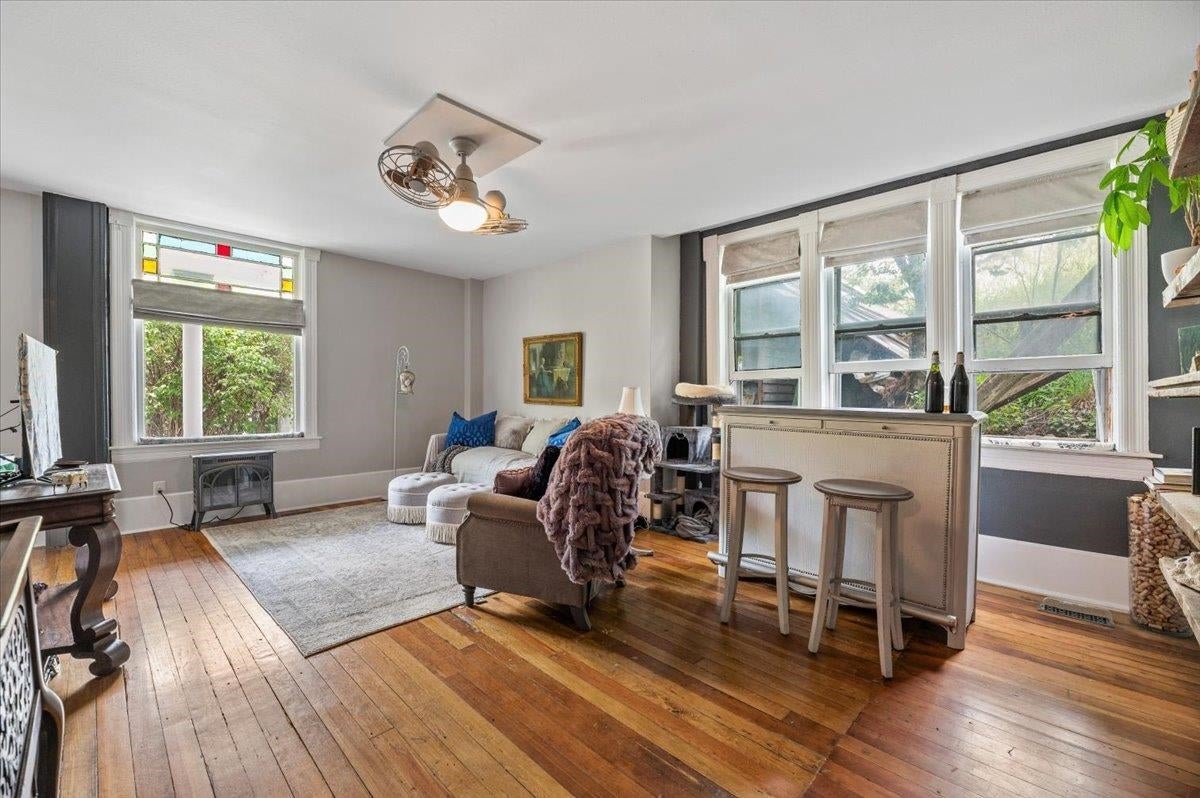
Living room with hardwood floors, large windows, and a two-stool peninsula.
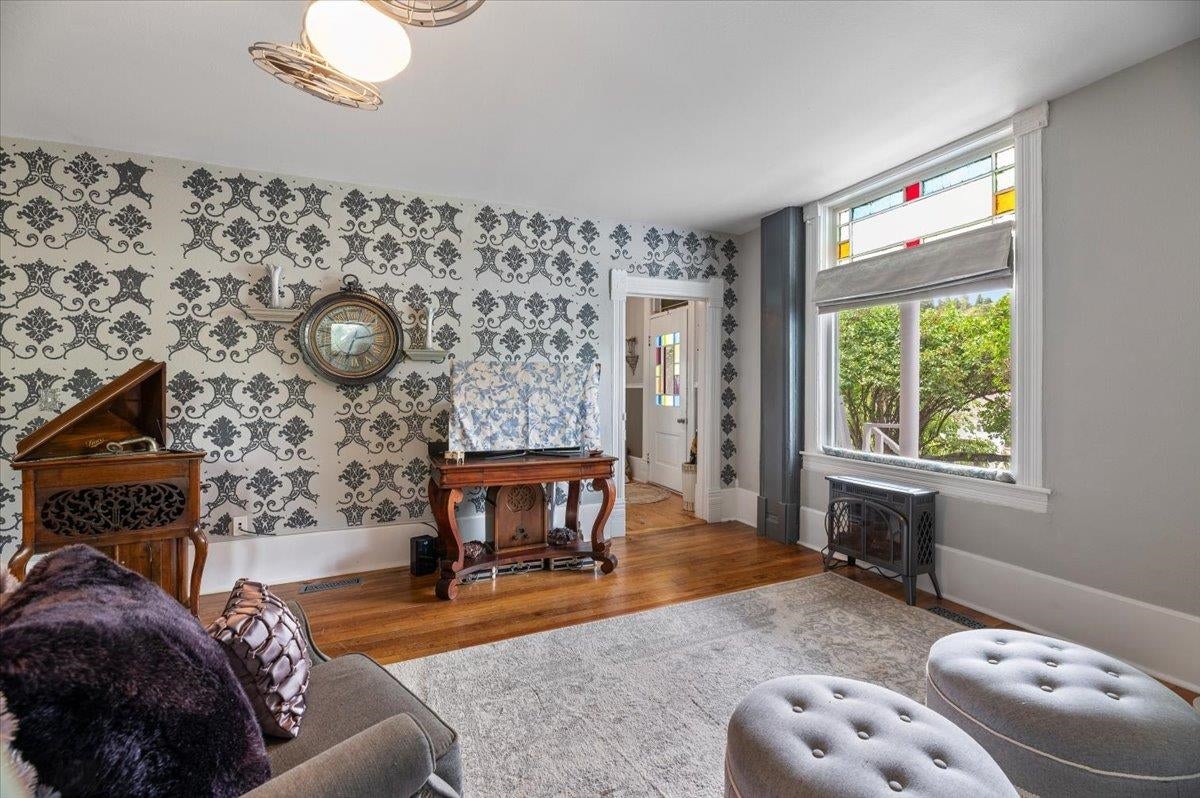
Living room with damask wallpaper, polished hardwood floors, and a large stained-glass-trimmed window.
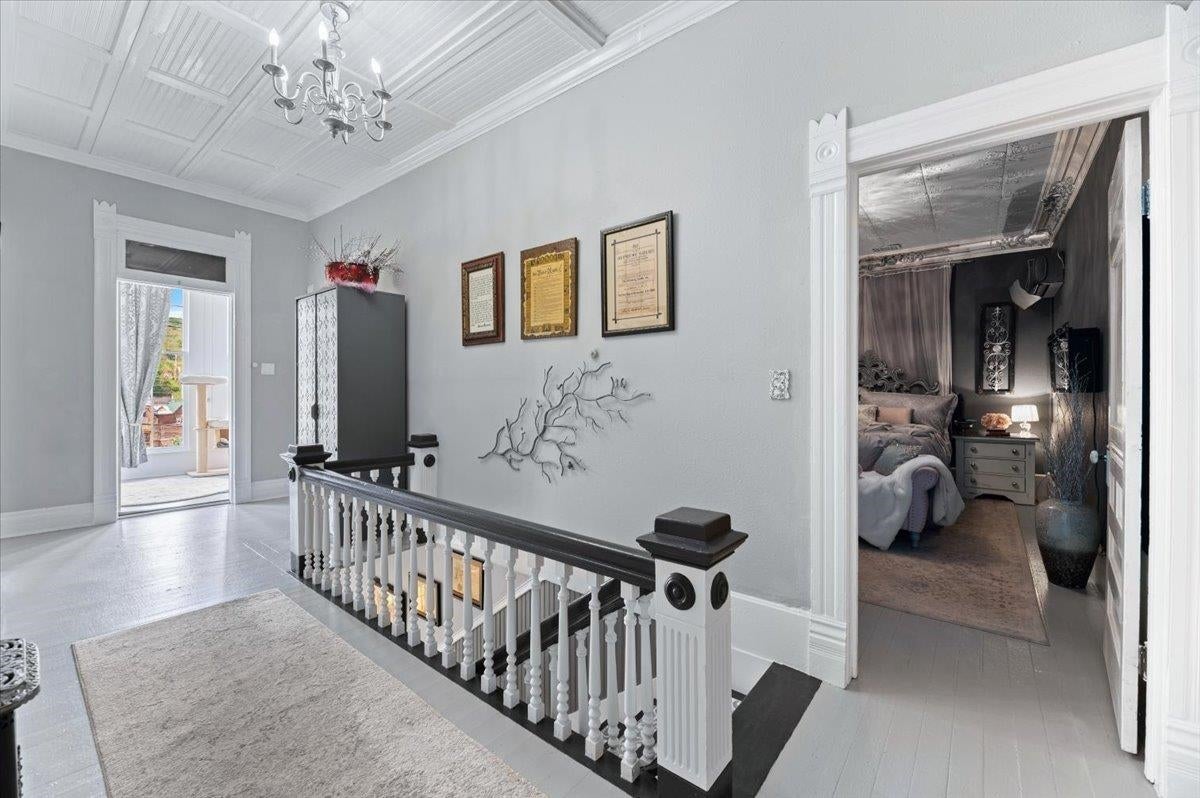
Upstairs landing with a white stair railing, paneled ceiling, chandelier, and bedroom doorway.
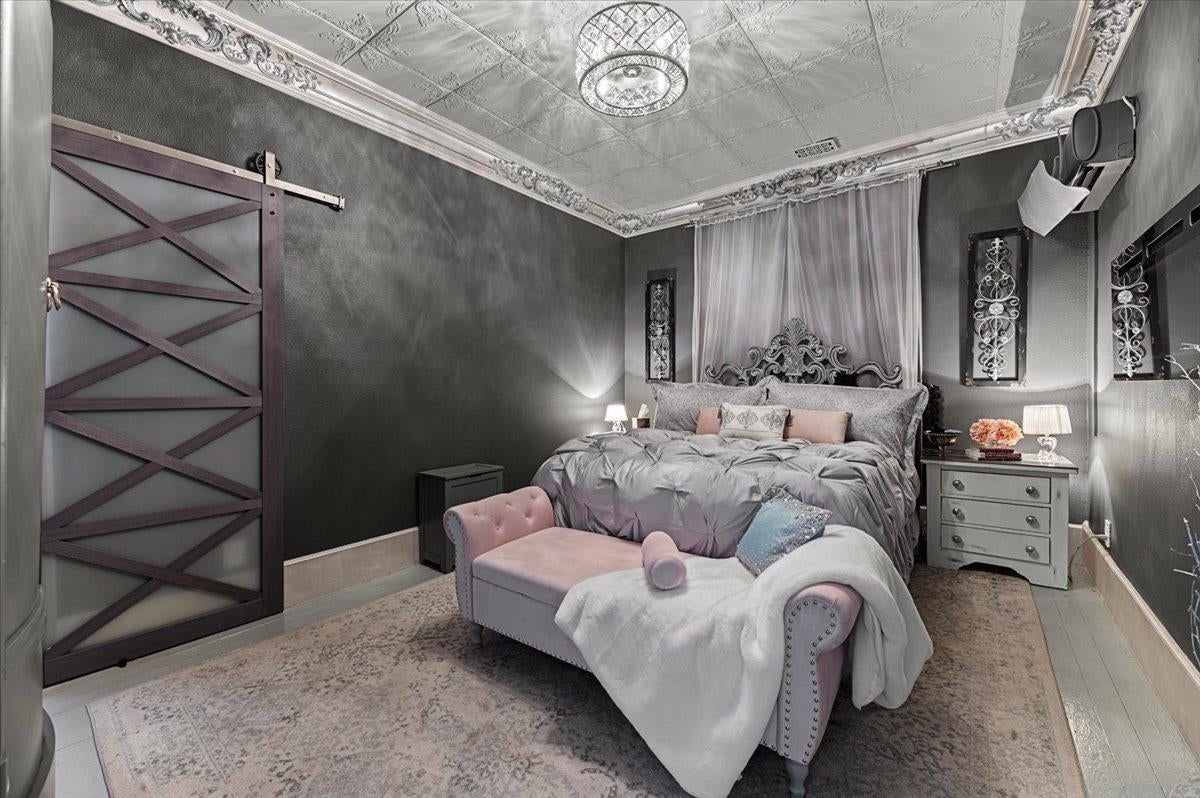
Bedroom with an ornate gray bed, embossed ceiling, sliding barn door, and pink chaise.
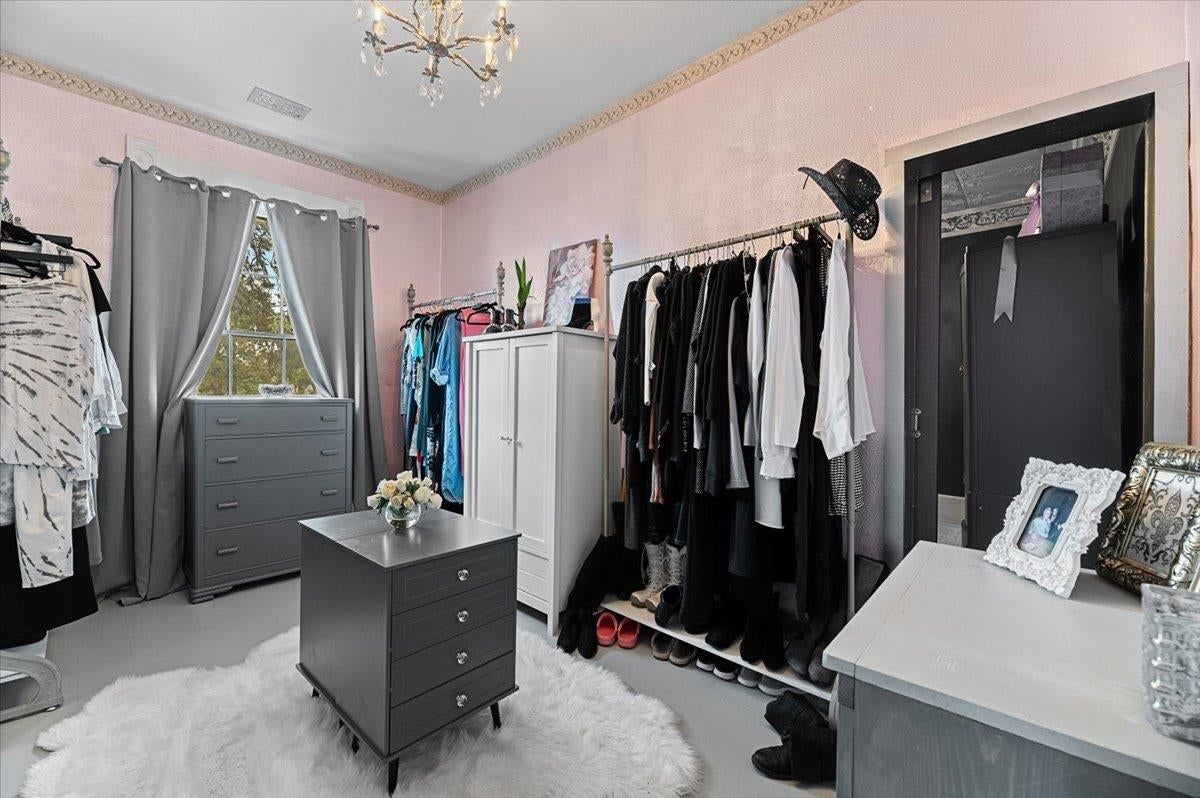
Dressing room with clothing racks, gray dressers, and a window with gray curtains.
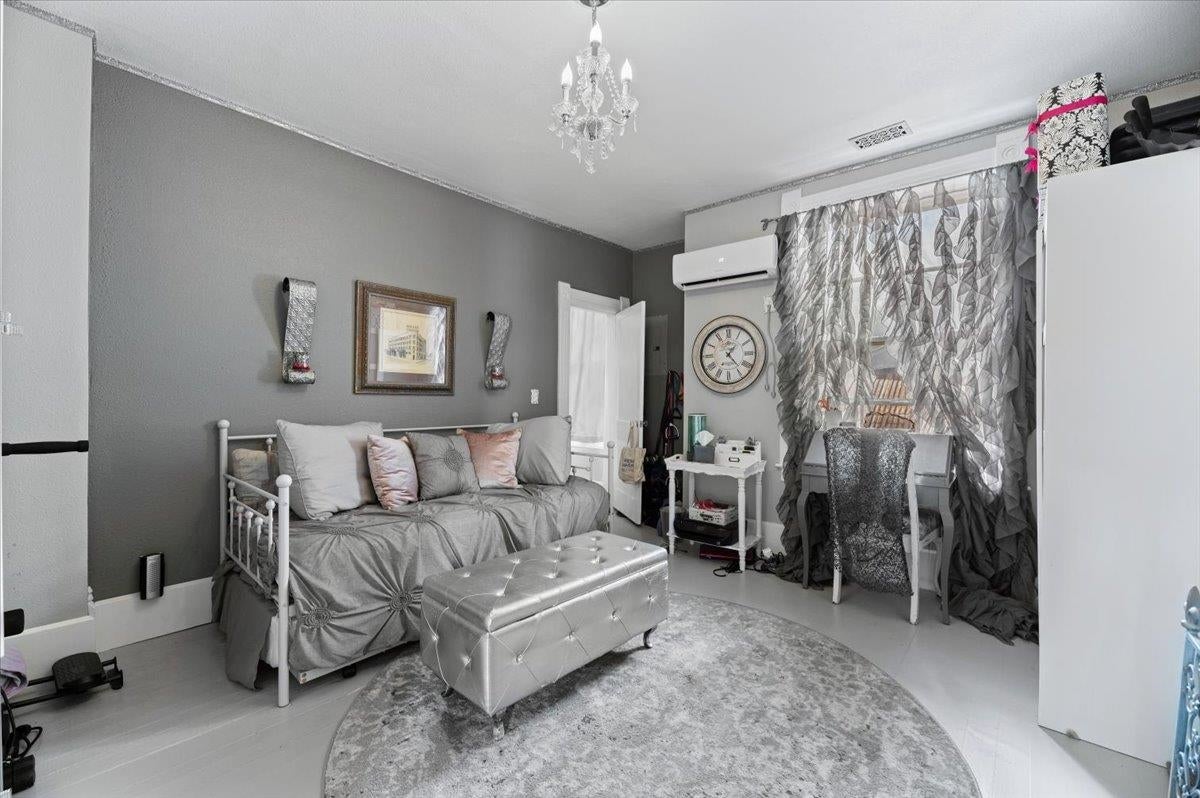
Bedroom with a gray-dressed daybed, silver ottoman, patterned curtains, and small desk.
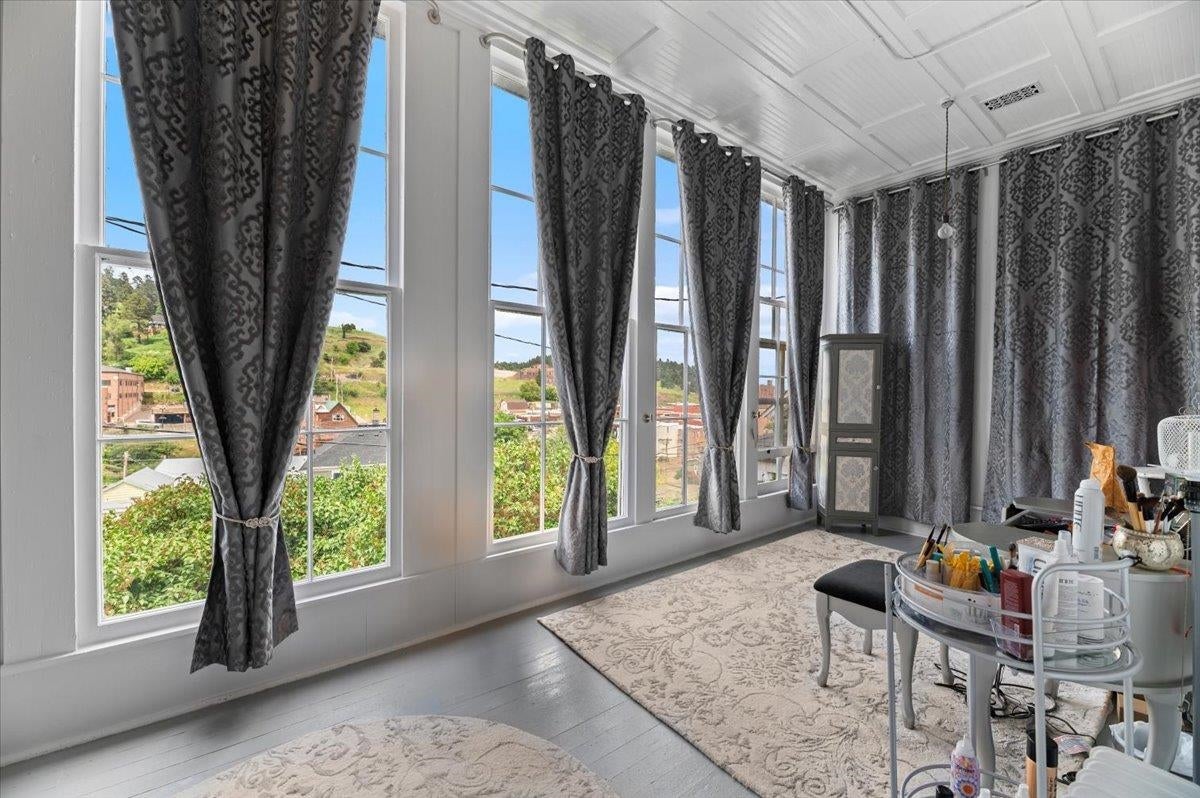
Bright room with tall curtained windows overlooking hillside buildings and salon furnishings.
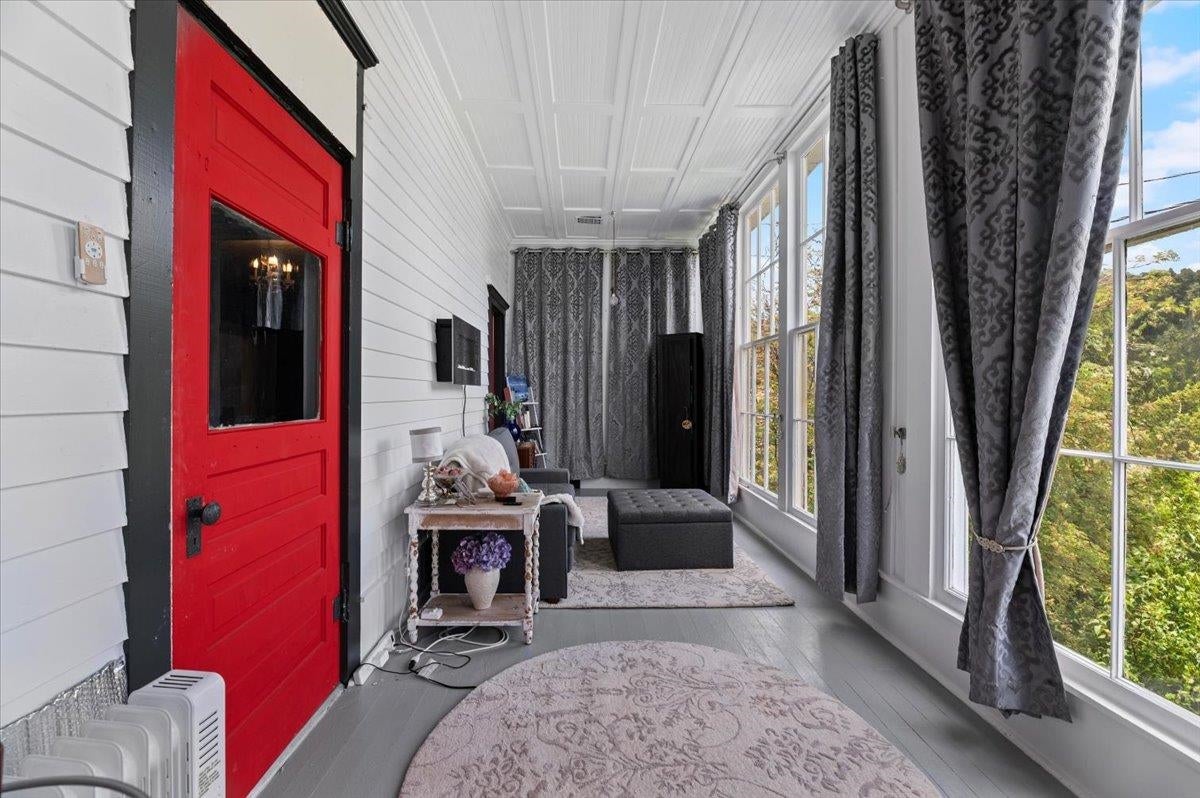
Sunroom with a red entry door, tall windows overlooking trees, and gray patterned curtains.
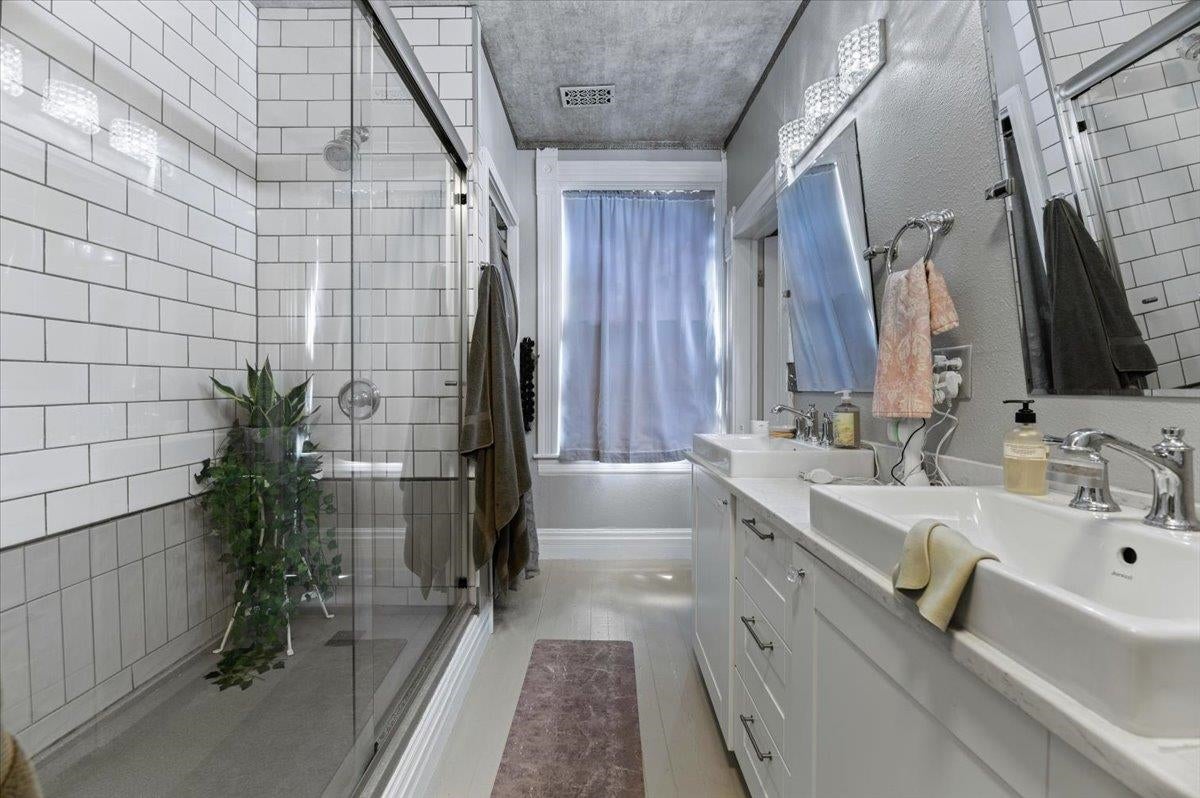
Bathroom with a glass subway-tile shower, double vanity, and curtained tub beneath a window.
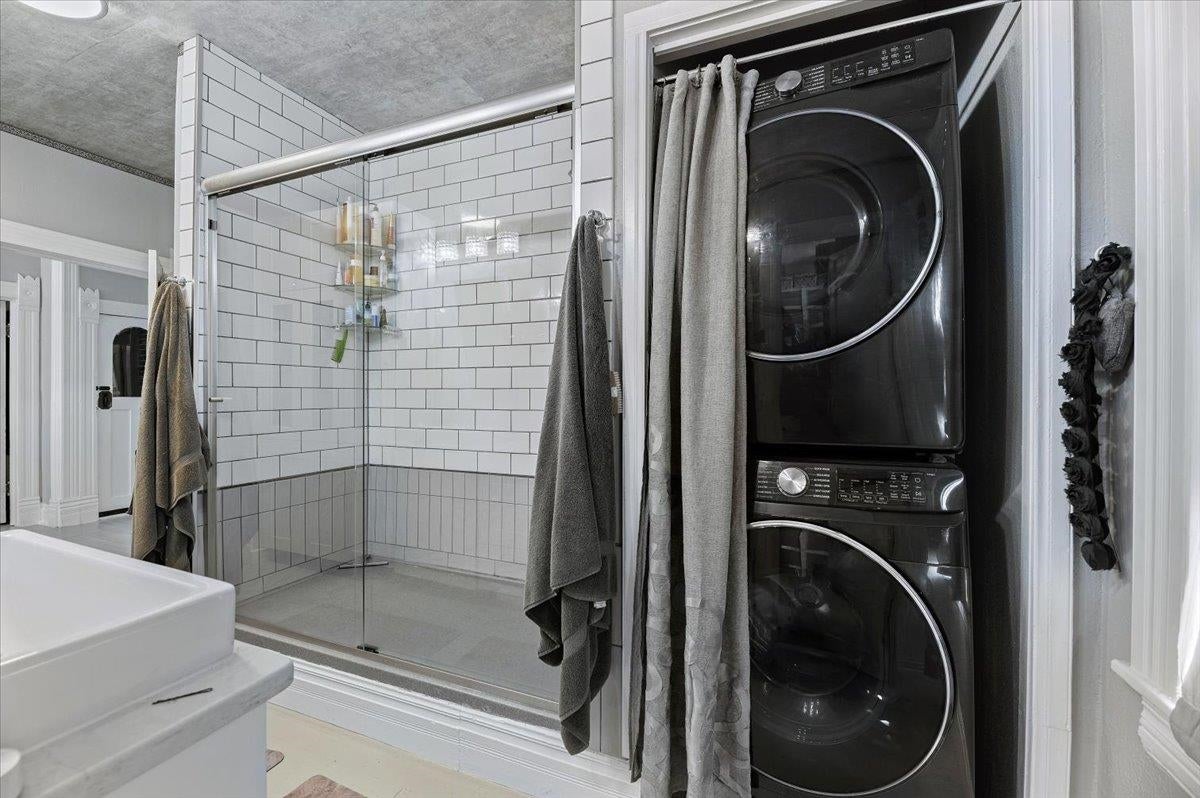
Bathroom with a tiled walk-in shower beside a stacked black washer and dryer.
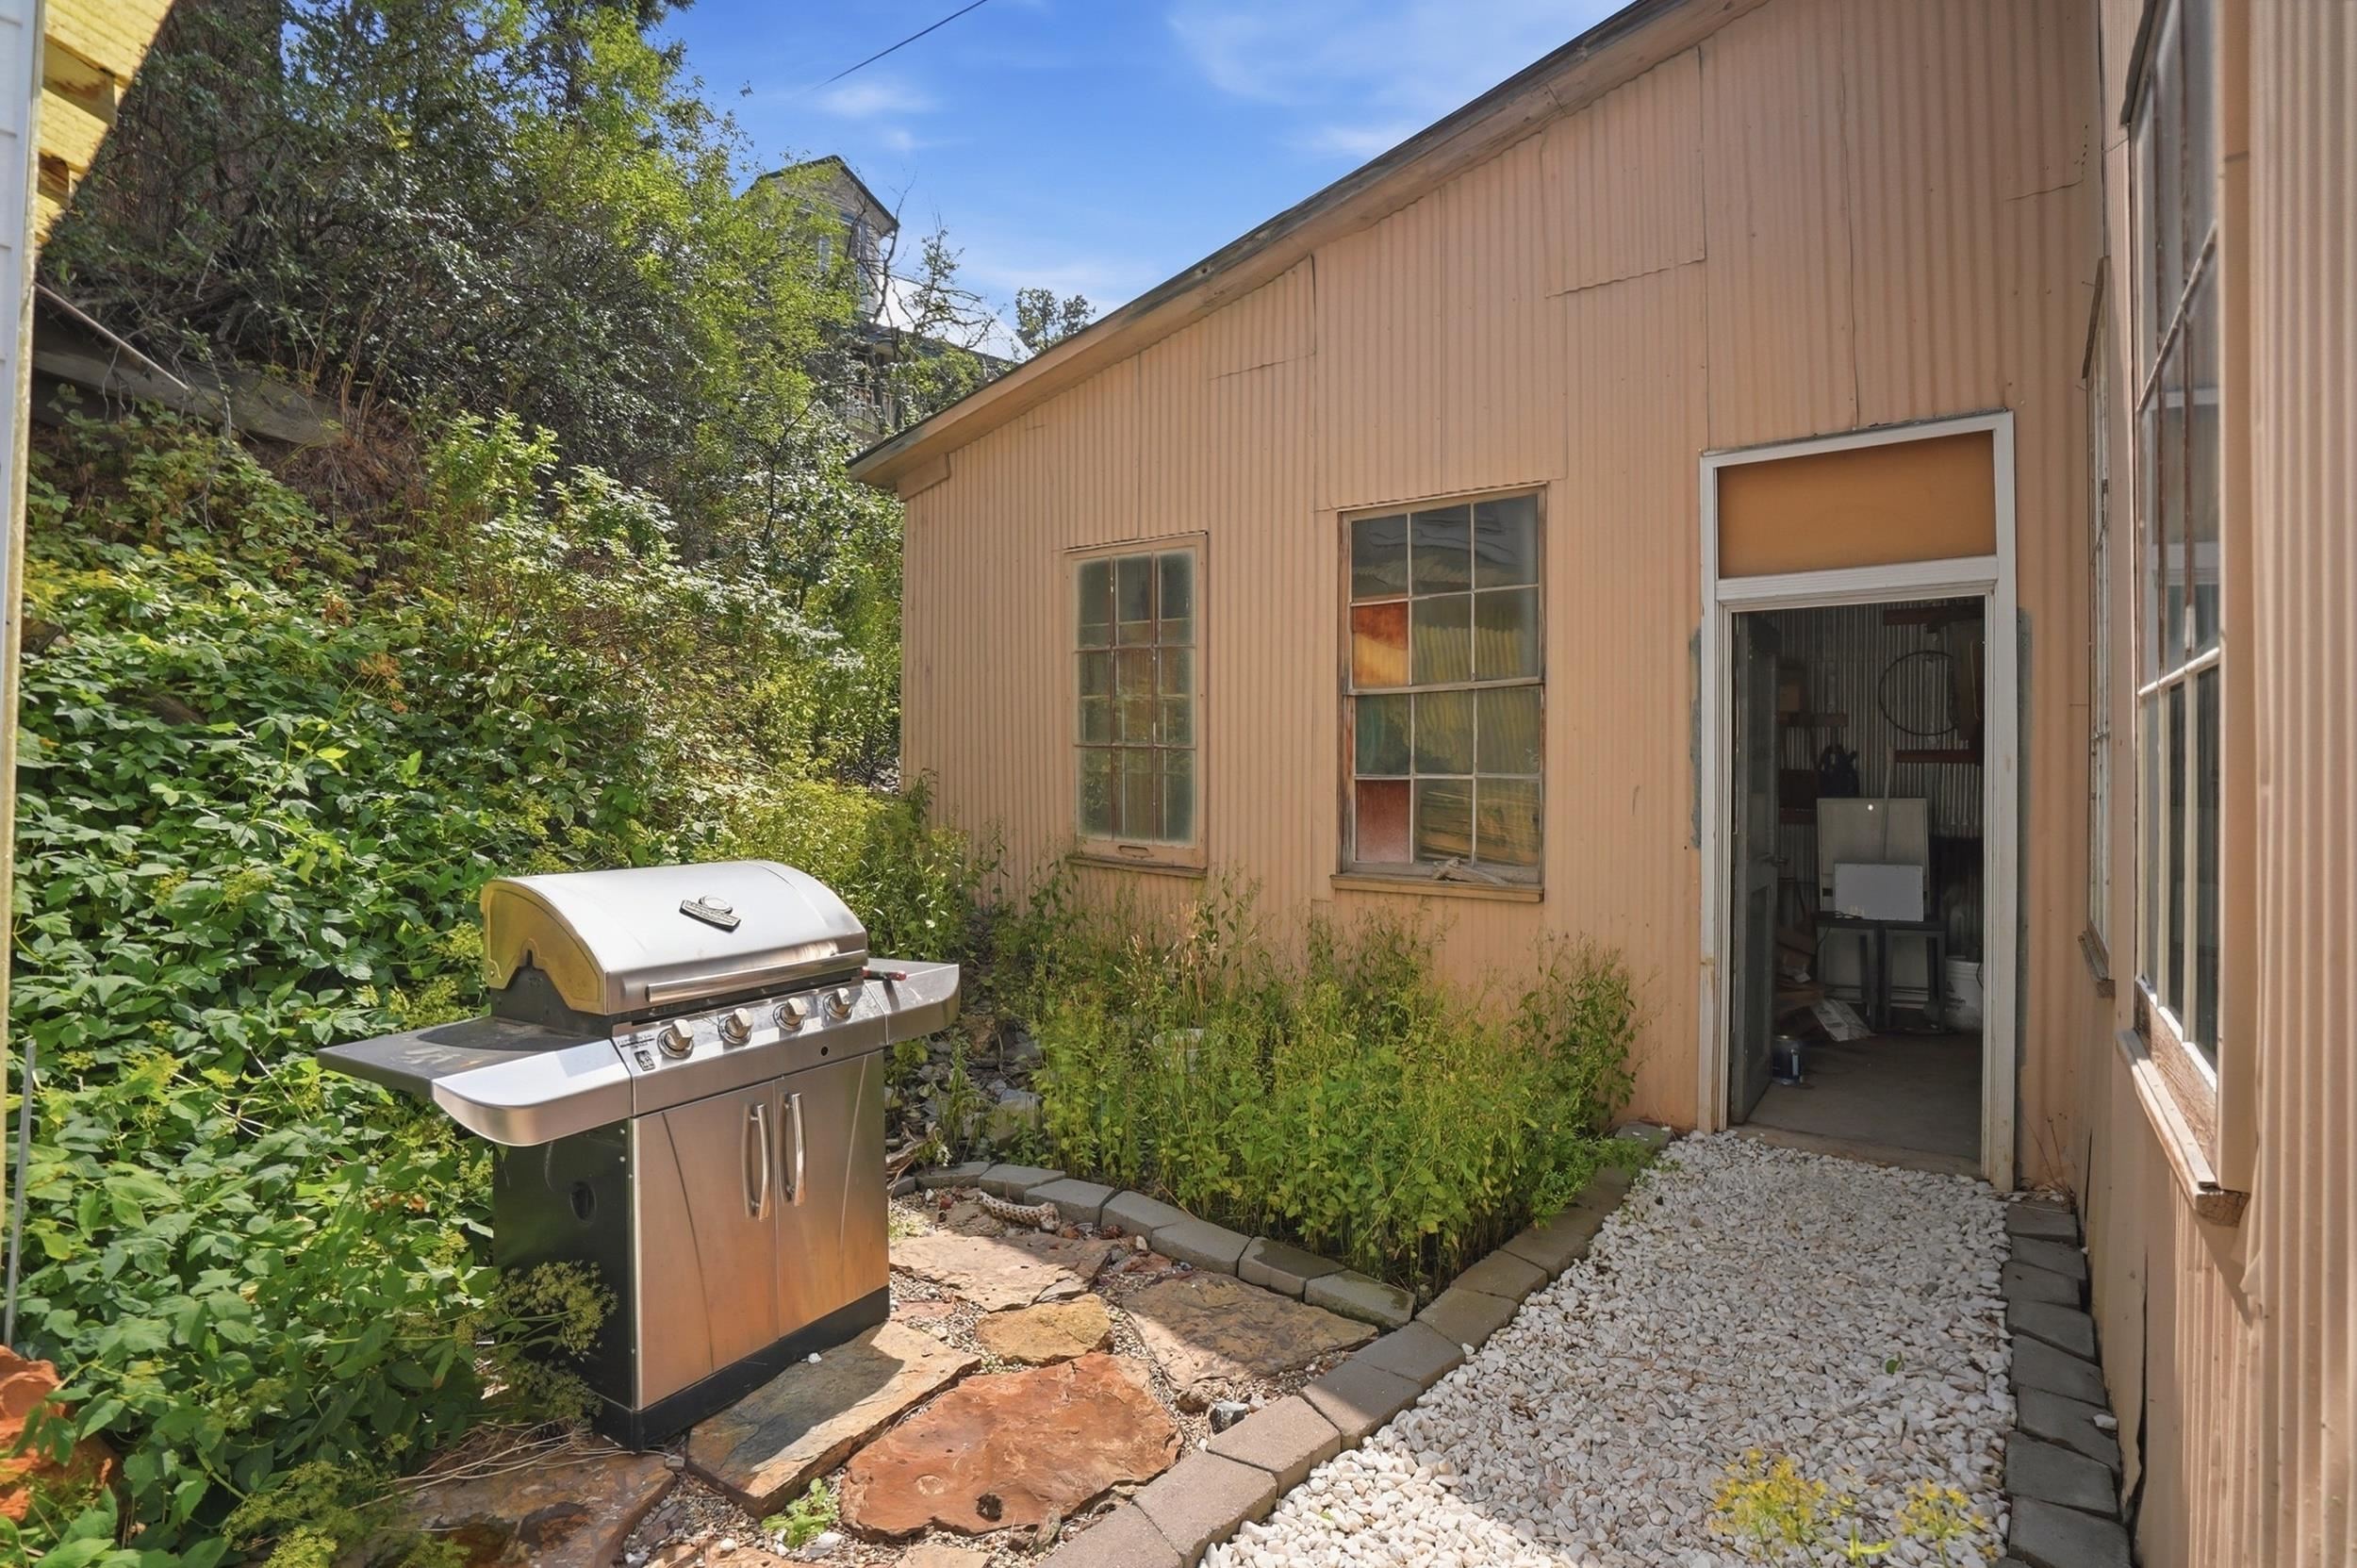
Side courtyard with a stainless steel grill, stone patio, gravel walkway, and tan-sided building.
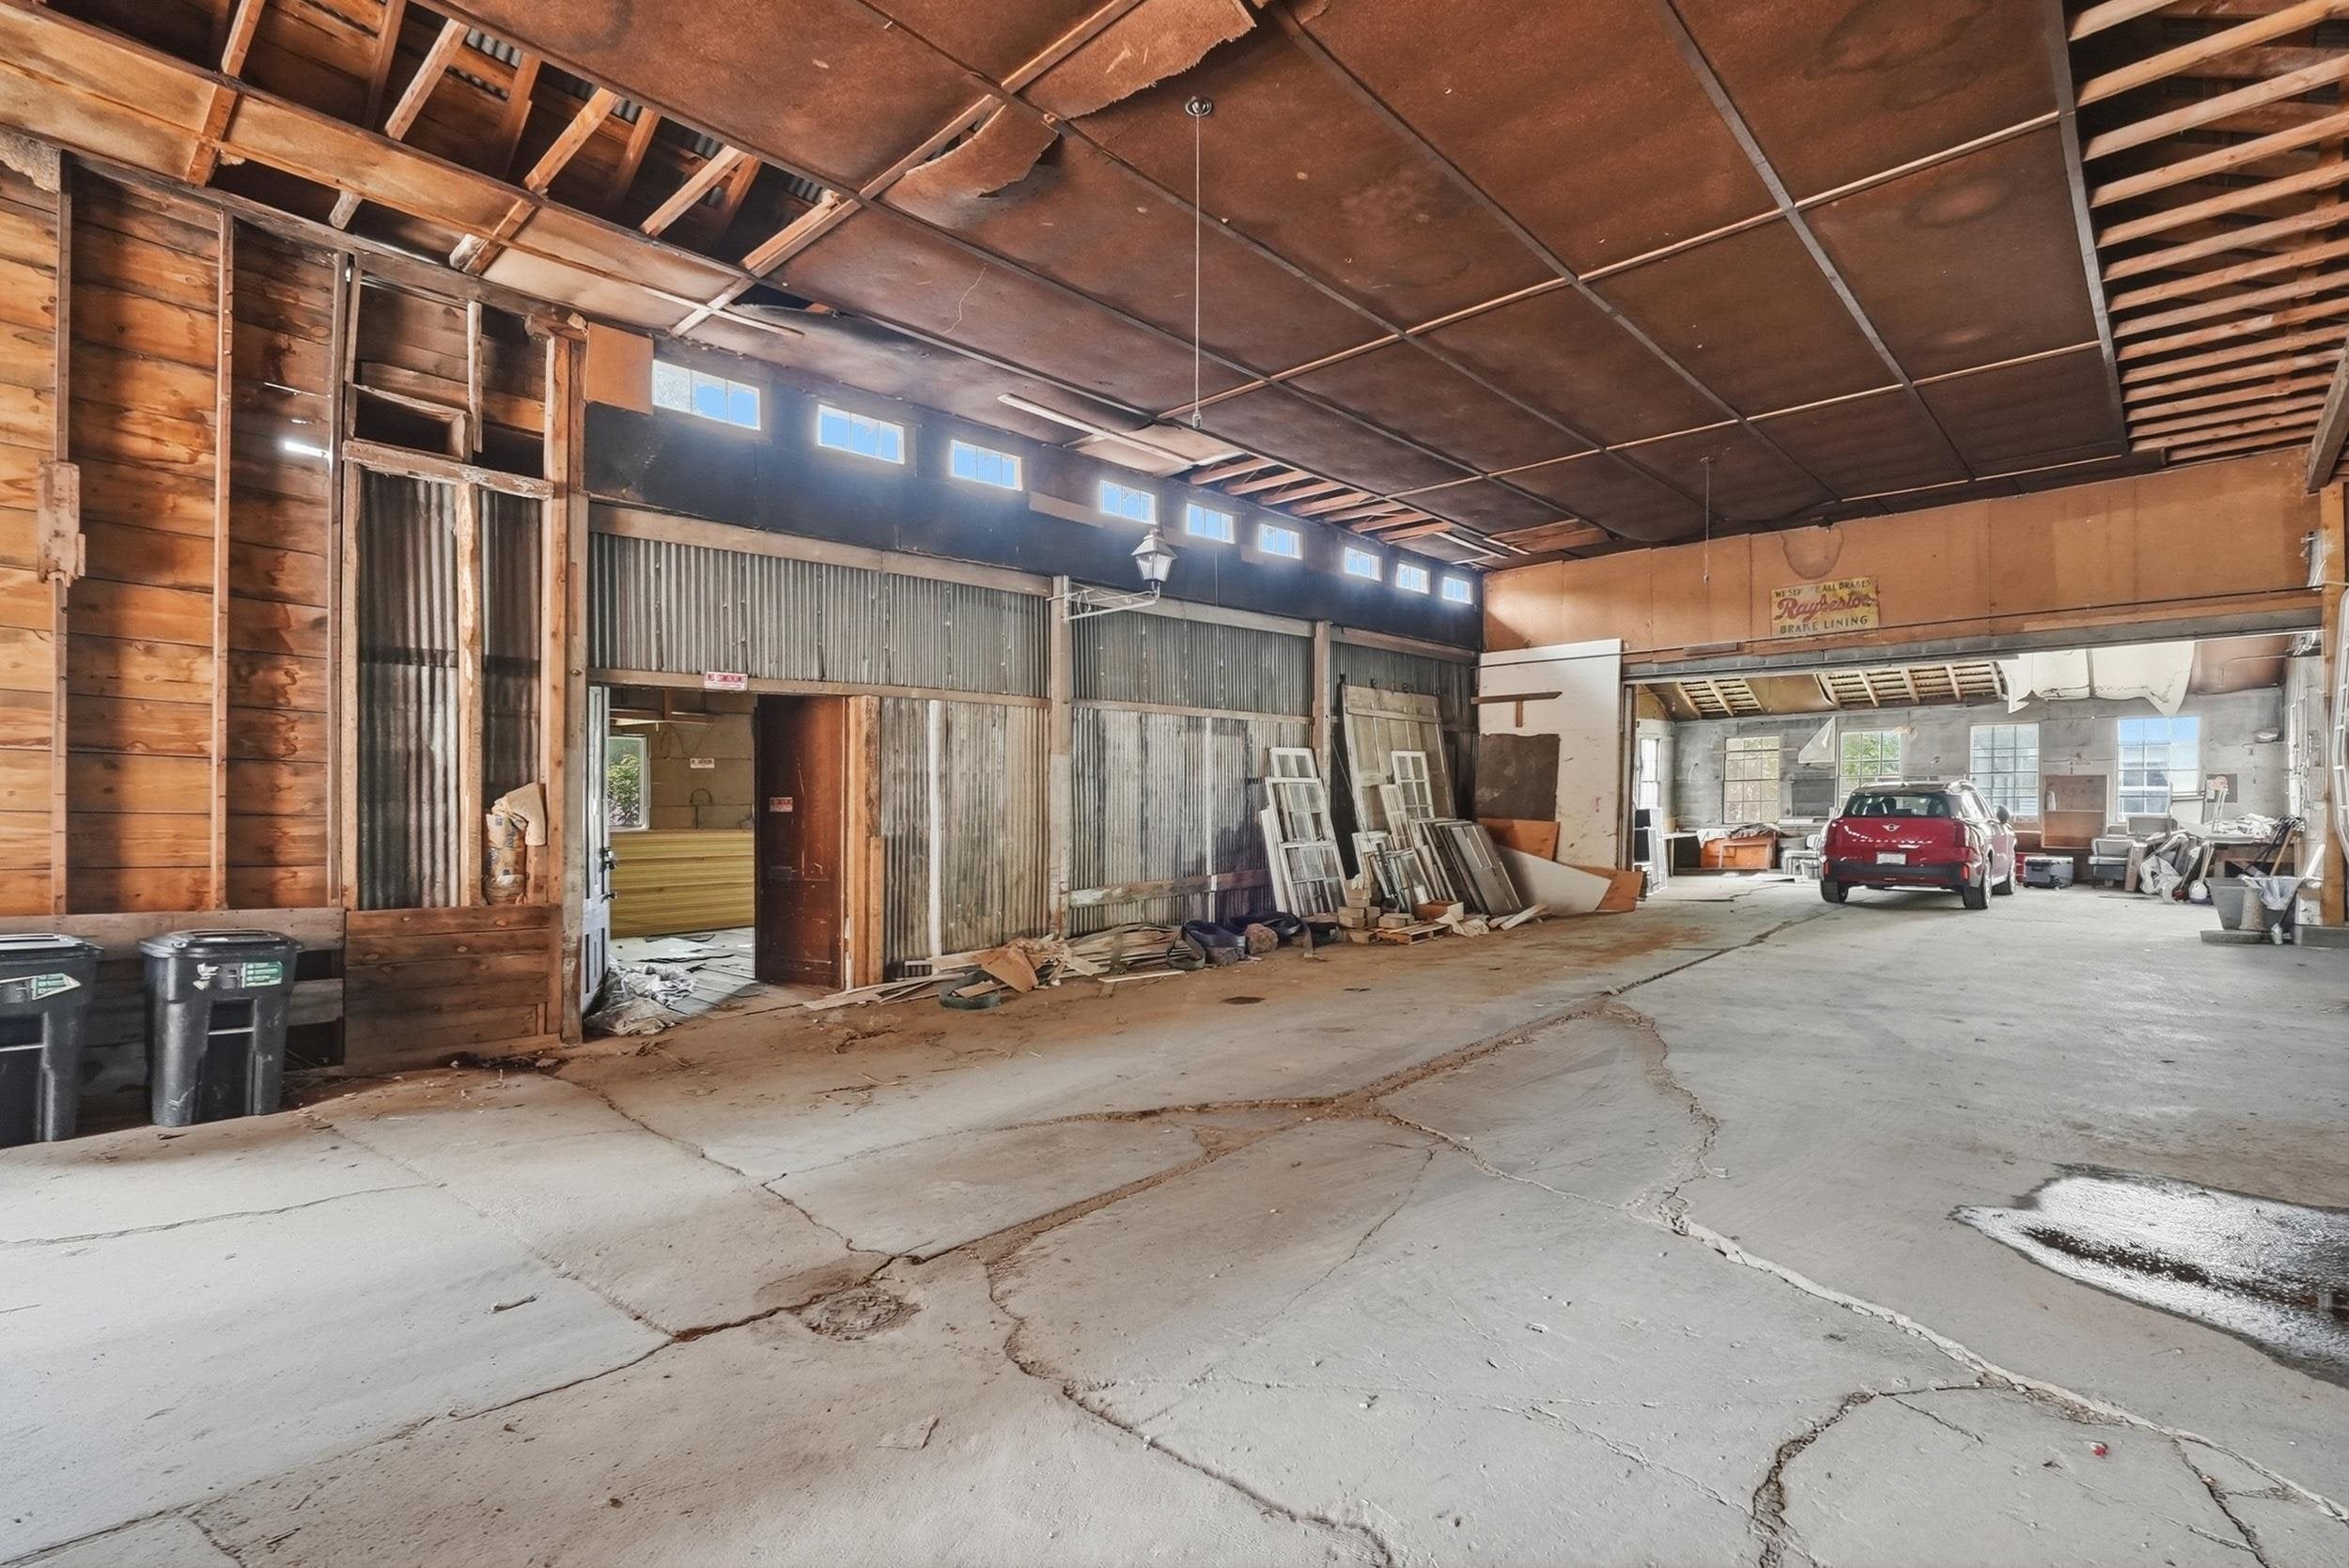
Large workshop with exposed timber framing, stacked windows, and a red car on a cracked concrete floor.
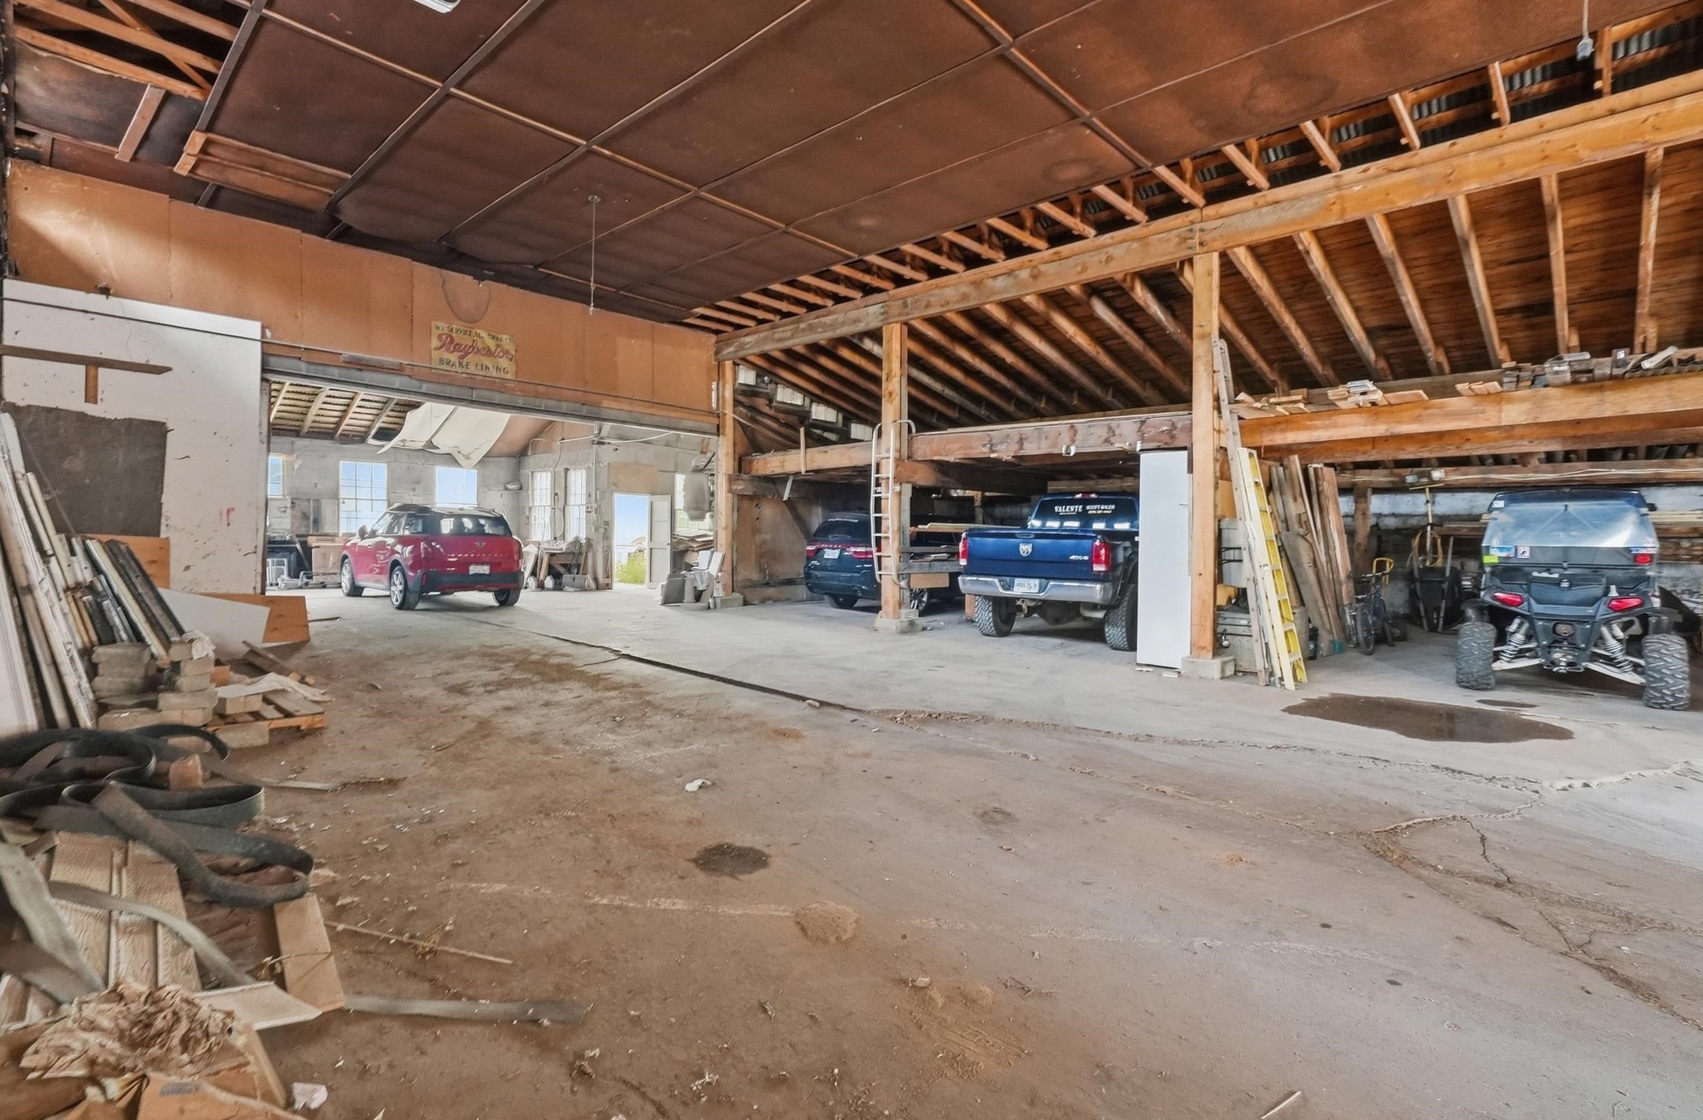
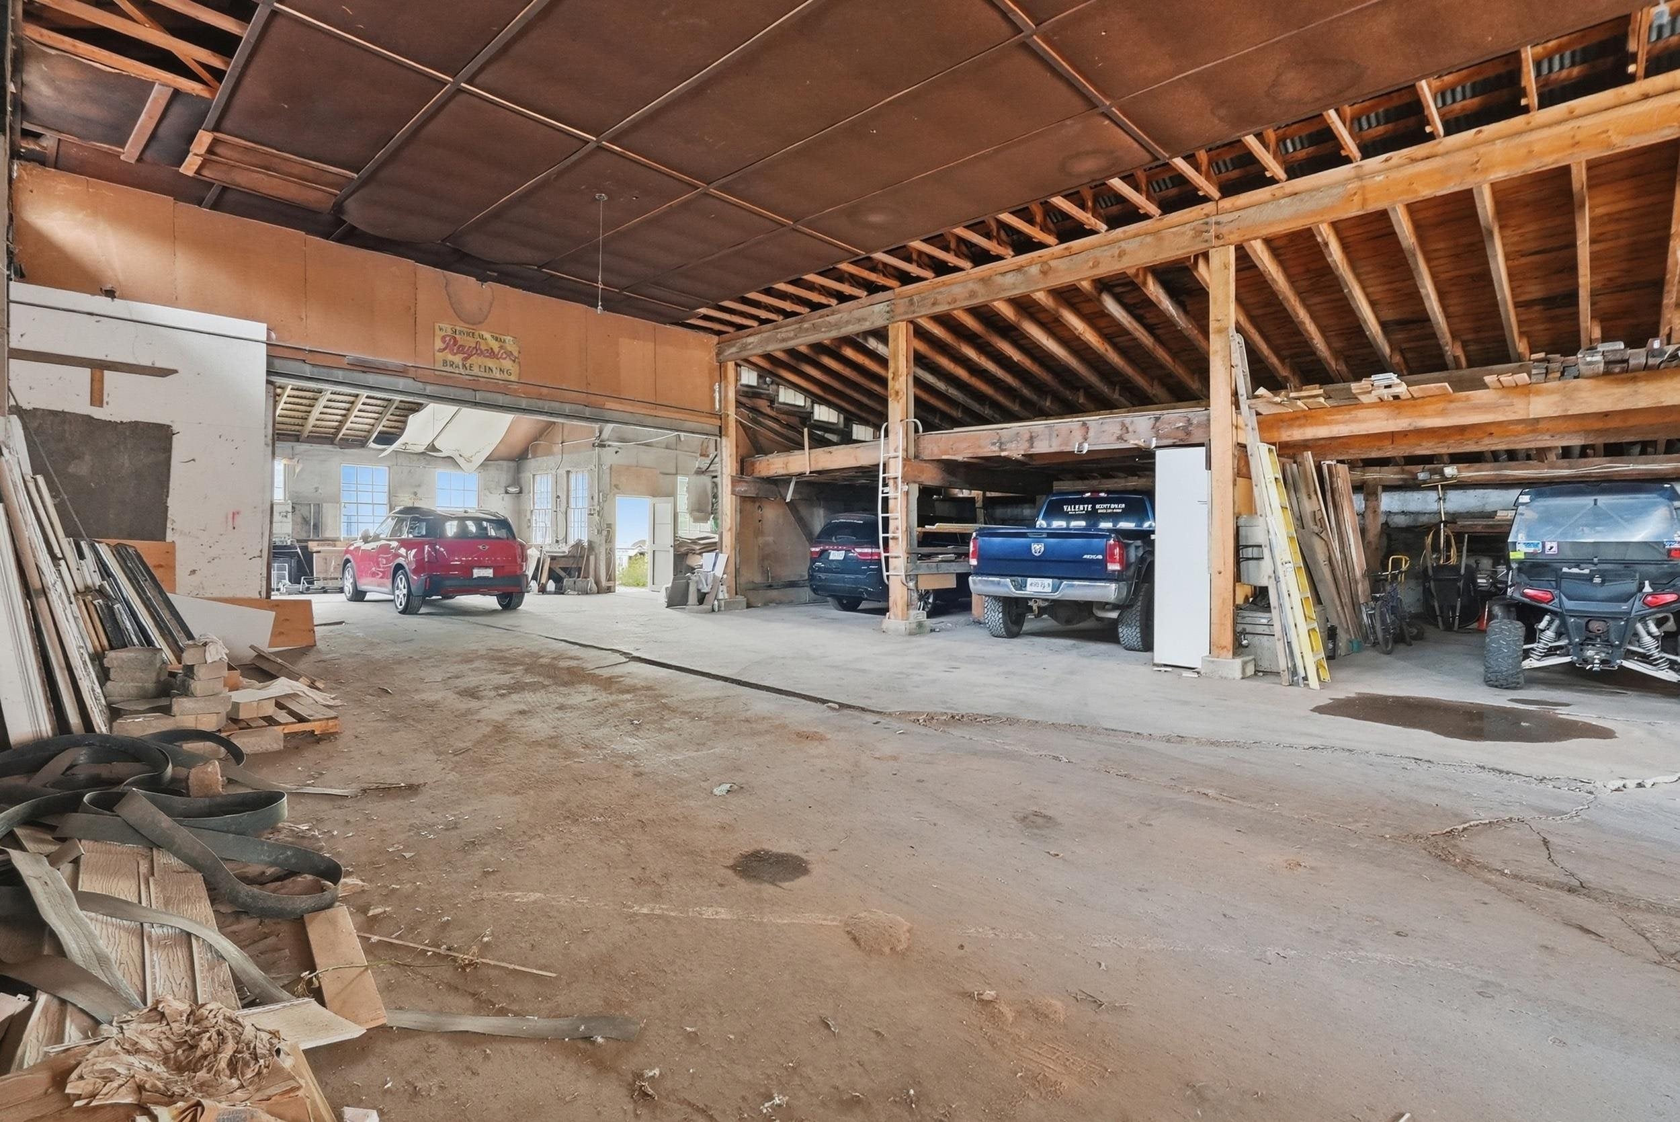
Large workshop garage with exposed rafters, scattered lumber, and several vehicles parked inside.
Large garage with exposed timber framing, a raised storage platform, vehicles, and construction materials.
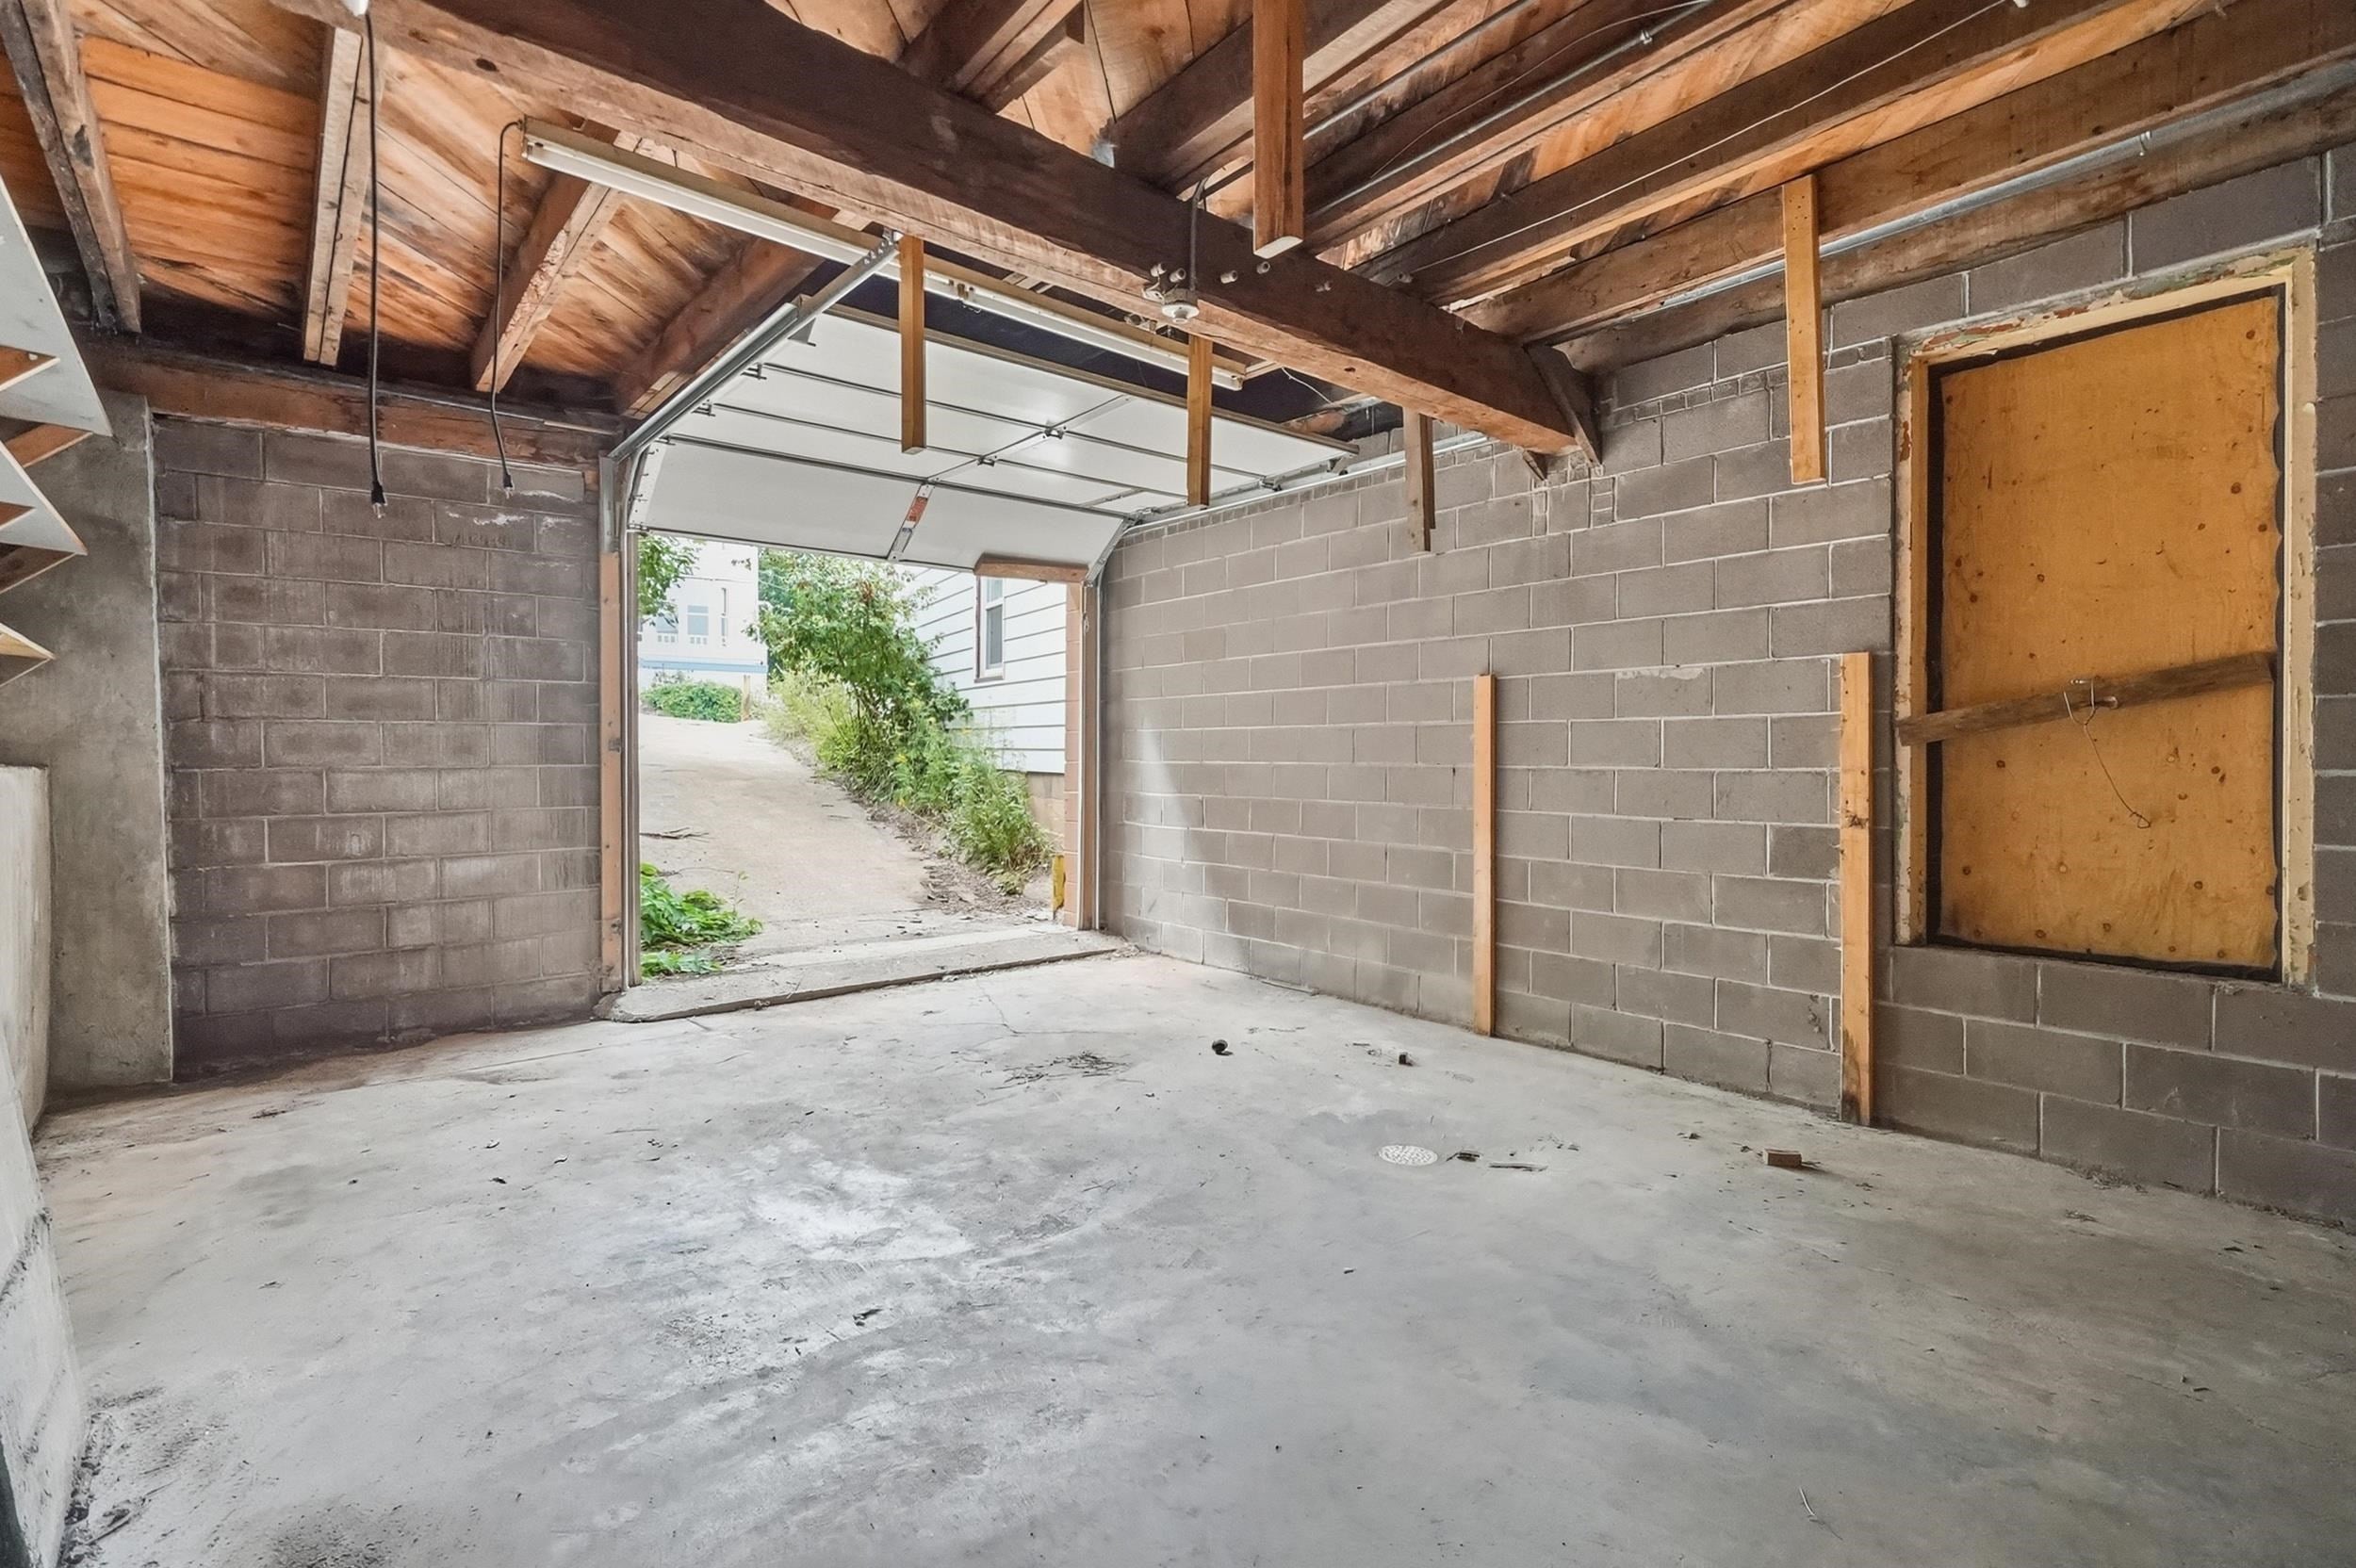
Empty garage with exposed timber ceiling and open overhead door.
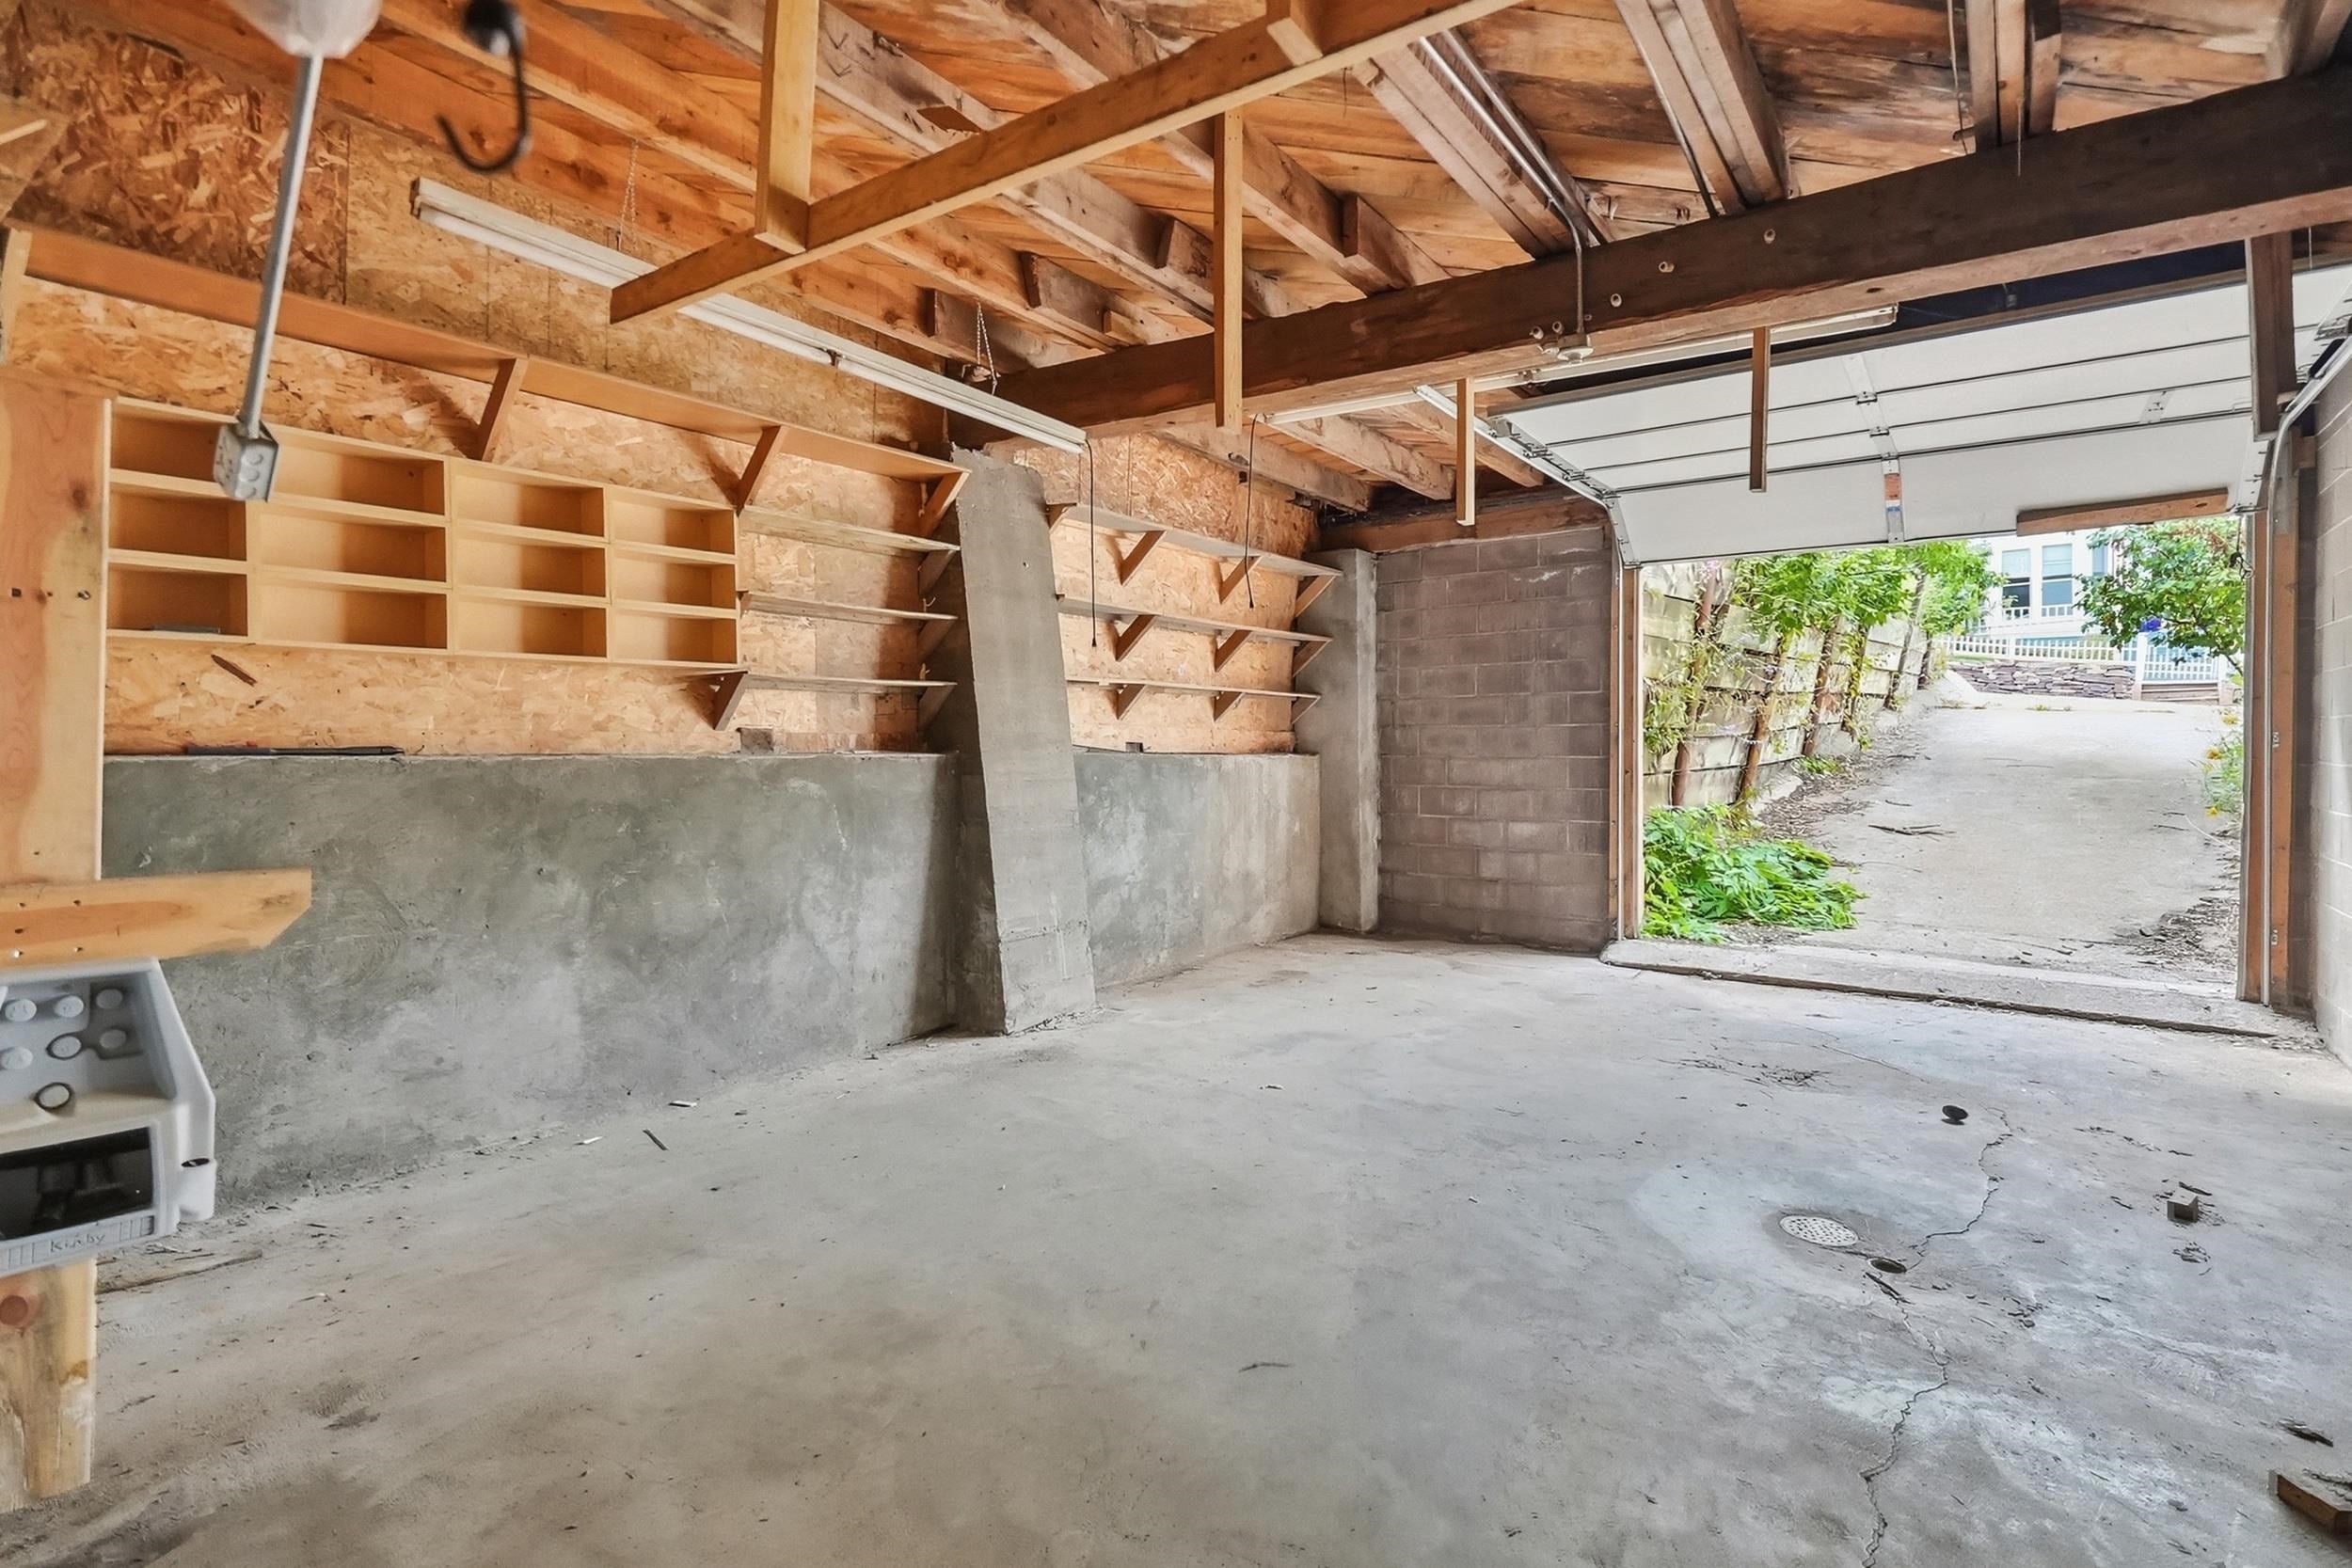
Empty garage with built-in shelving and exposed ceiling framing, viewed toward the open garage door.
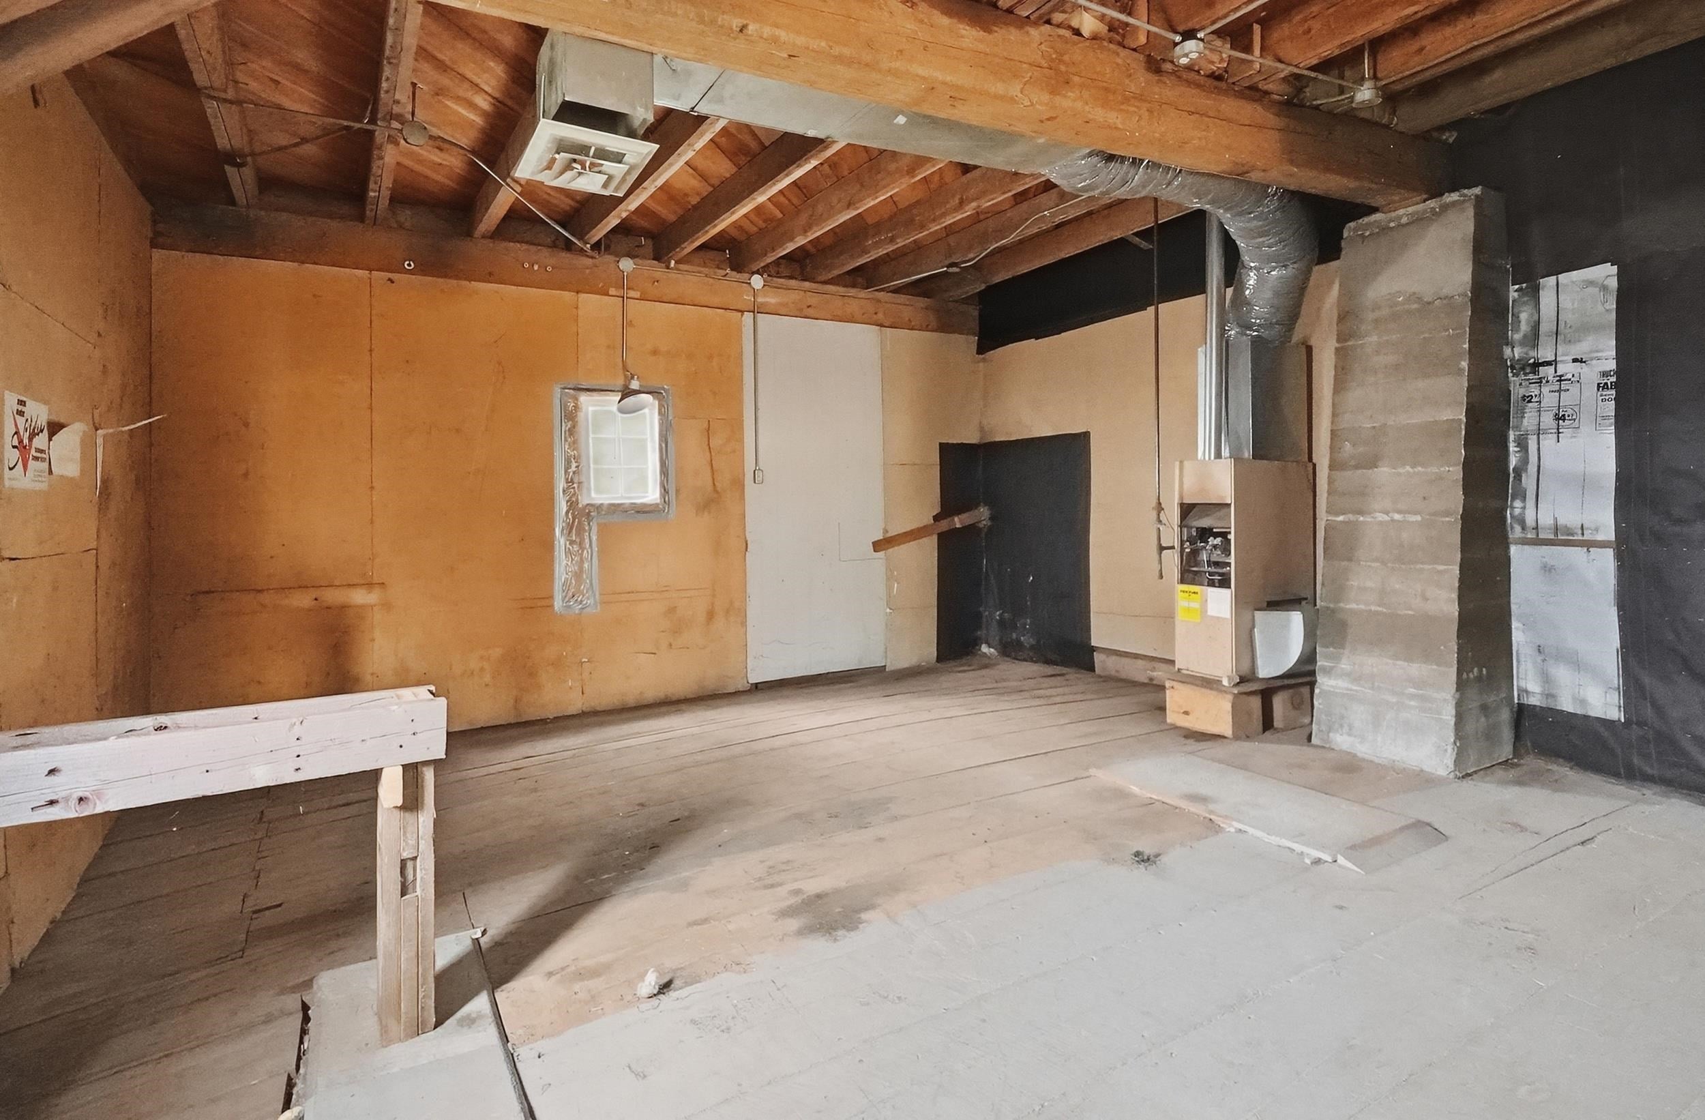
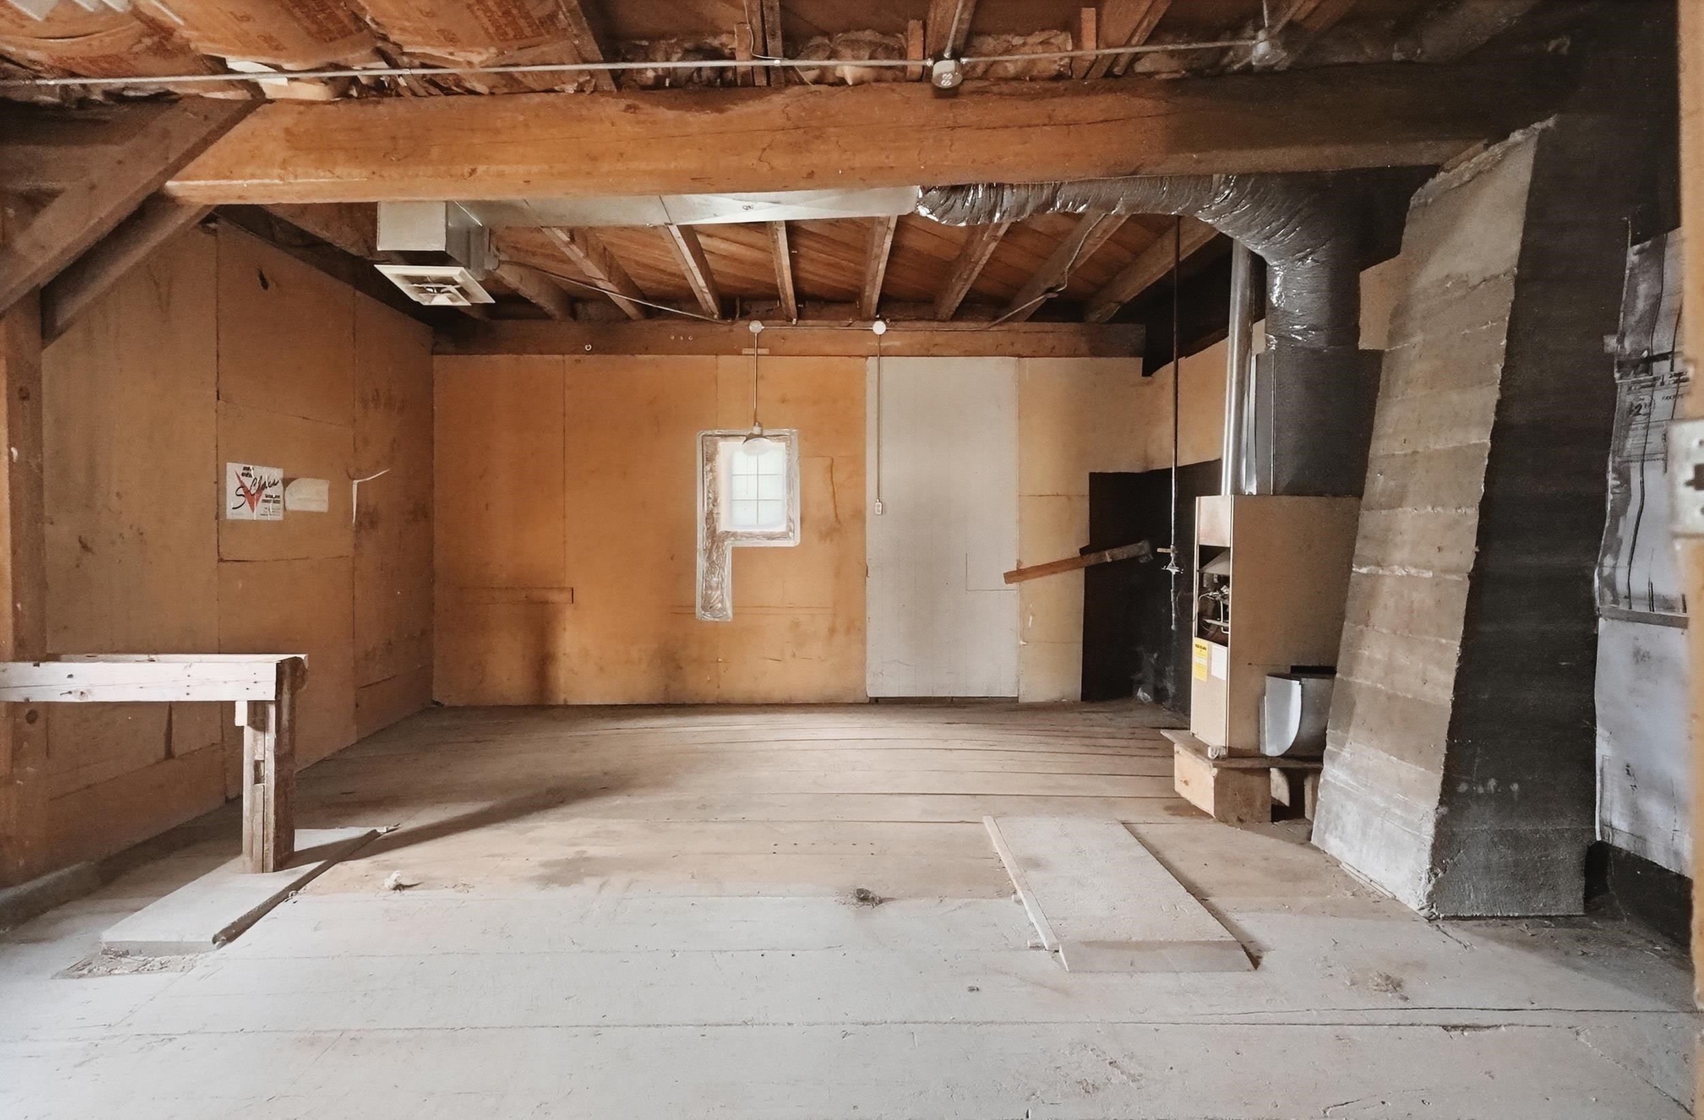
Empty unfinished garage with exposed wooden rafters, concrete floor, and utility equipment.
Unfinished basement with exposed ceiling joists, plywood walls, and utility equipment.
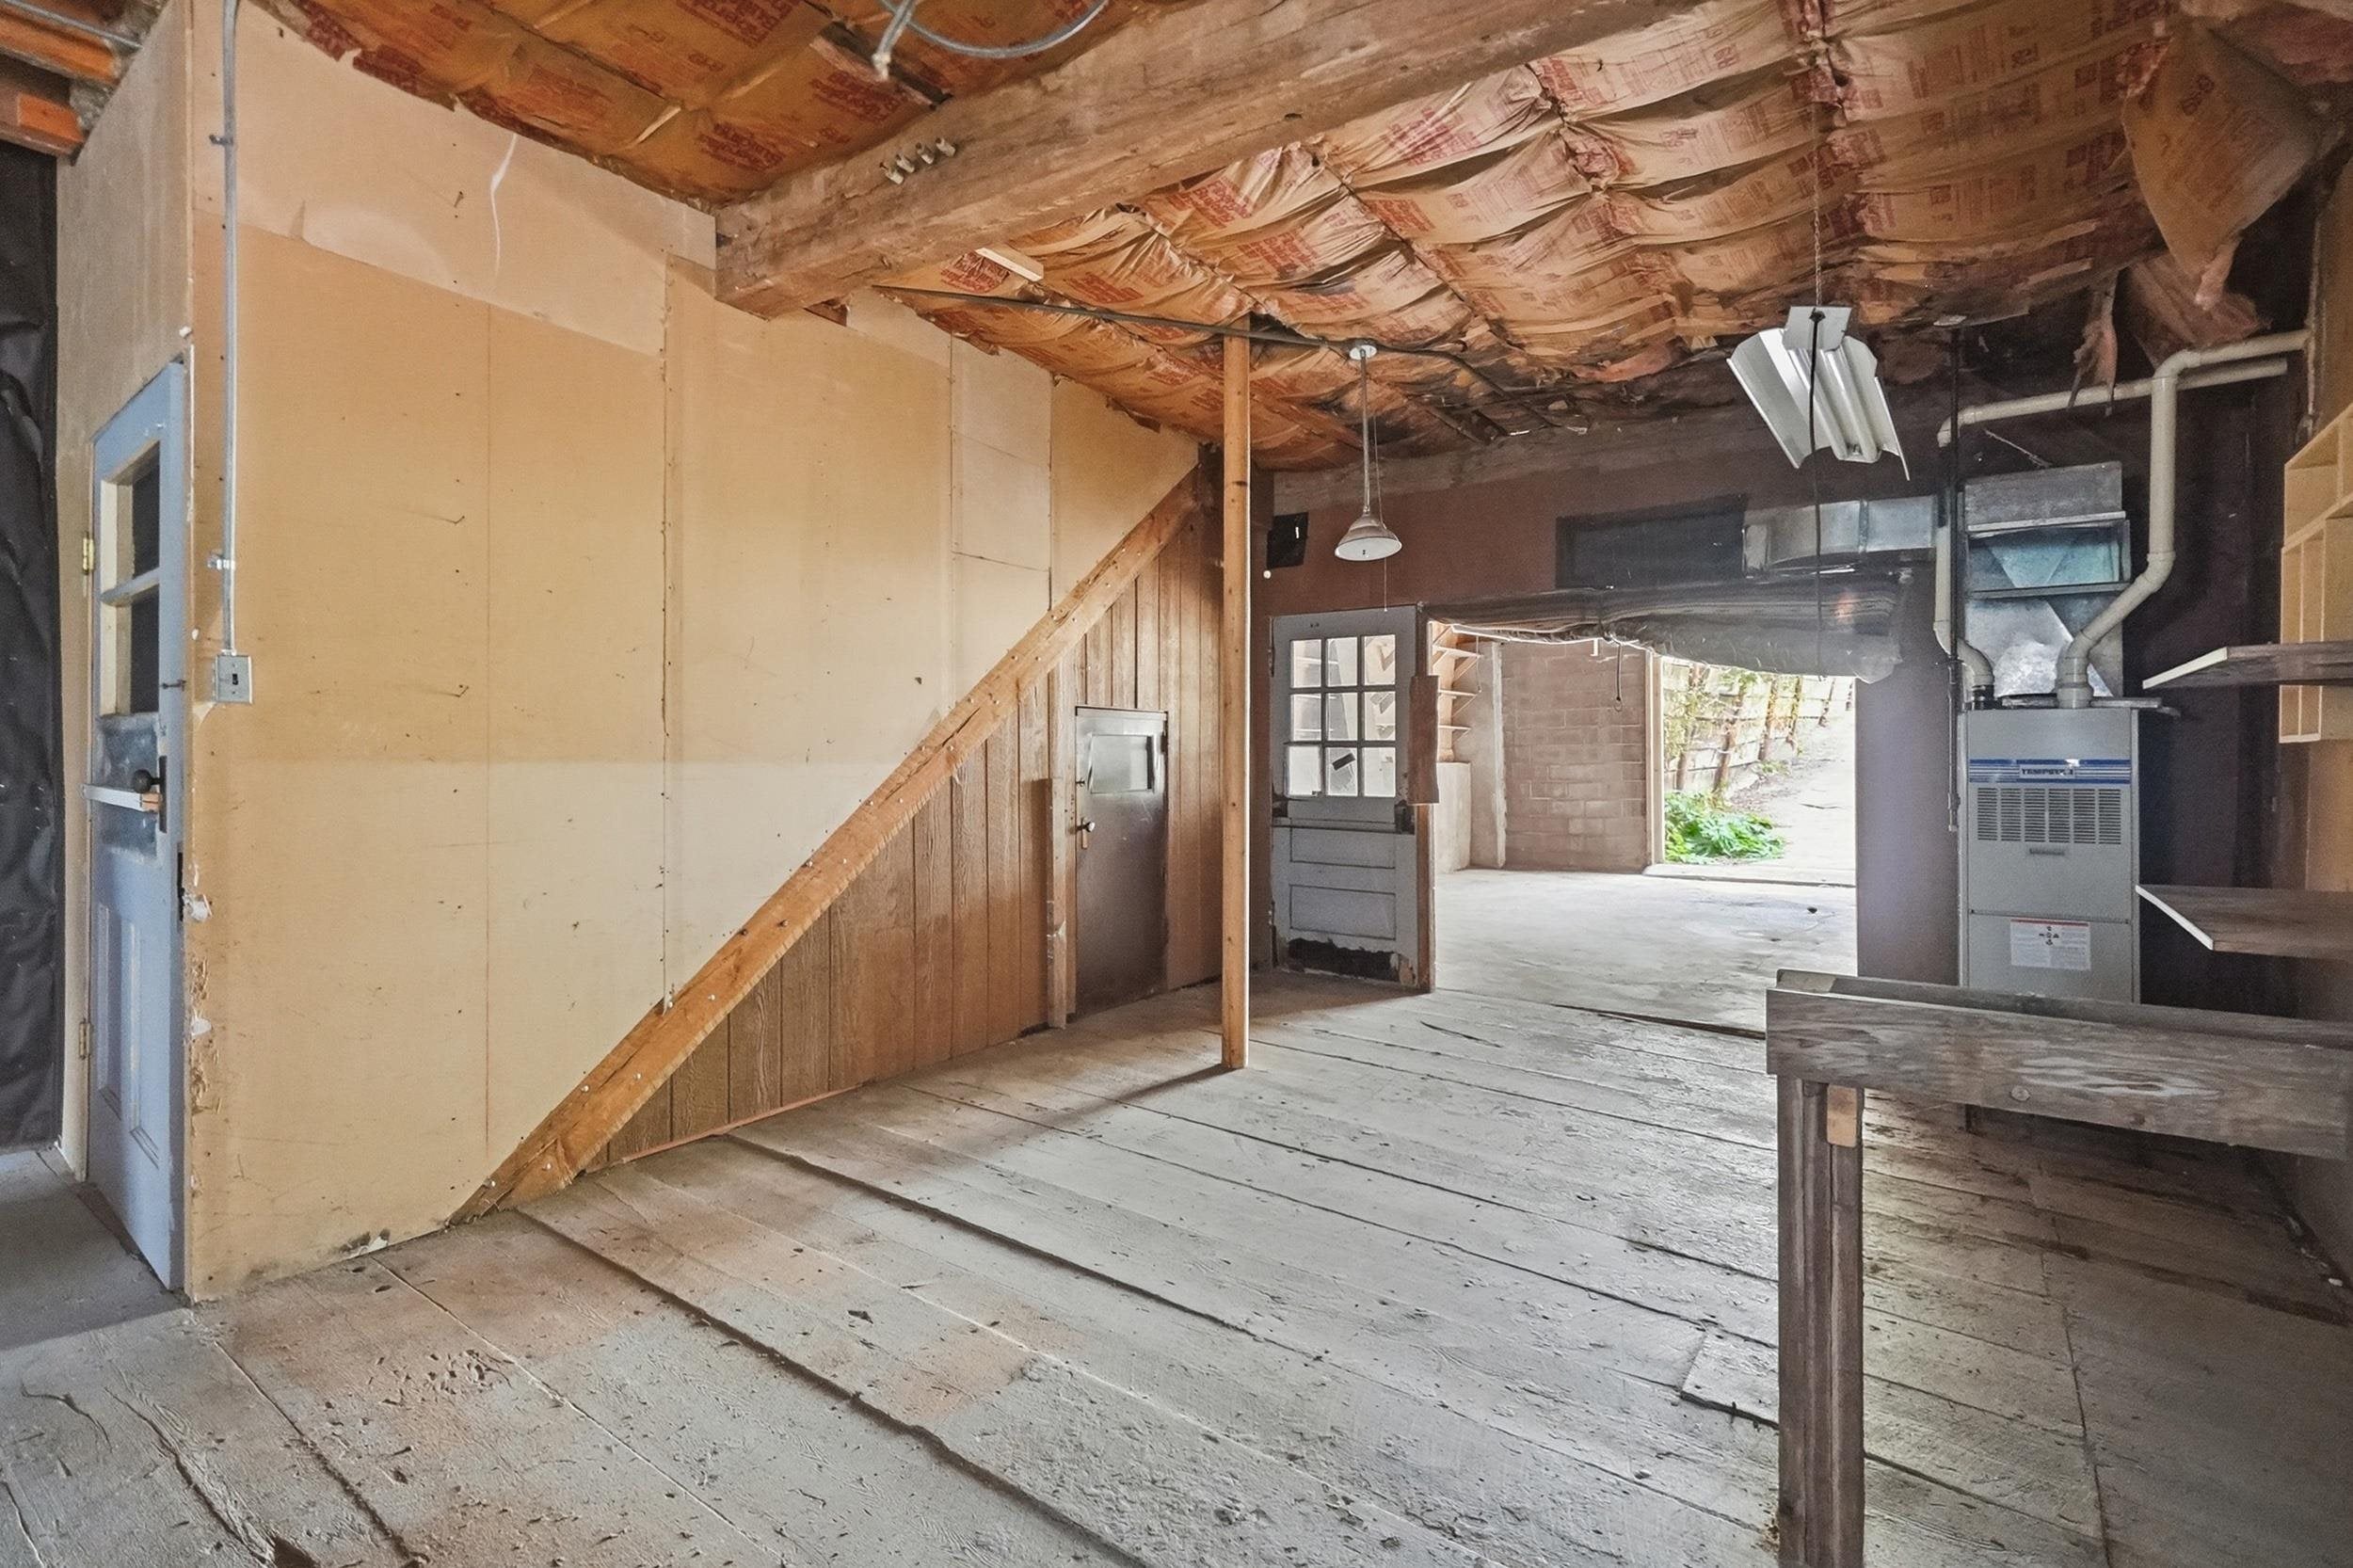
Unfinished garage or workshop with exposed ceiling insulation, rough plank floors, and a furnace.
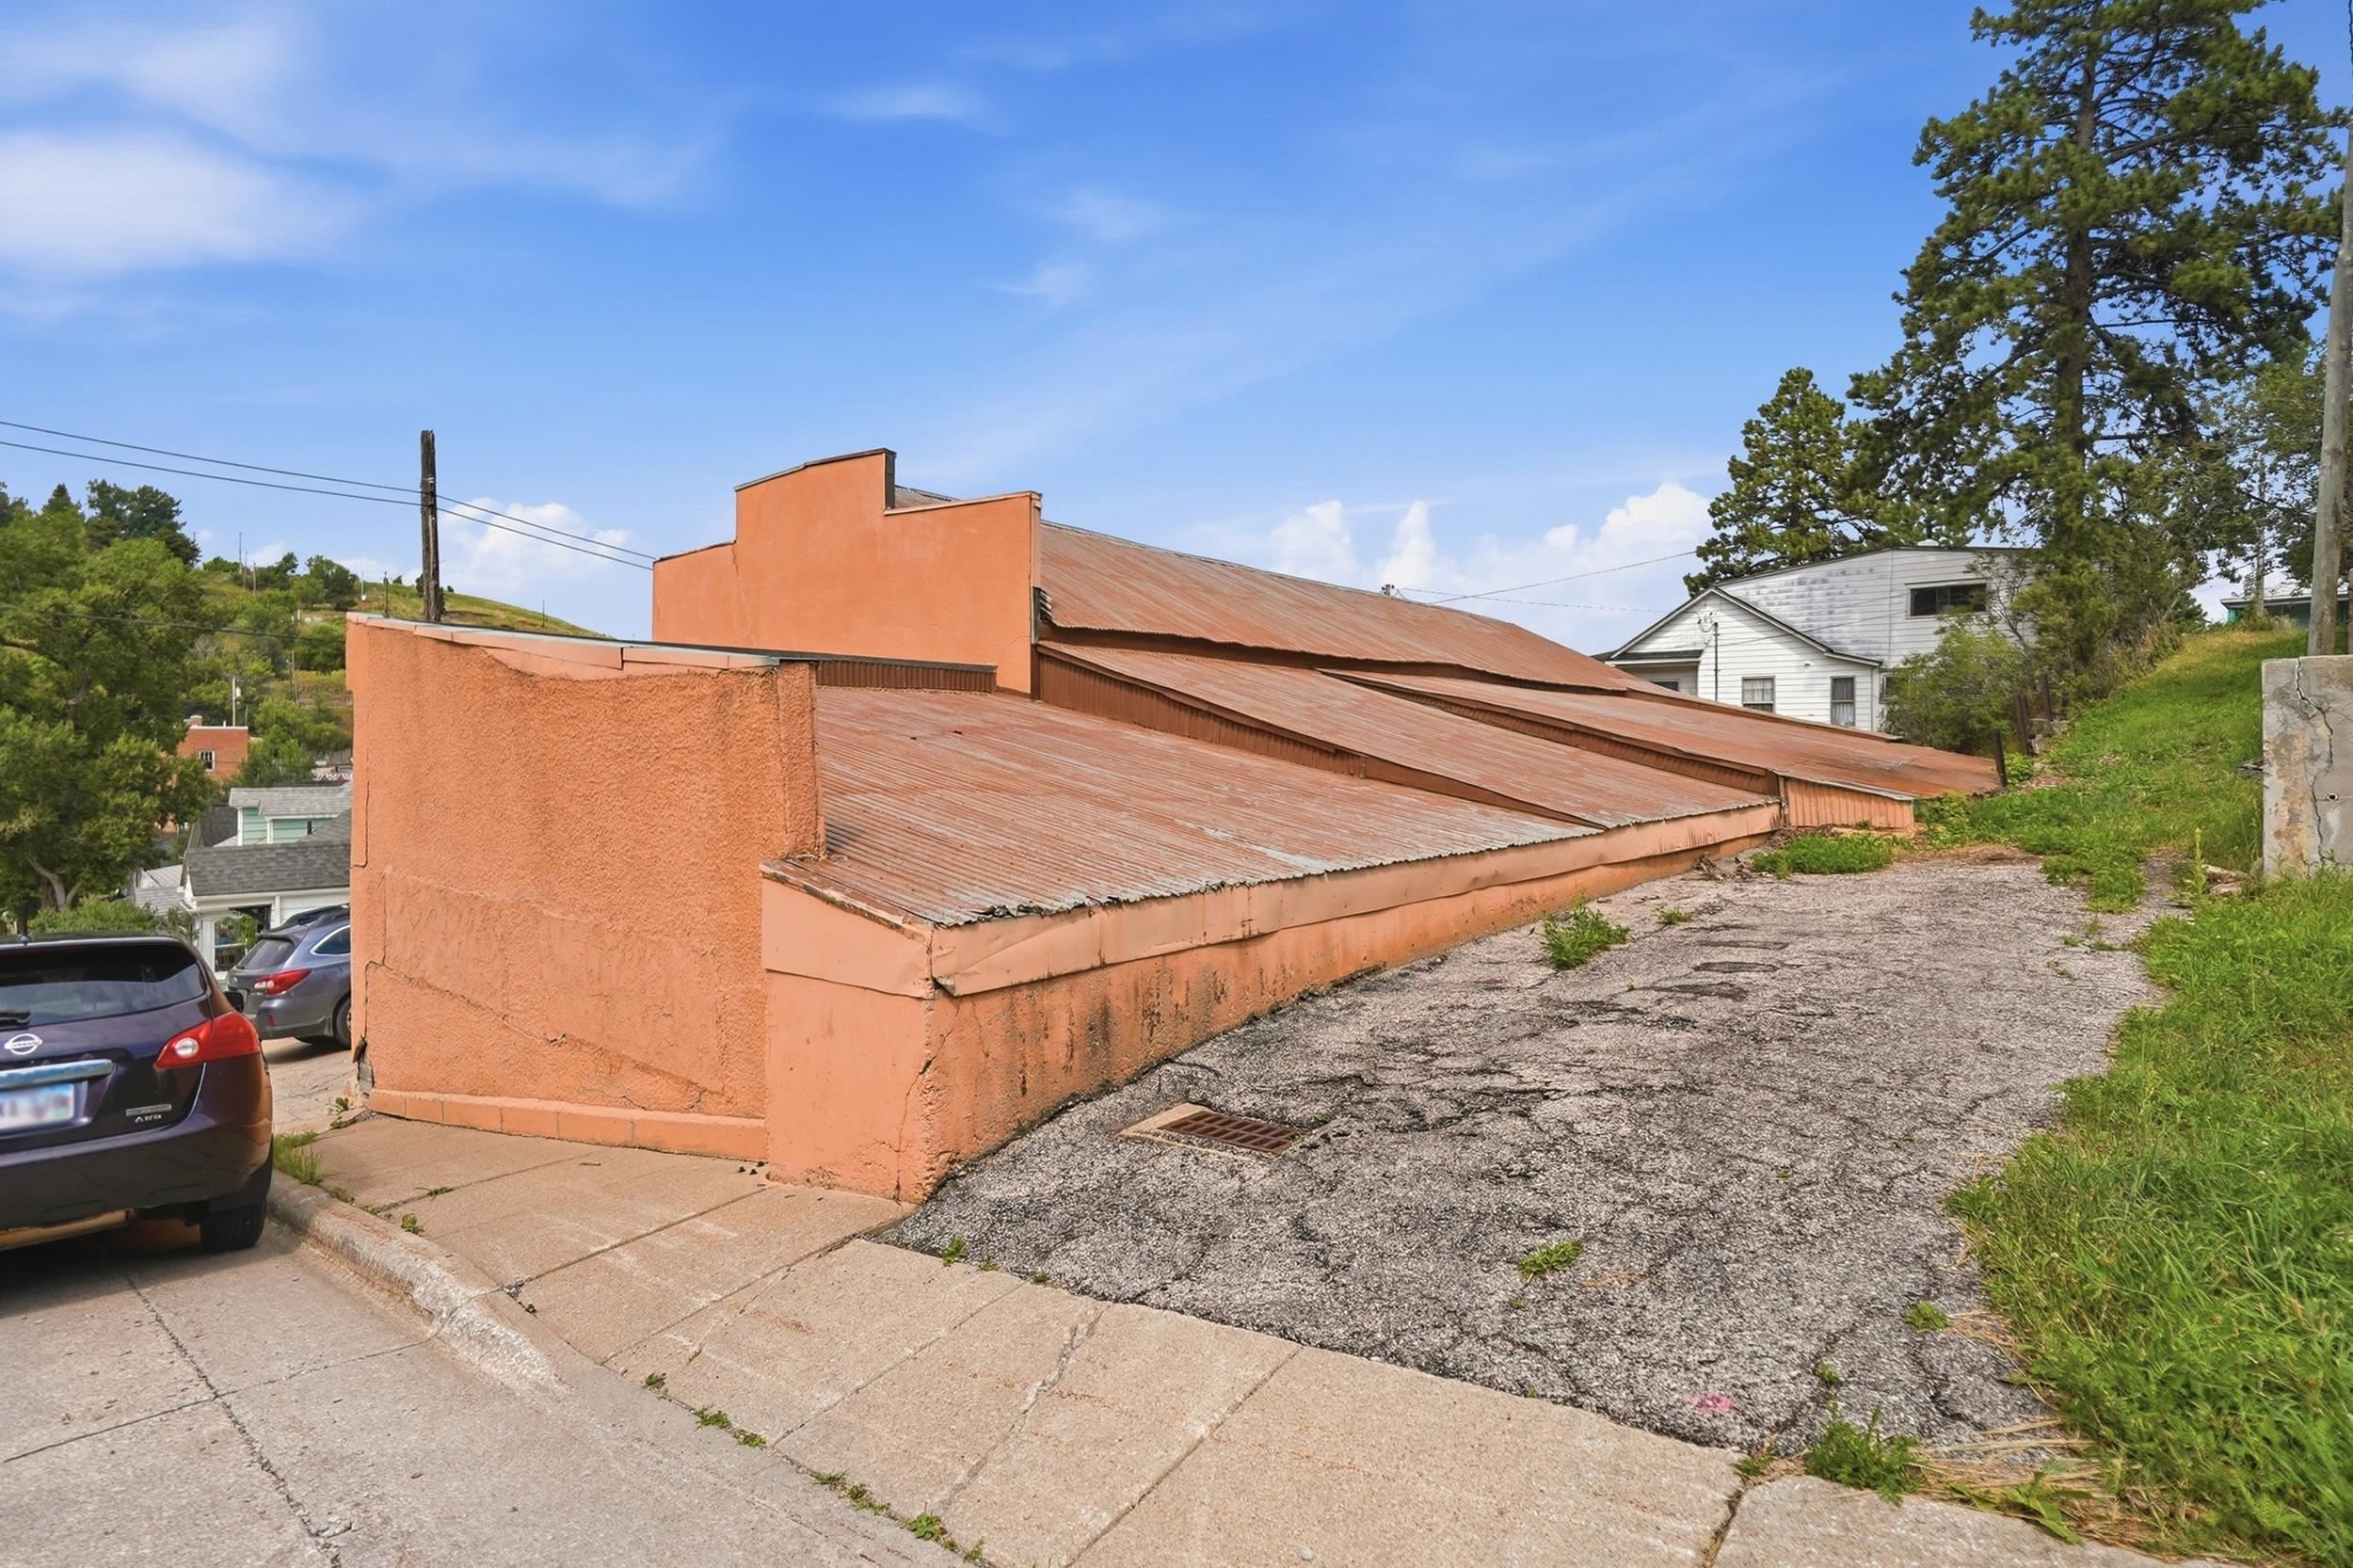
Orange stucco building with a long corrugated metal roof beside a cracked driveway.
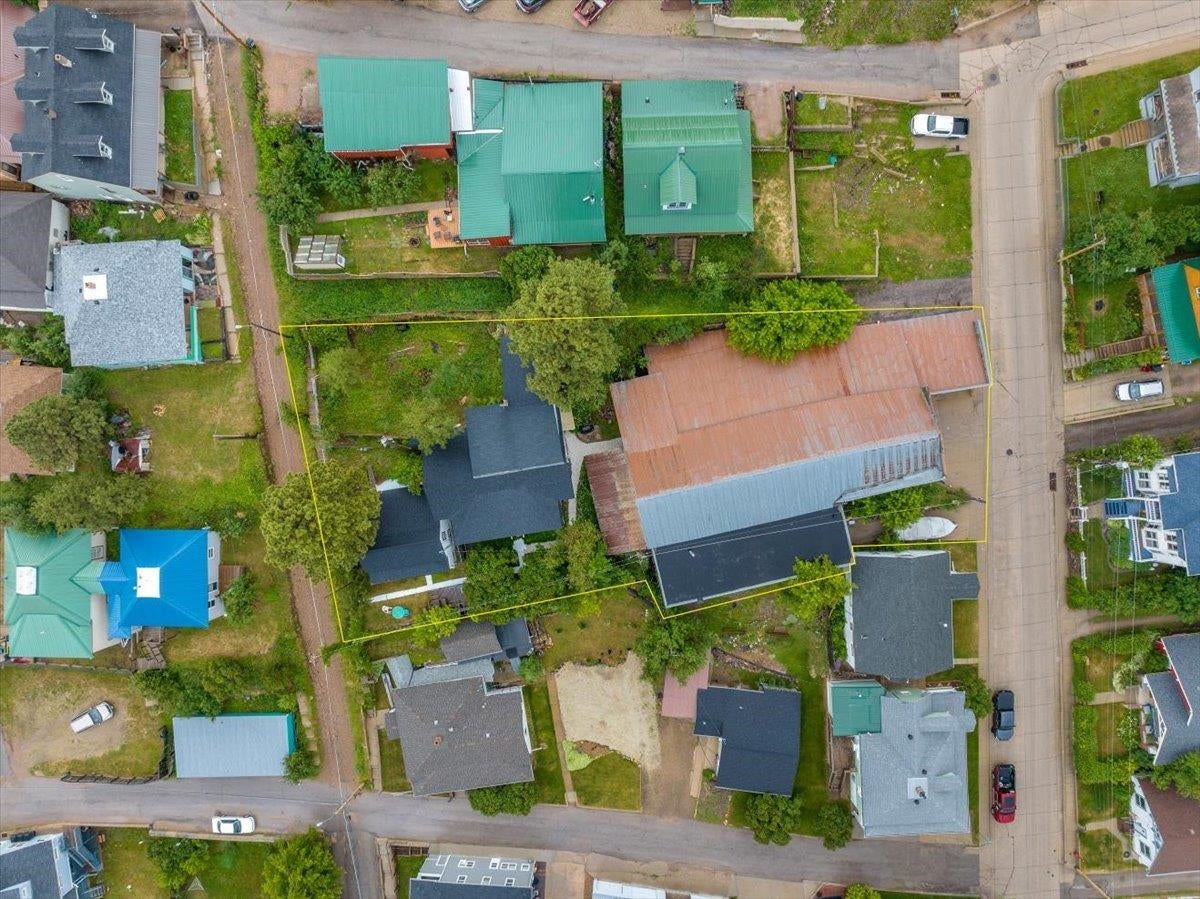
Aerial view of the property, outlined in yellow, with a large metal roof and smaller dark-roofed building.
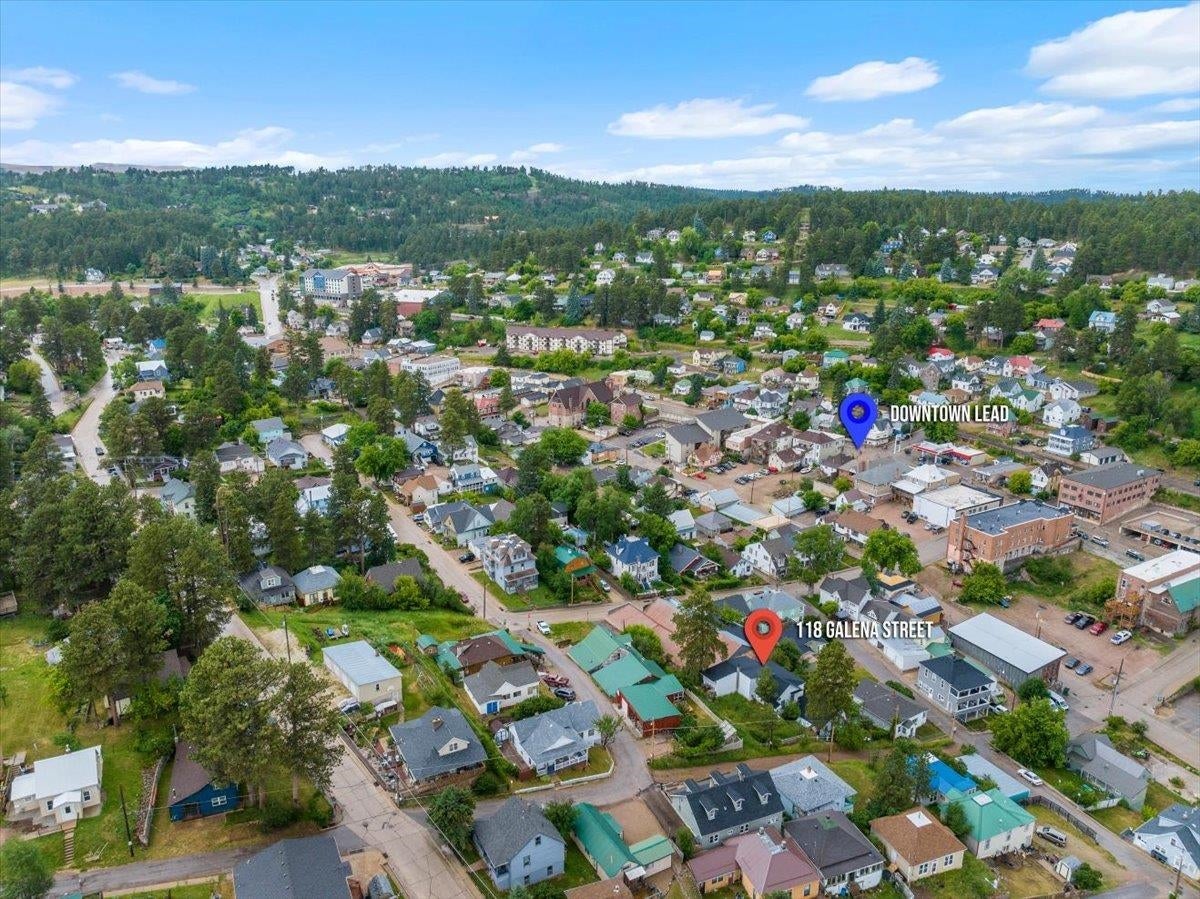
Aerial view of Lead, South Dakota, with markers for downtown and 118 Galena Street.
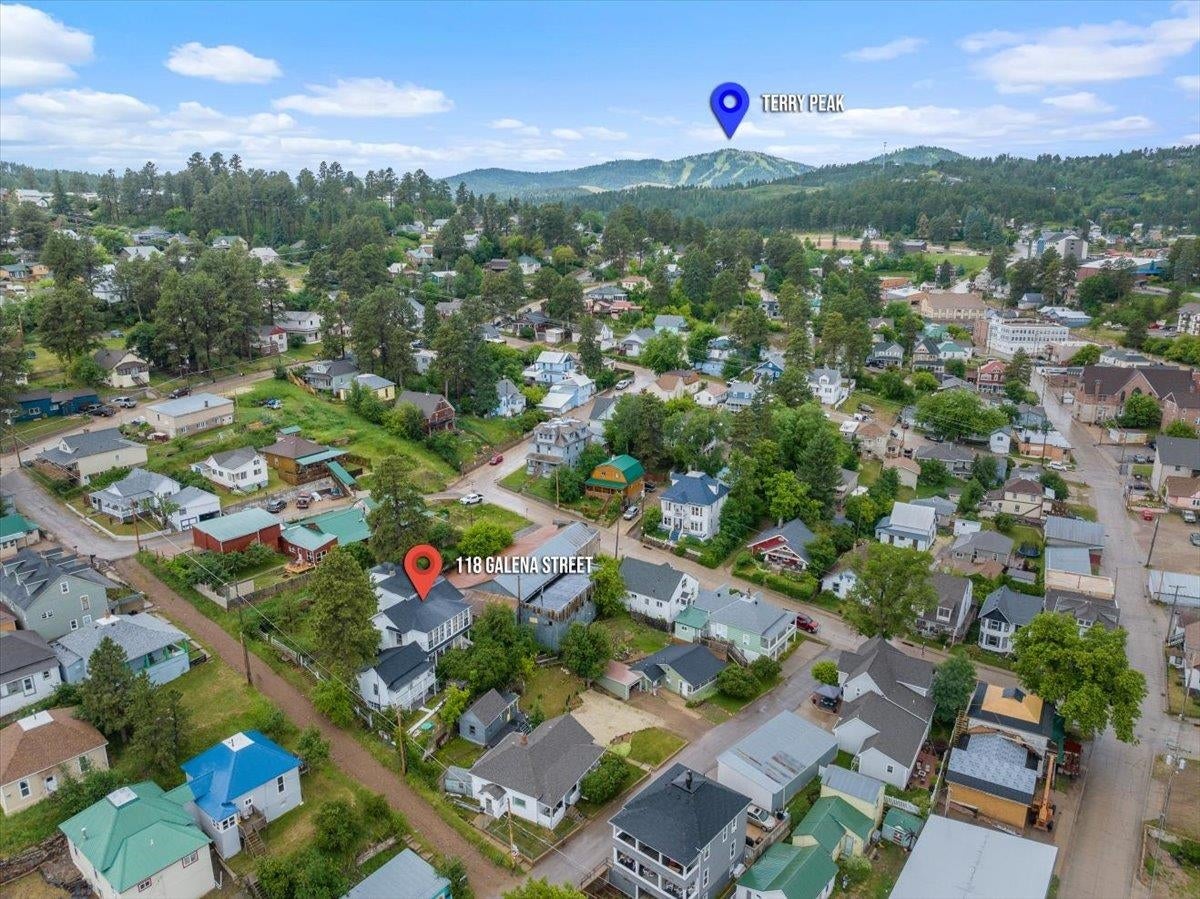
Aerial neighborhood view with a marked home and Terry Peak in the distance.
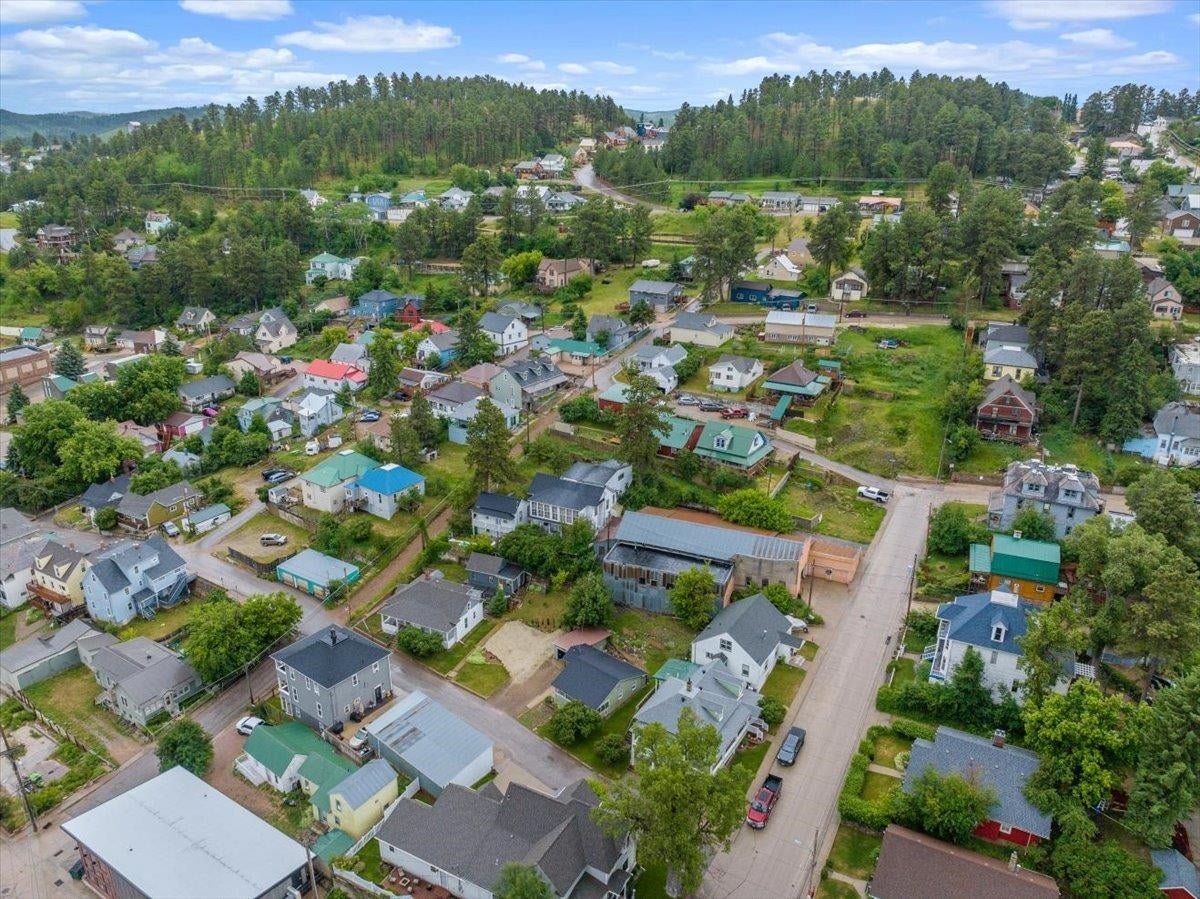
Aerial view of a small town neighborhood with tree-covered hills and homes along residential streets.
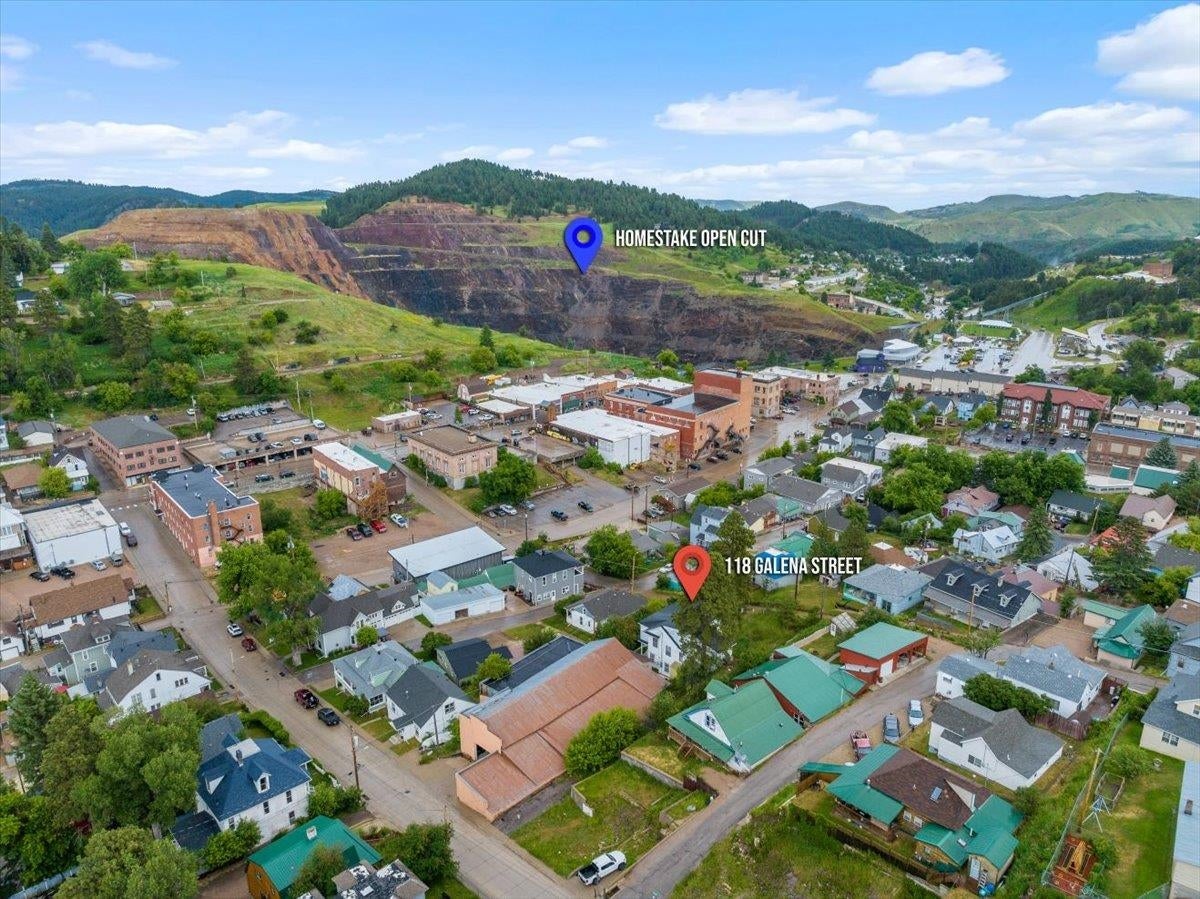
Aerial view of town rooftops, the Homestake Open Cut, and markers for the open cut and 118 Galena Street.
SEE ALL PHOTOS
White two-story house with a red front door, columned porch, and leafy garden.
Covered front porch with red door, decorative columns, and outdoor dining table
Covered porch with a long weathered dining table, decorative columns, and leafy garden shrubs.
Covered porch with a red front door, white columns, and a wooden table with white chairs.
Entry hall with a dark staircase, white balusters, gray paneled walls, and hardwood floors.
Dining room with exposed beams, polished wood floors, and tall windows beside a round table.
Open-plan kitchen and dining room with exposed ceiling beams, a gray island, and large curtained windows.
Kitchen with a large gray island, exposed ceiling beams, and dining area beside broad windows.
Gray kitchen with farmhouse sink, large island, exposed beams, and wood plank flooring.
Kitchen with gray cabinetry, farmhouse sink, stainless dishwasher, and a prominent exposed timber post.
Kitchen with a glass-front pantry door, gray island, exposed beams, and wood floors.
Kitchen and bathroom with reclaimed wood ceiling, gray cabinetry, and hardwood floors.
Living room with blue-accented sofa, round ottomans, wall shelves, and dark hardwood floors.
Living room with hardwood floors, large windows, and a two-stool peninsula.
Living room with damask wallpaper, polished hardwood floors, and a large stained-glass-trimmed window.
Upstairs landing with a white stair railing, paneled ceiling, chandelier, and bedroom doorway.
Bedroom with an ornate gray bed, embossed ceiling, sliding barn door, and pink chaise.
Dressing room with clothing racks, gray dressers, and a window with gray curtains.
Bedroom with a gray-dressed daybed, silver ottoman, patterned curtains, and small desk.
Bright room with tall curtained windows overlooking hillside buildings and salon furnishings.
Sunroom with a red entry door, tall windows overlooking trees, and gray patterned curtains.
Bathroom with a glass subway-tile shower, double vanity, and curtained tub beneath a window.
Bathroom with a tiled walk-in shower beside a stacked black washer and dryer.
Side courtyard with a stainless steel grill, stone patio, gravel walkway, and tan-sided building.
Large workshop with exposed timber framing, stacked windows, and a red car on a cracked concrete floor.
Large workshop garage with exposed rafters, scattered lumber, and several vehicles parked inside.
Large garage with exposed timber framing, a raised storage platform, vehicles, and construction materials.
Empty garage with exposed timber ceiling and open overhead door.
Empty garage with built-in shelving and exposed ceiling framing, viewed toward the open garage door.
Empty unfinished garage with exposed wooden rafters, concrete floor, and utility equipment.
Unfinished basement with exposed ceiling joists, plywood walls, and utility equipment.
Unfinished garage or workshop with exposed ceiling insulation, rough plank floors, and a furnace.
Orange stucco building with a long corrugated metal roof beside a cracked driveway.
Aerial view of the property, outlined in yellow, with a large metal roof and smaller dark-roofed building.
Aerial view of Lead, South Dakota, with markers for downtown and 118 Galena Street.
Aerial neighborhood view with a marked home and Terry Peak in the distance.
Aerial view of a small town neighborhood with tree-covered hills and homes along residential streets.
Aerial view of town rooftops, the Homestake Open Cut, and markers for the open cut and 118 Galena Street.
Active Under Contract

123 1/2 Stone Street

123 1/2 Stone Street, Lead, SD 57754

$399,000
Step into a piece of Lead history. Built in 1896, this beautifully maintained 3-bedroom, 2.5-bath home blends original period character with thoughtful modern updates throughout its 2,068 square feet. Colonial Revival details features throughout the home, including the ornate columns on the covered front porch, shaded by a fully enclosed sun room on the second story. Rich architectural detail, soaring 10 foot ceilings, generous room proportions, and a layout that honors the home's late-19th-century roots make this a rare find in the Northern Black Hills. Attached to the main residence, an additional 1,500 square feet of unfinished space awaits your vision, ideal for expanded living area, office, studio, or extra storage. Outside, you'll find a private oasis filled with native plants and perennials, making this low-maintenance Trex deck and yard a true retreat with views of downtown Lead just blocks away. The true showstopper sits beside the home: a massive 7,500 square foot garage, with a main and lower level, currently generating rental income, with room to grow that revenue further. A one-of-a-kind opportunity to own history and cash flow in the same address. Listed by Madison (Reeves) Shipman, Valente Realty (605) 569-9019.

3
beds

2.5
baths

2,068 Sq.Ft. LIVING AREA

0.34 Acres lot

Madison (Reeves) Shipman

Madison (Reeves) Shipman

Features & Amenities

Interior

  • total bedrooms3
  • Total bathrooms2.5
  • full bathrooms2
  • half bathroom1
  • Flooring Tile, Hardwood
  • APPLIANCES Dishwasher, Dryer, Gas Range, Gas Oven, Microwave, Refrigerator, Water Softener

Area & Lot

  • Status Active Under Contract
  • Living Area2,068 Sq.Ft.
  • Total Area2,068 Sq.Ft.
  • Lot Area0.34 Acres
  • MLS® ID89703
  • TypeResidential
  • YEAR BUILT1921
  • NeighborhoodLead
  • Architecture StylesTwo Story
  • School DistrictLead/Deadwood

Exterior

  • STORIES2
  • roofComposition, Metal
  • parkingDetached
  • HEAT TYPENatural Gas
  • AIR CONDITIONINGCeiling Fan(s)

Financial

  • Sales Price$399,000
Covered front porch with red door, decorative columns, and outdoor dining table

Schedule a Showing

We would love to show you our beautiful property. Please select your preferred date and time below. An agent will be in touch shortly to confirm your appointment.

Schedule a Showing

We would love to show you our beautiful property. Please select your preferred date and time below. An agent will be in touch shortly to confirm your appointment.

Thank you for your interest in 123 1/2 Stone Street, Lead, SD 57754. We are reviewing your request and will be in touch shortly!

Mortgage Calculator

Estimate your monthly mortgage payment, including the principal and interest, property taxes, and HOA. Adjust the values to generate a more accurate rate.

All estimates are provided for informational purposes only. Actual amounts may vary.
$0,000 Your Payment 20 15 65
$0,000 Your Payment

Lead

Explore

Work With Us

Whether you're buying your dream home or selling a property, Madison’s deep market knowledge and personalized service make her the ideal partner. Contact us today to start your real estate journey!

Follow Us on Instagram