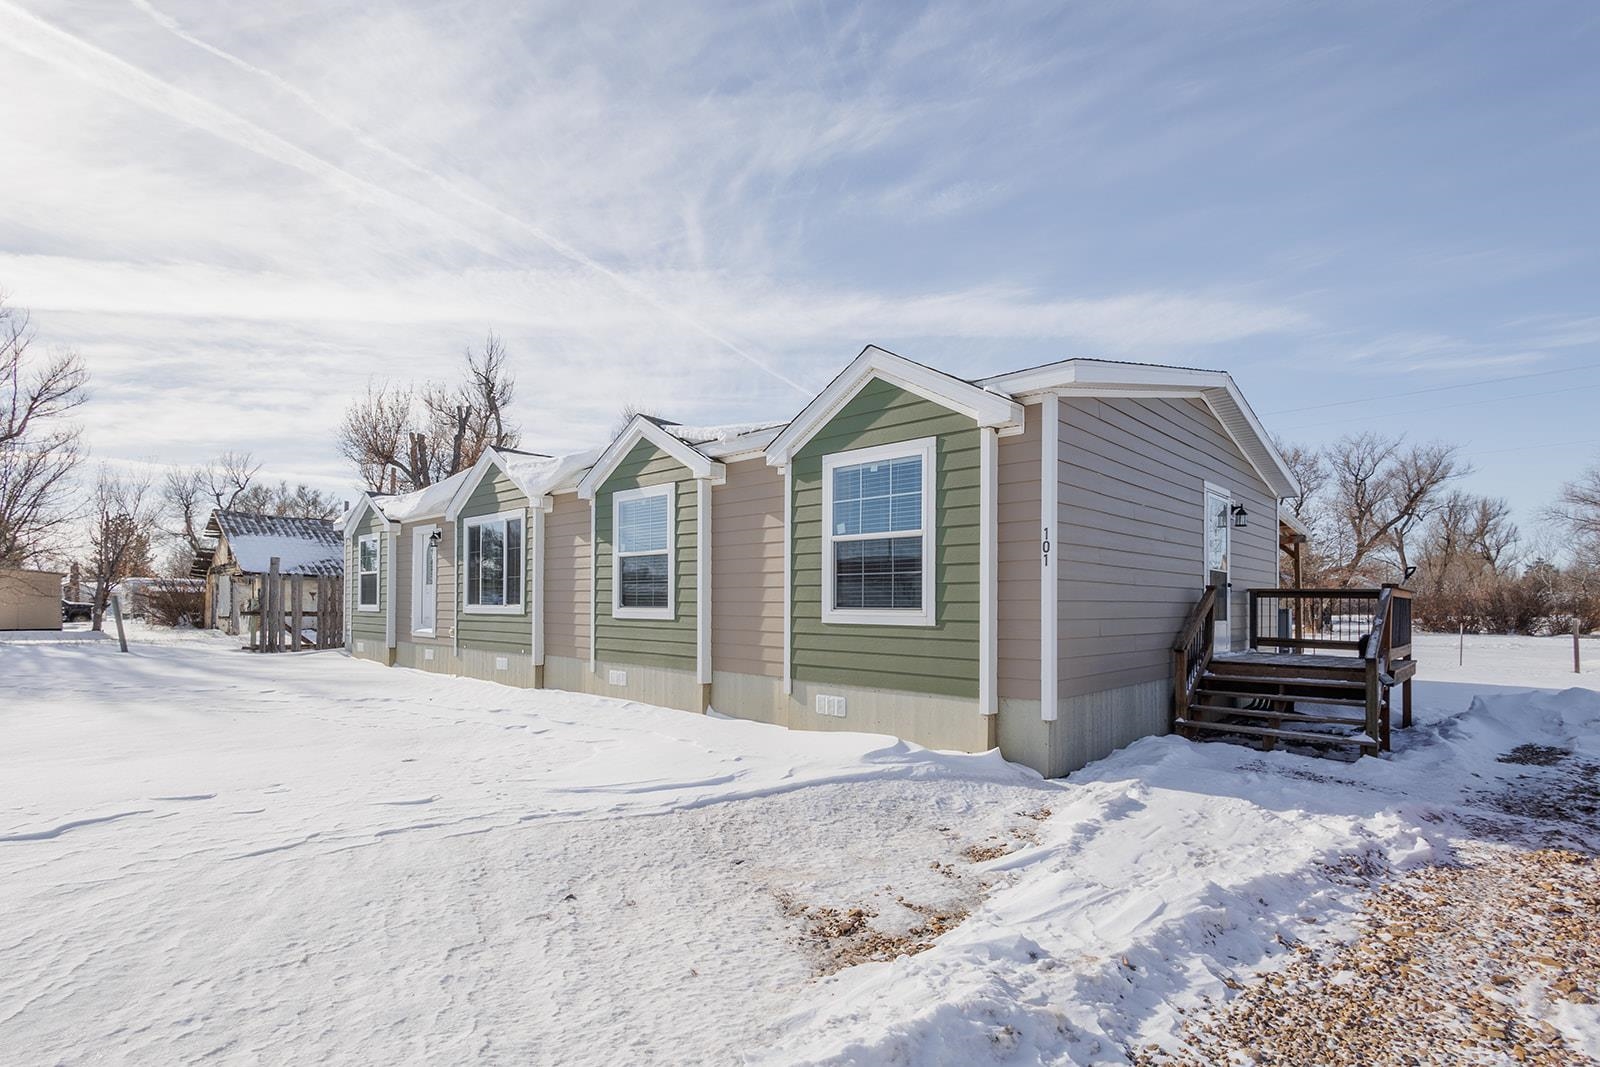
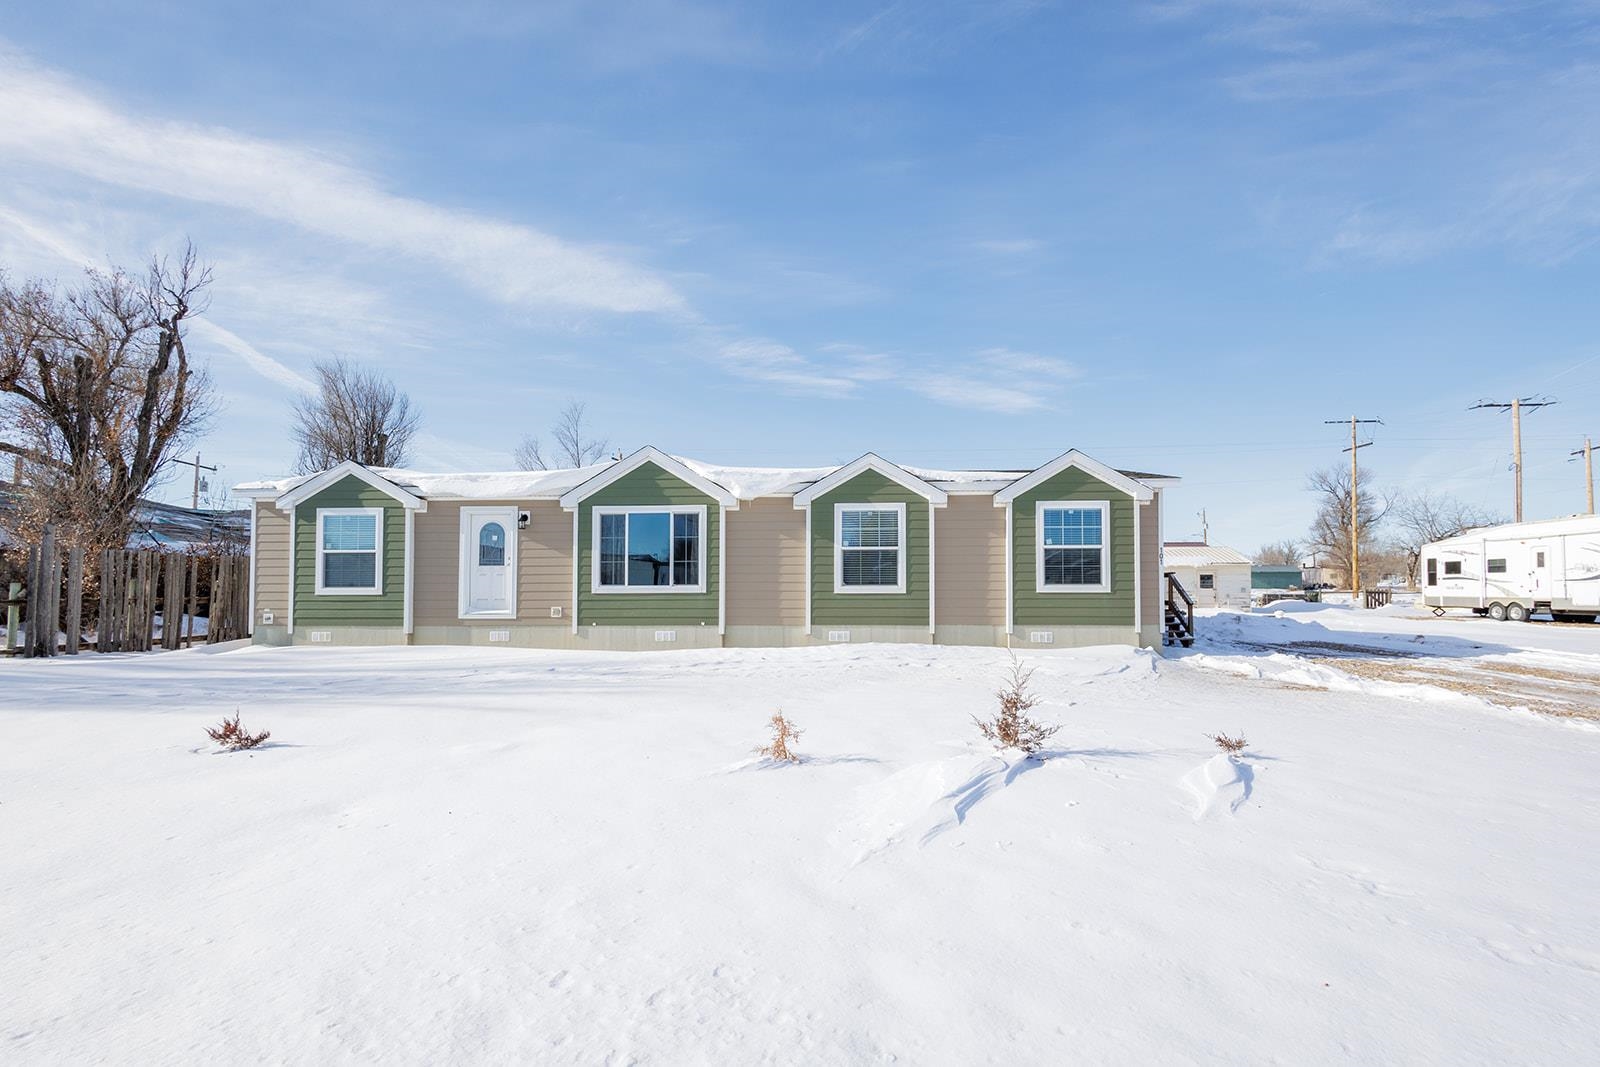
Long green-and-taupe home with multiple gables and a wooden entry deck in a snow-covered yard.
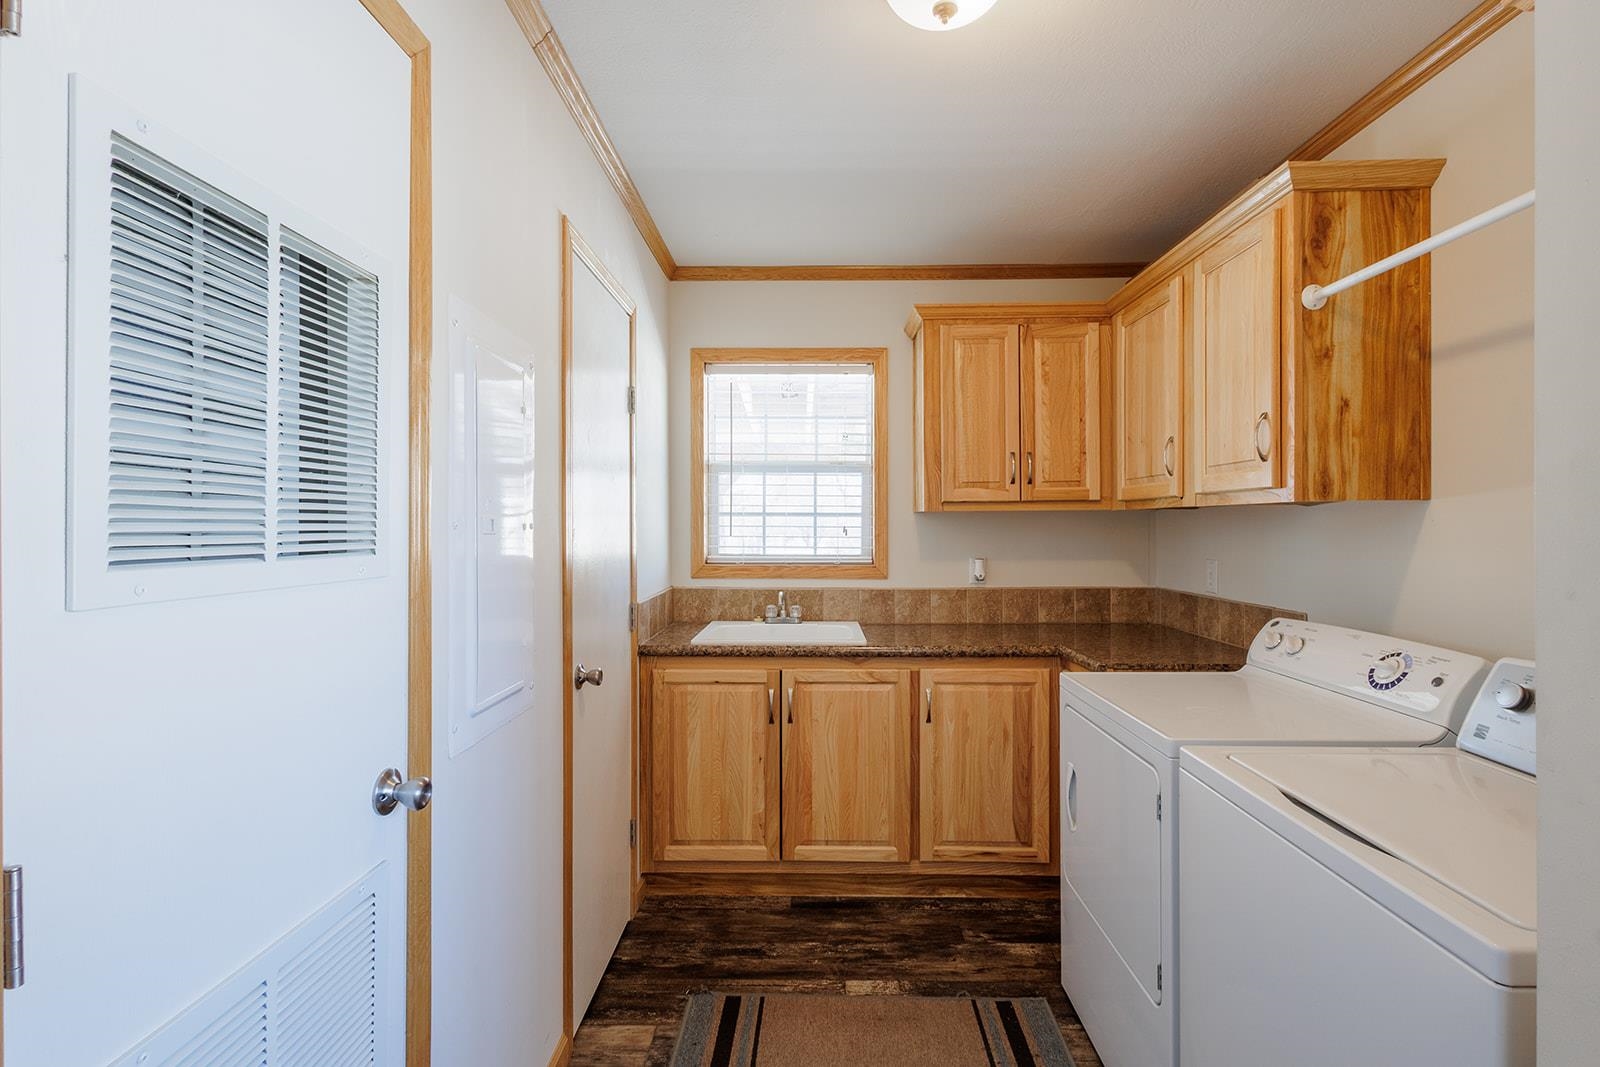
Laundry room with wood cabinets, a utility sink, and side-by-side washer and dryer.
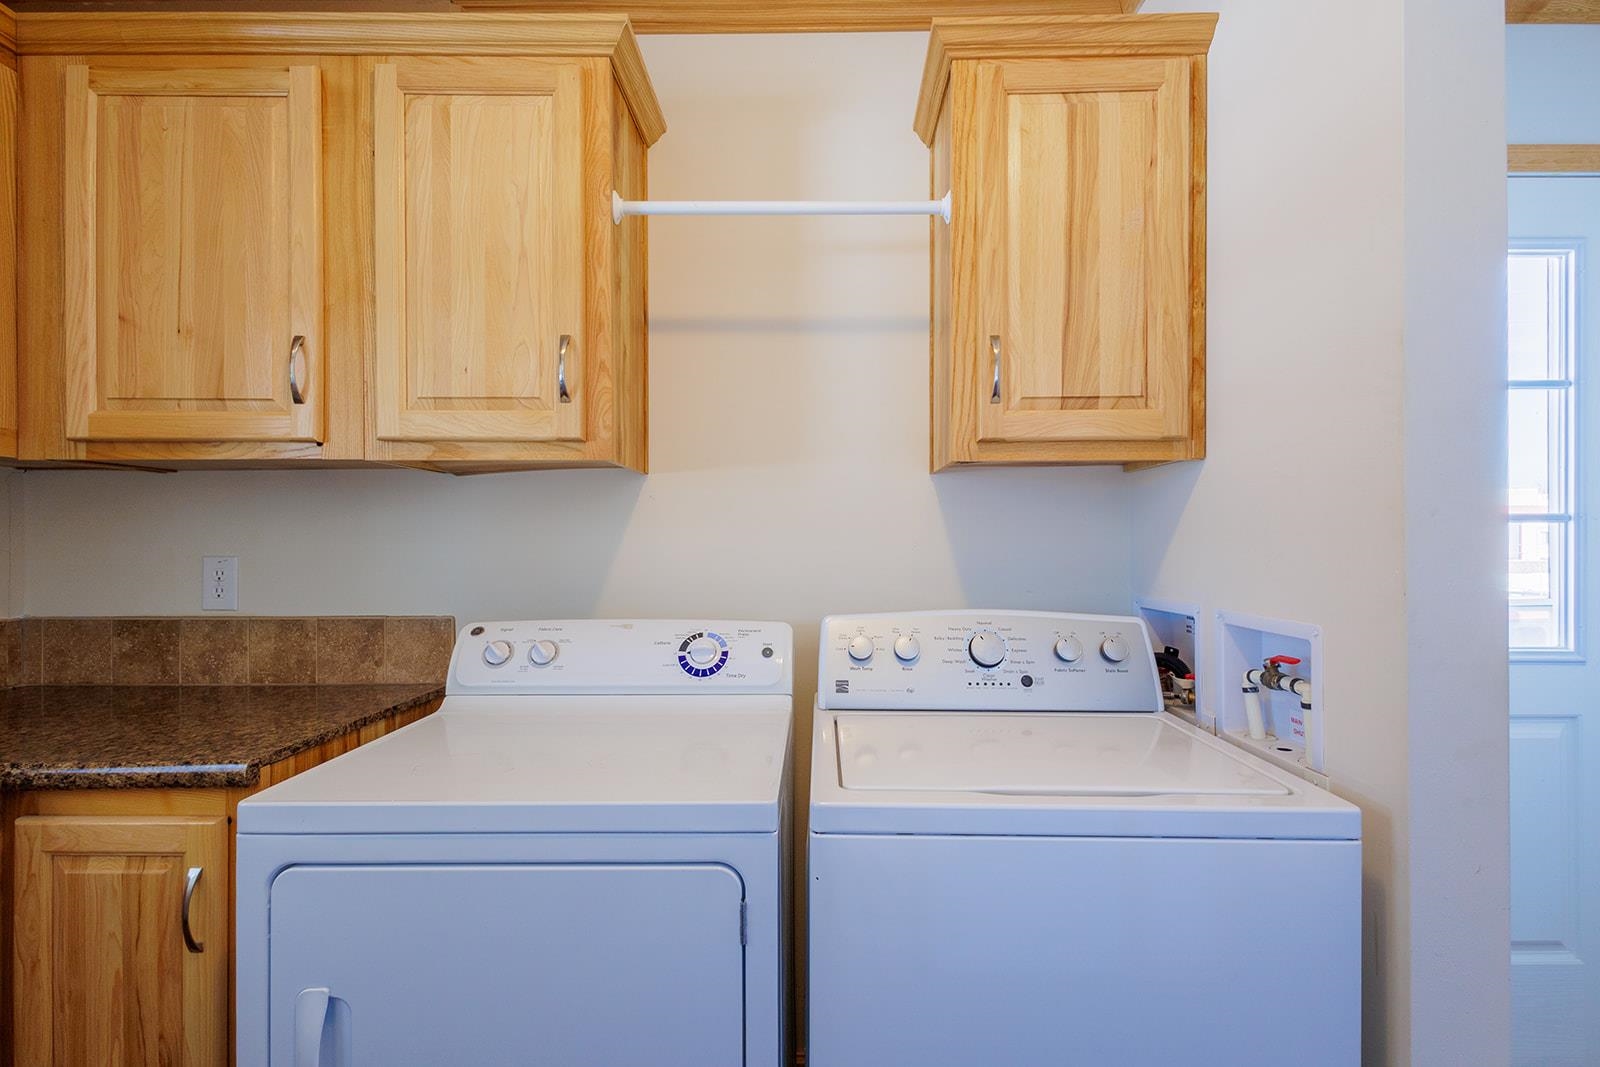
Laundry room with white washer and dryer beneath light wood cabinets and beside a brown countertop.
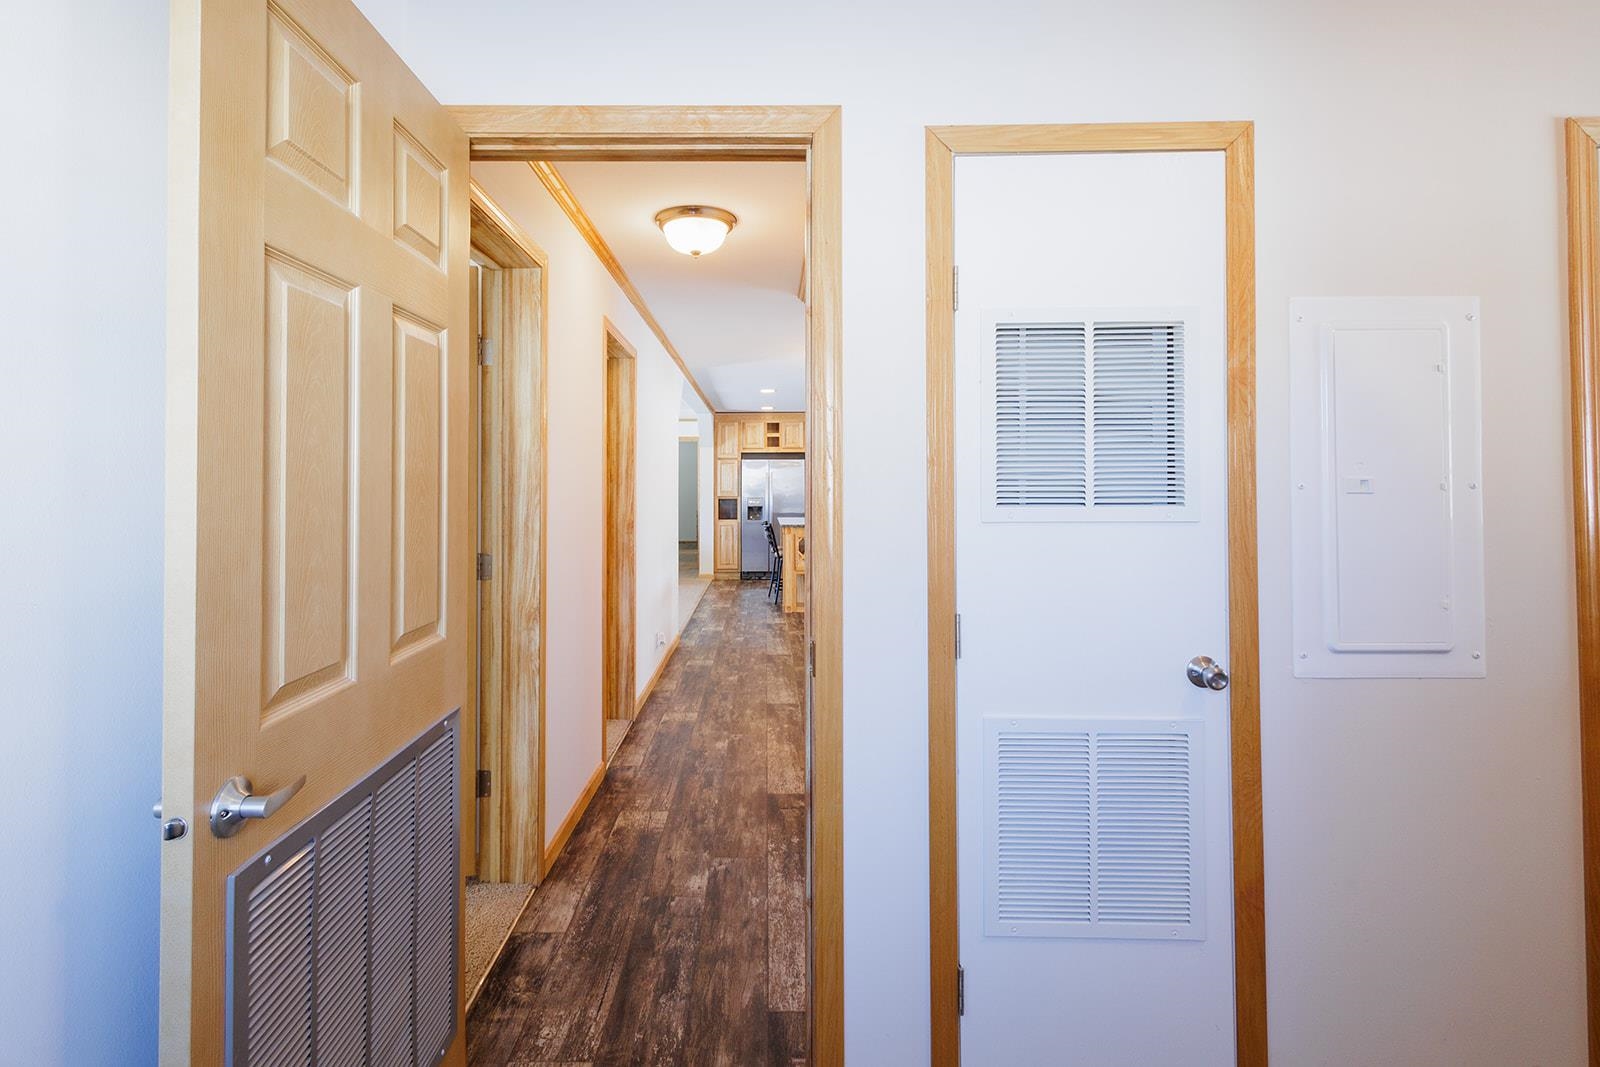
Hallway with dark plank flooring, light wood trim, and louvered doors leading toward a kitchen.
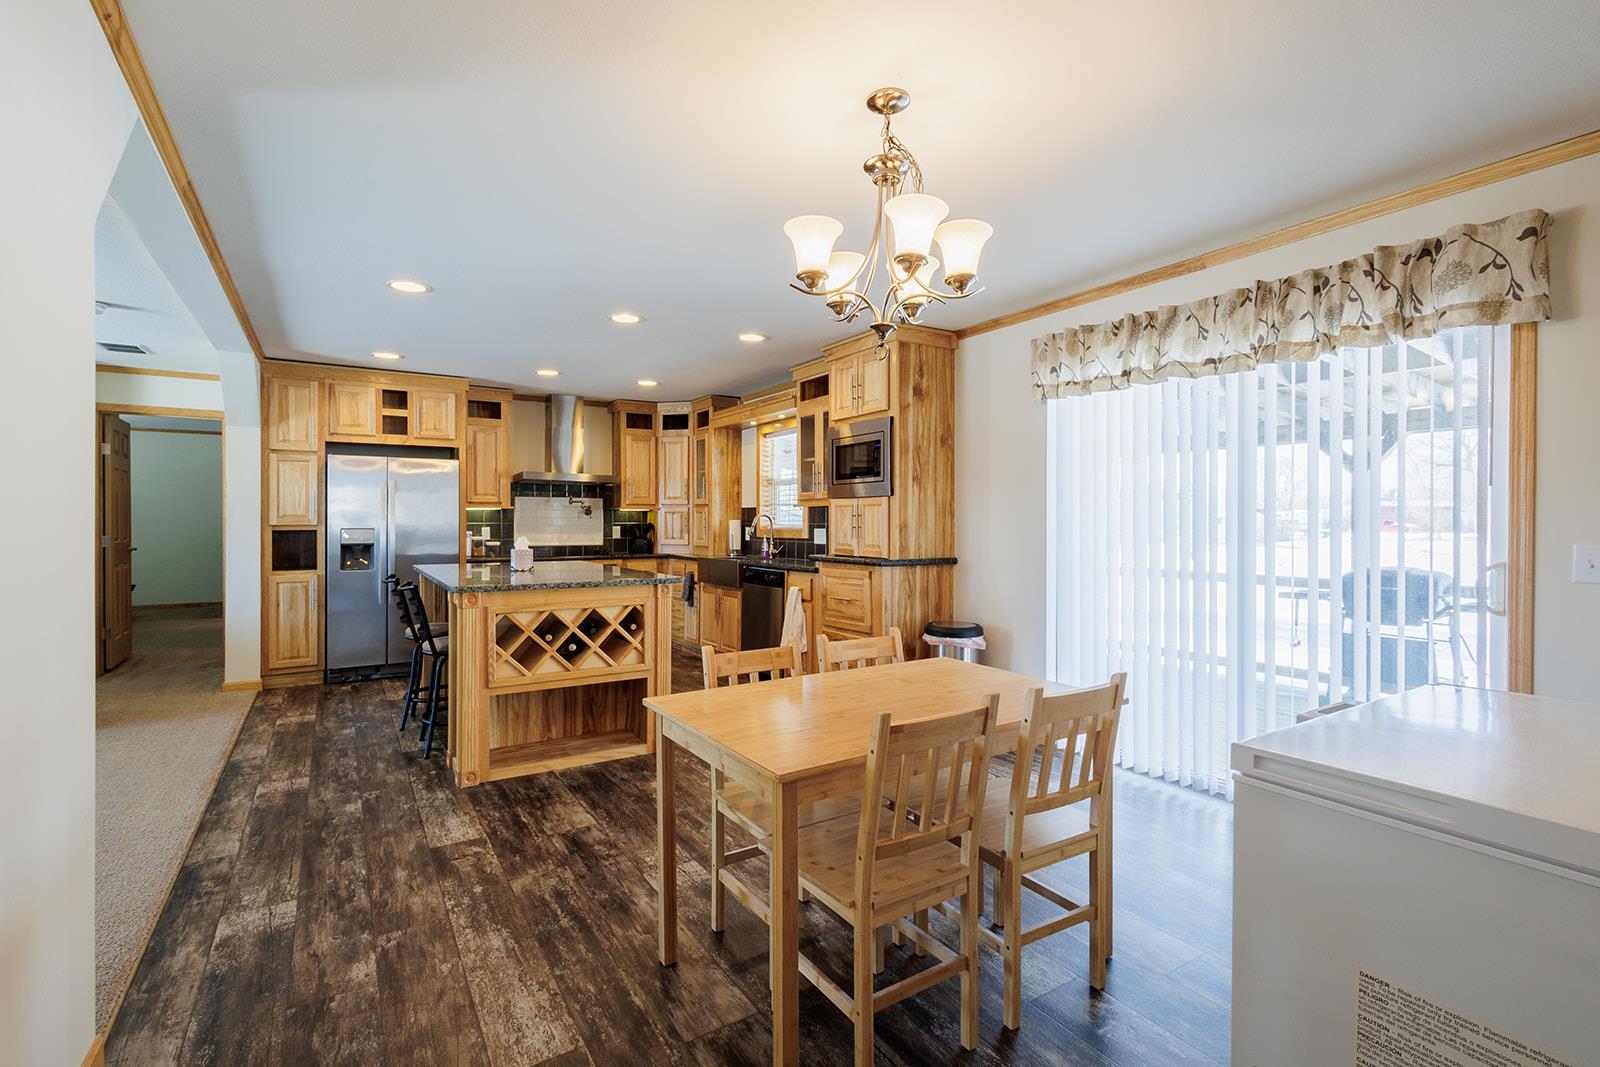
Kitchen and dining area with wood cabinetry, a wine-rack island, and a table beside sliding glass doors.
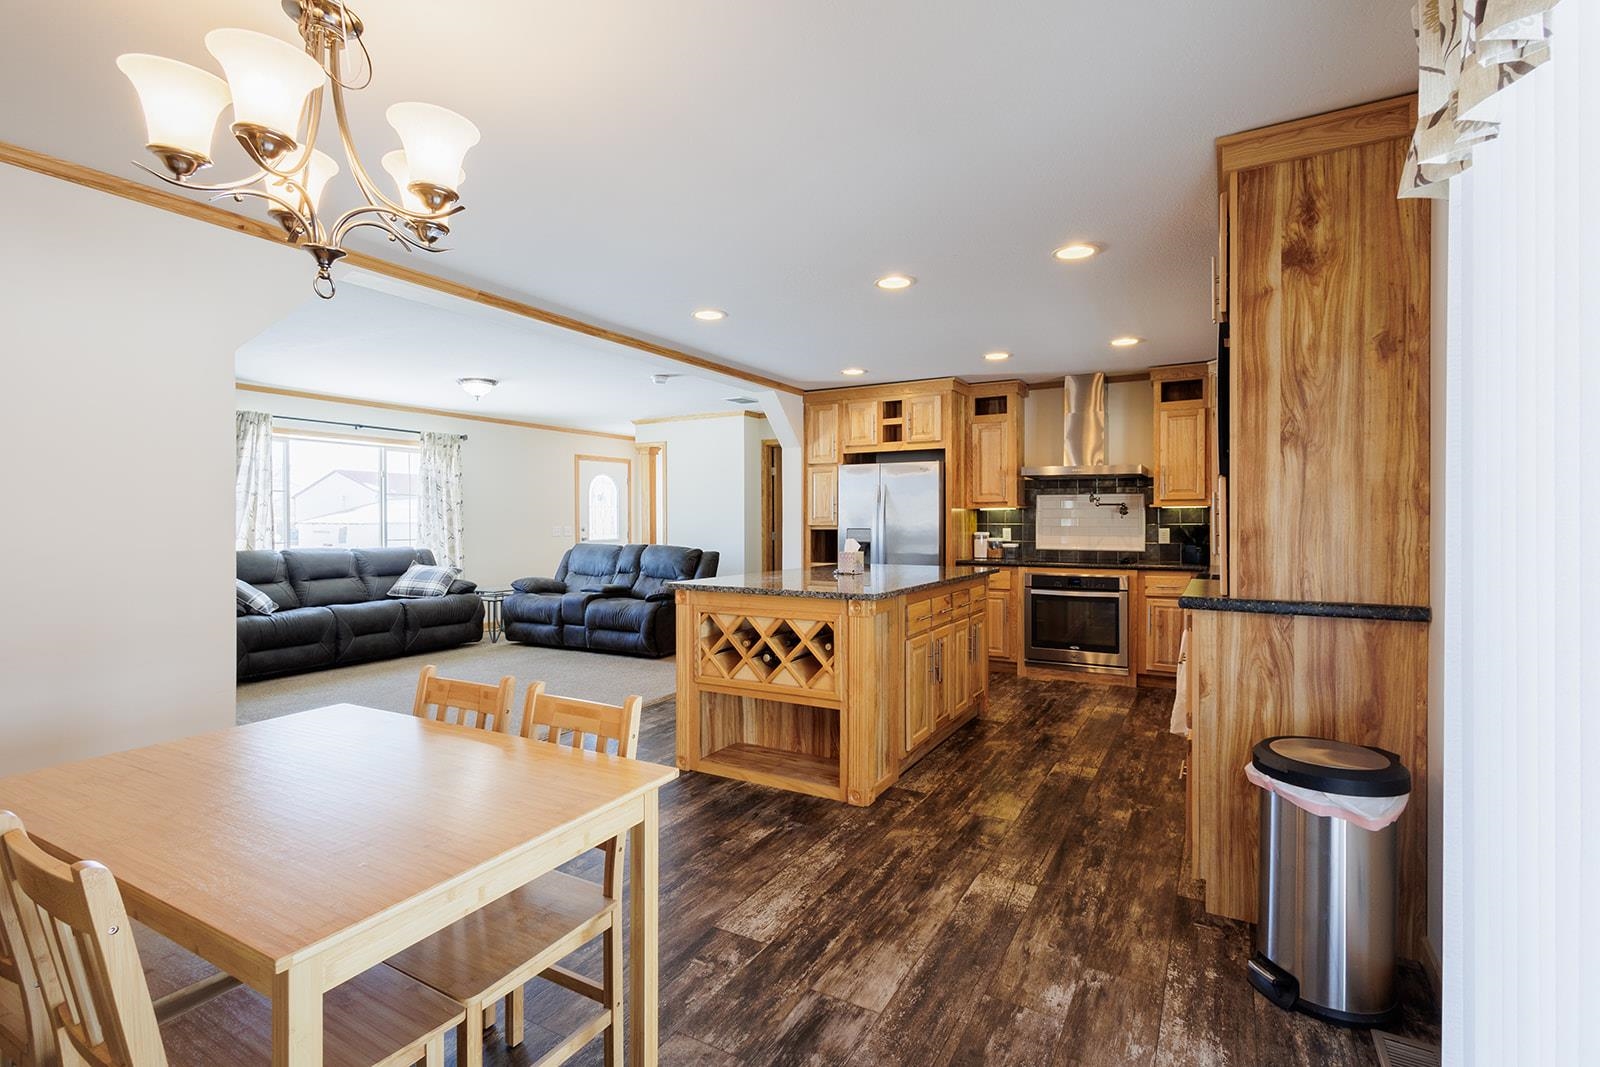
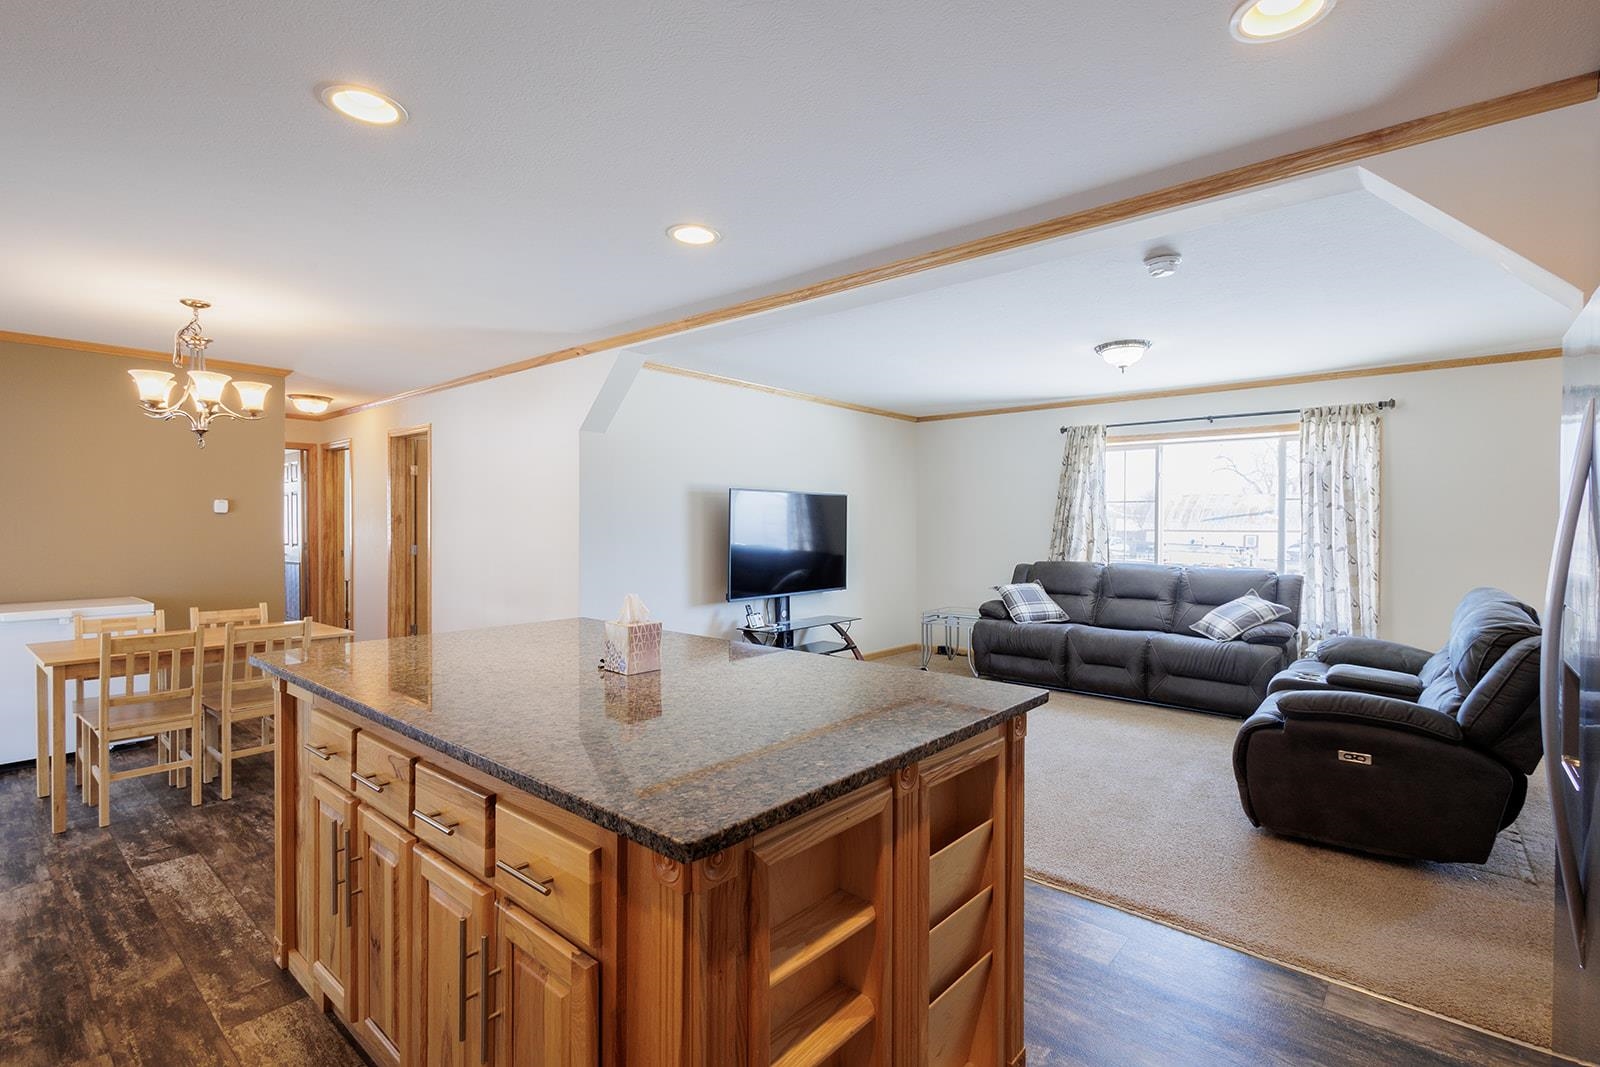
Open-plan kitchen and living area with a wood island, stainless steel appliances, and leather sofas.
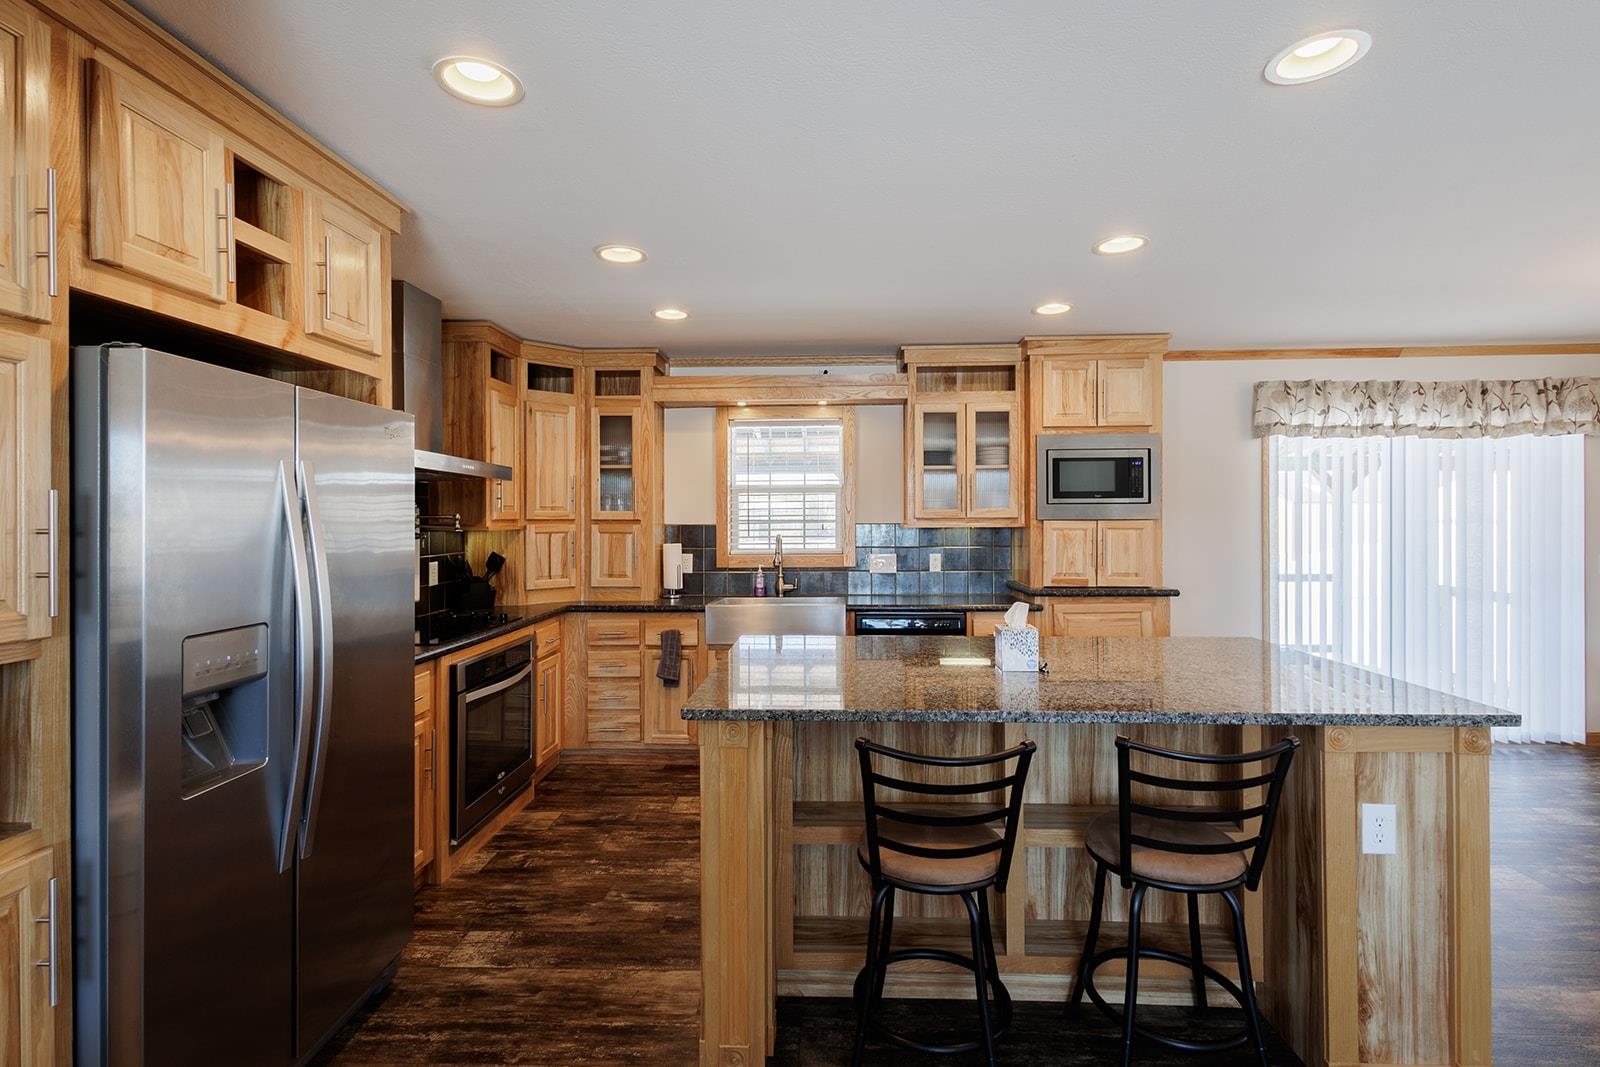
Kitchen with wood cabinetry, stainless steel appliances, and a granite island with two bar stools.
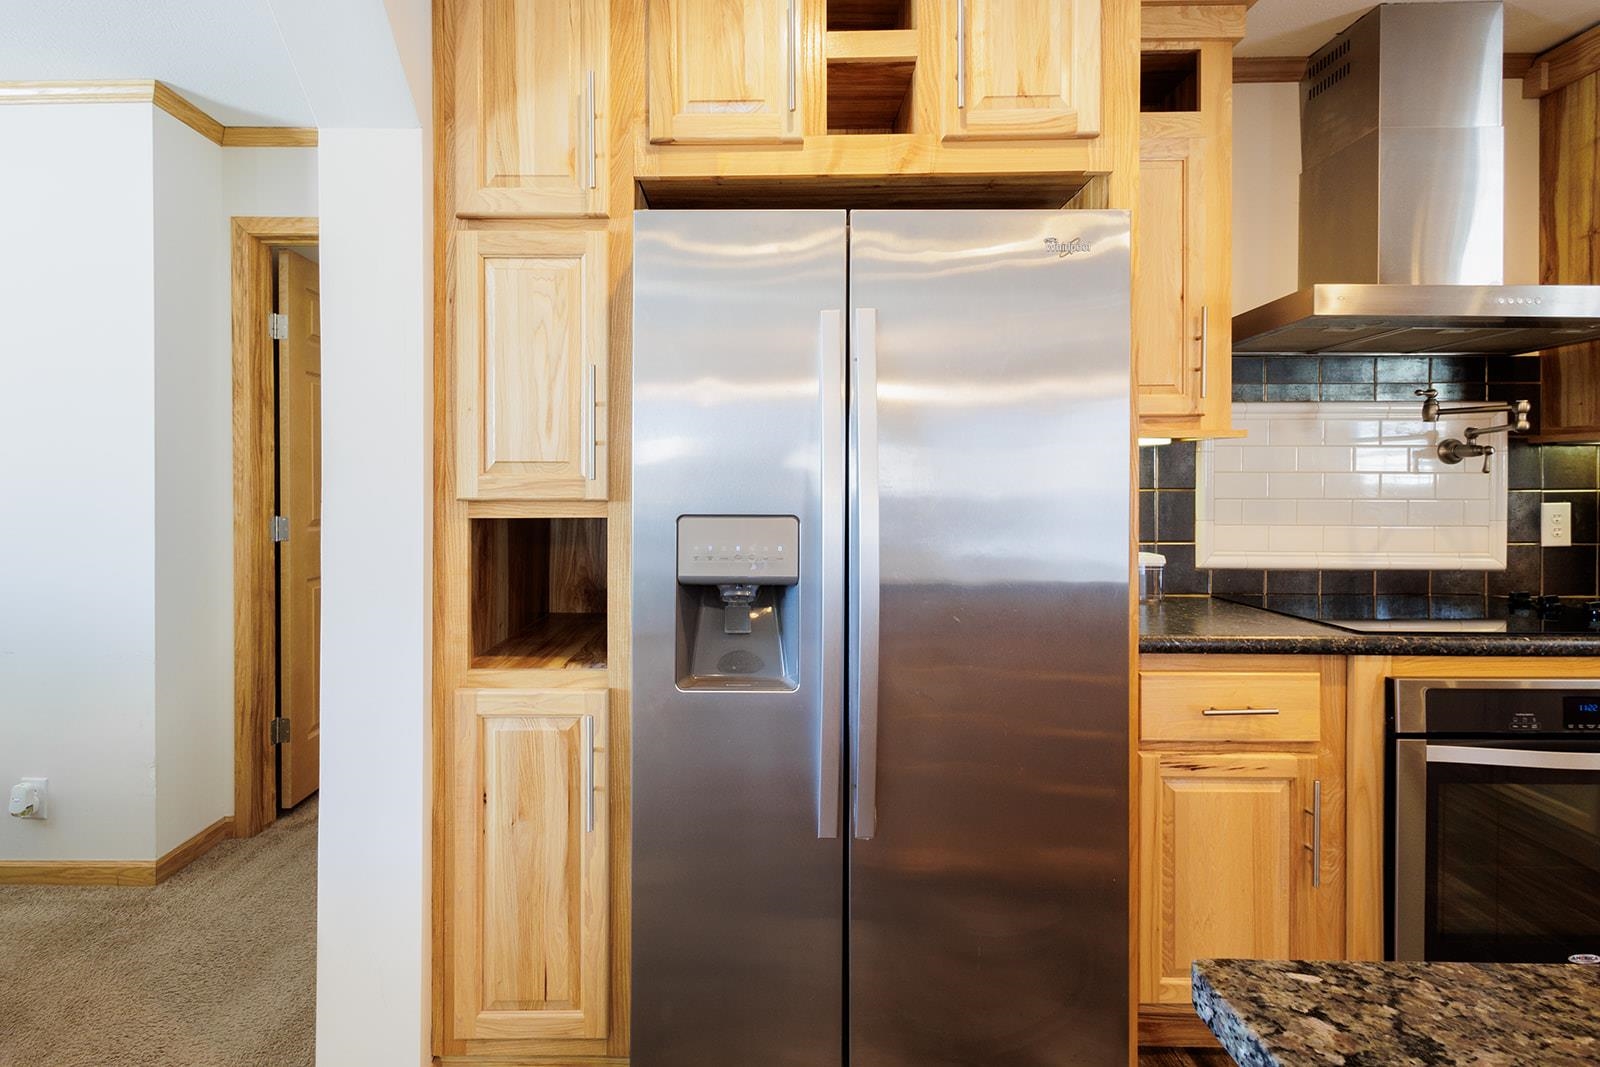
Kitchen with light wood cabinets, stainless steel refrigerator, granite counters, and tiled backsplash.
Open-plan kitchen and living room with a large wood island, dining table, and gray reclining sofas.
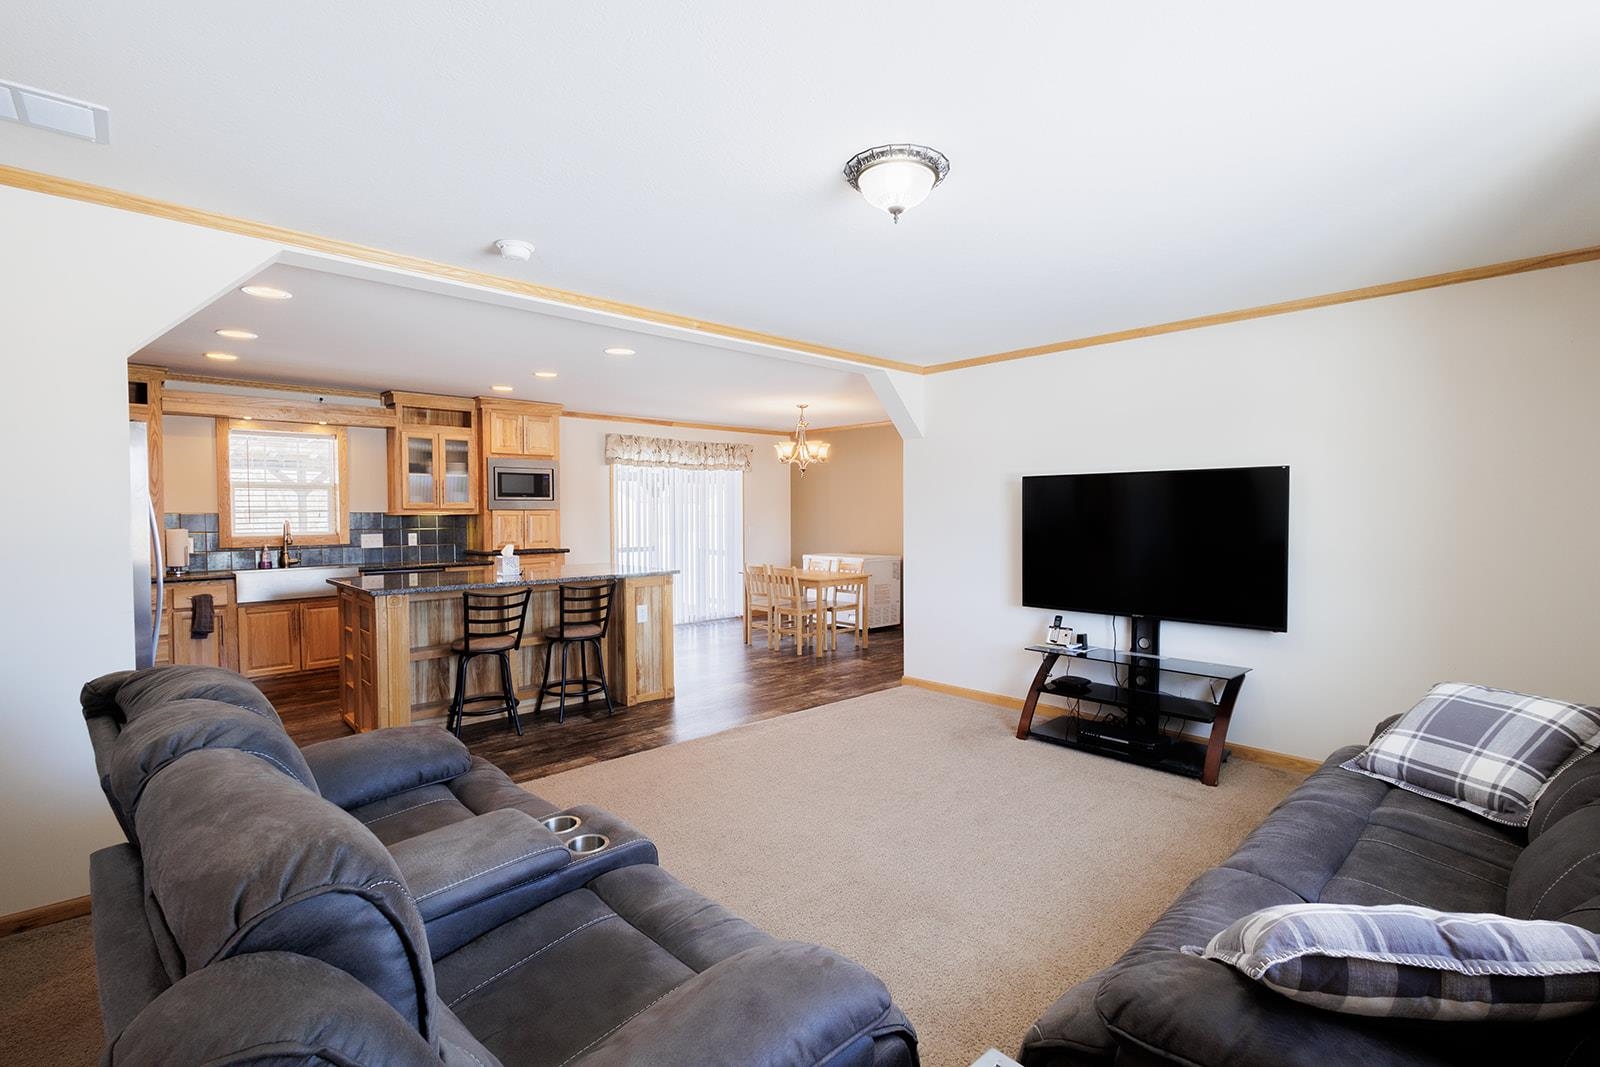
Open-plan living room with gray sectional sofas, wall-mounted TV, and adjoining wood-cabinet kitchen.
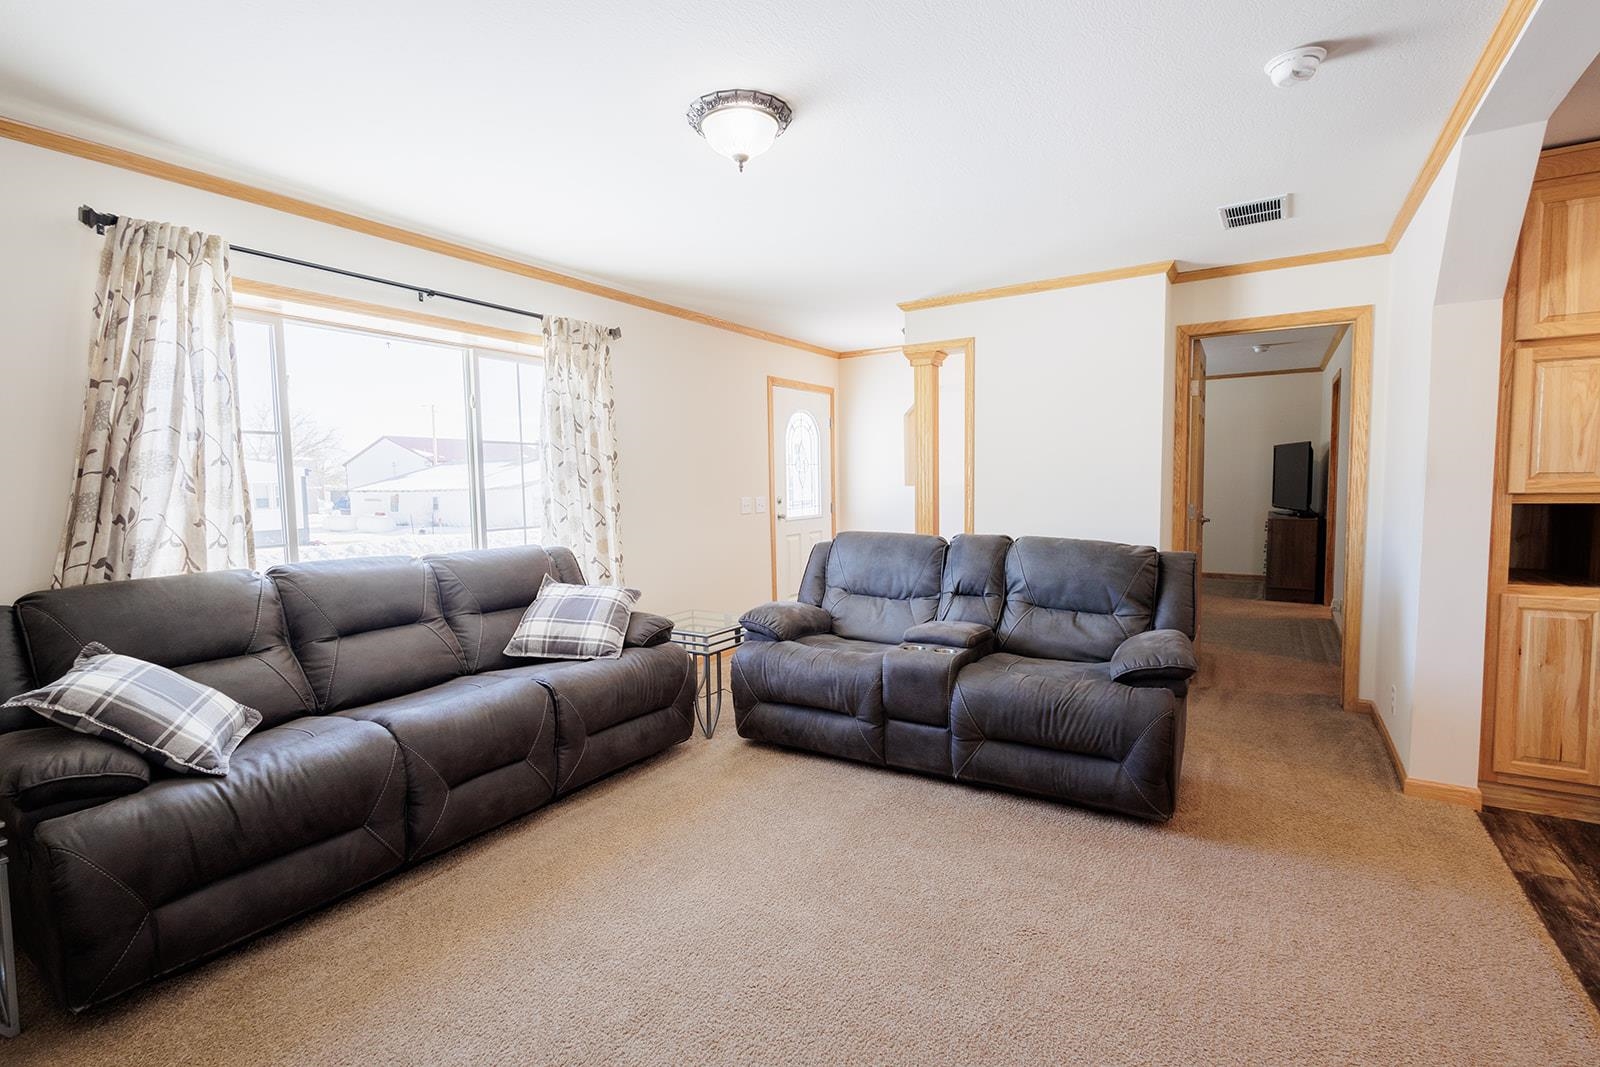
Living room with two dark leather reclining sofas, beige carpet, and a large curtained window.
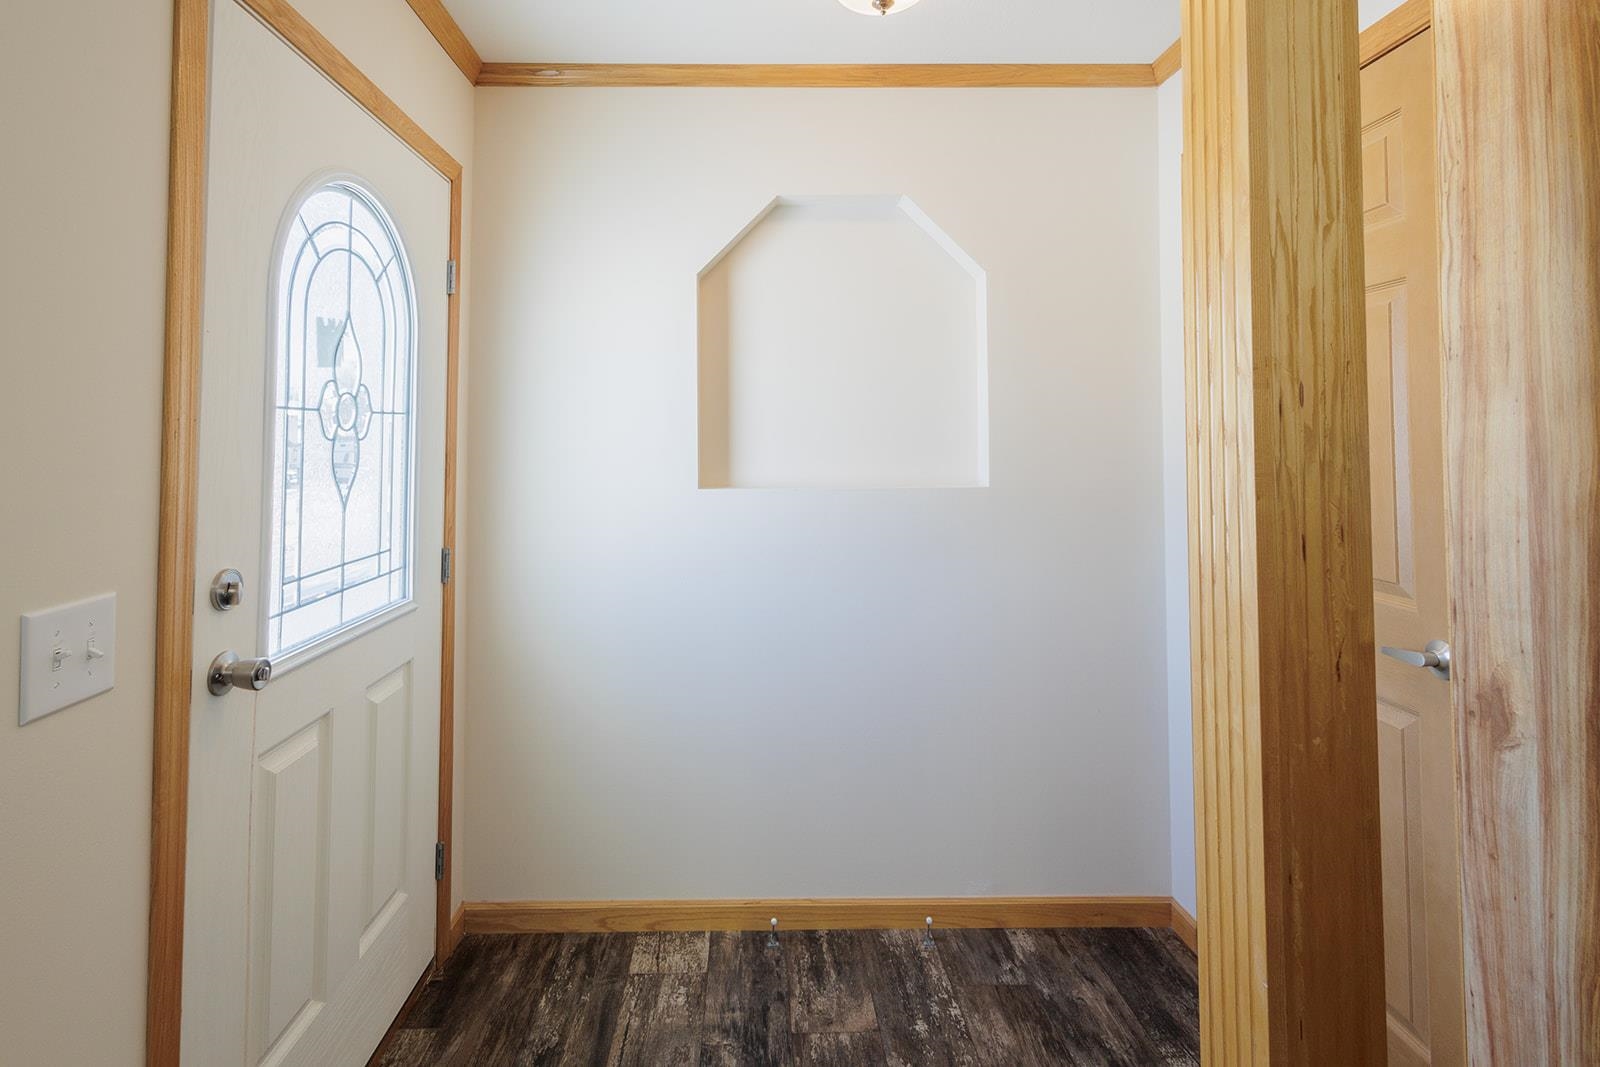
Empty entryway with an arched glass front door, recessed wall niche, and dark plank flooring.
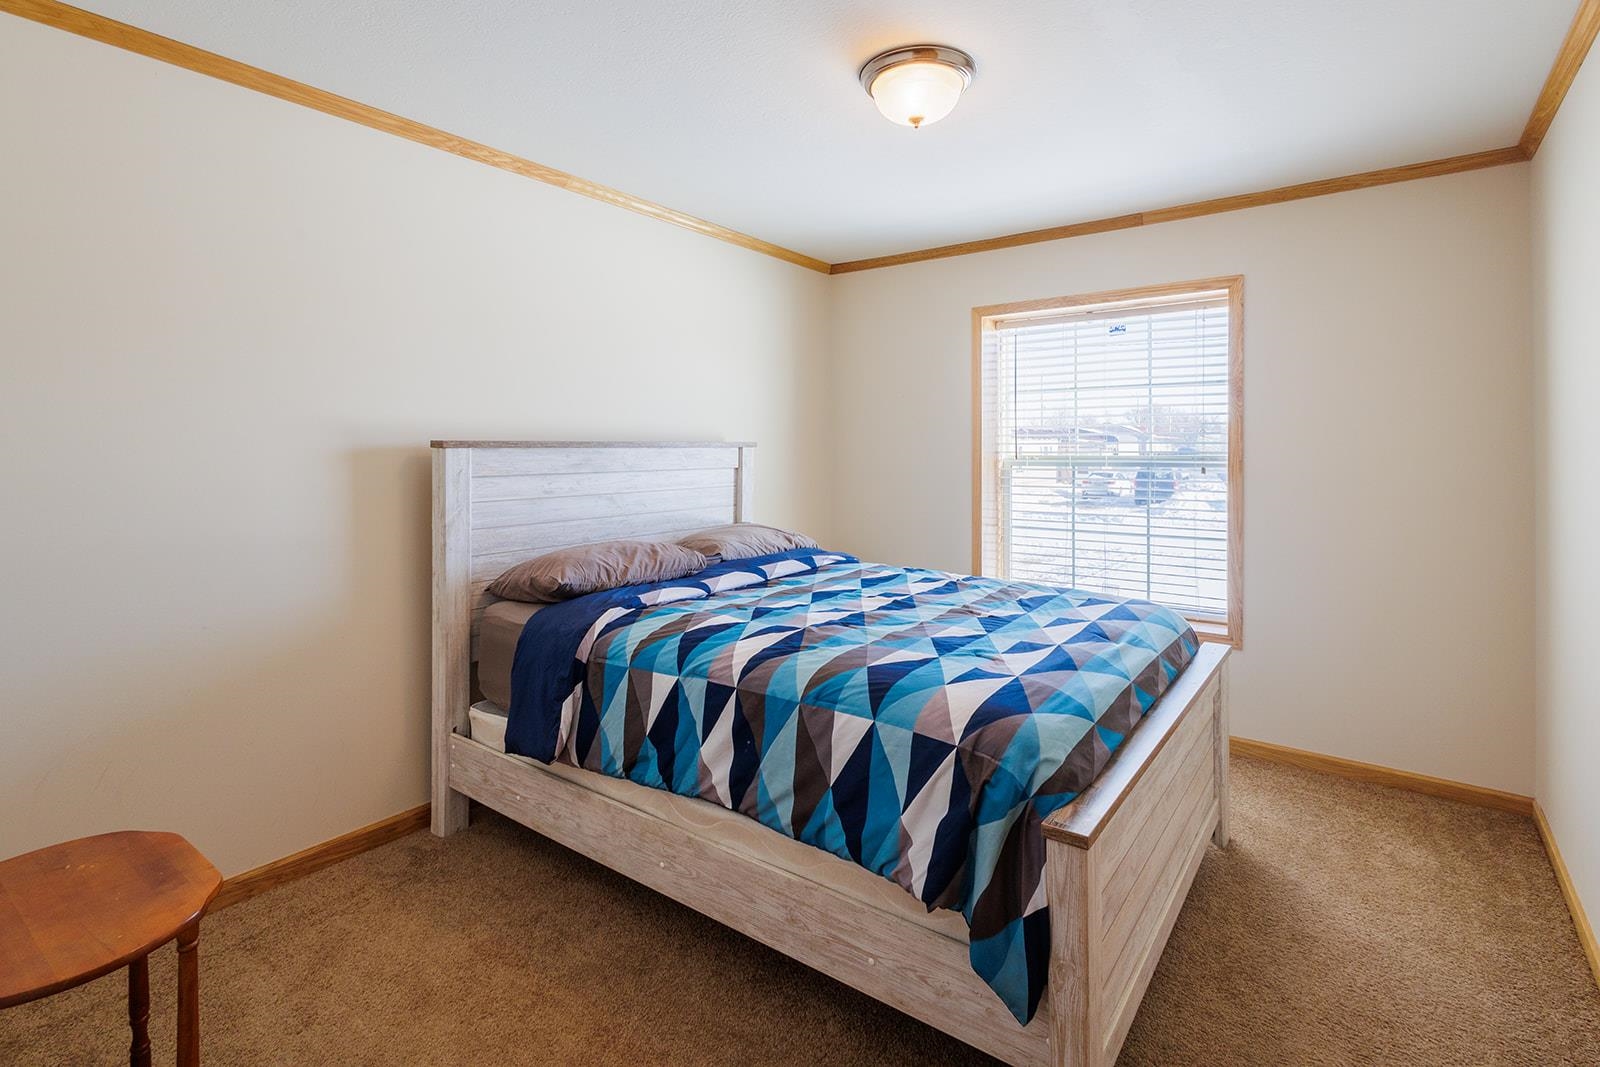
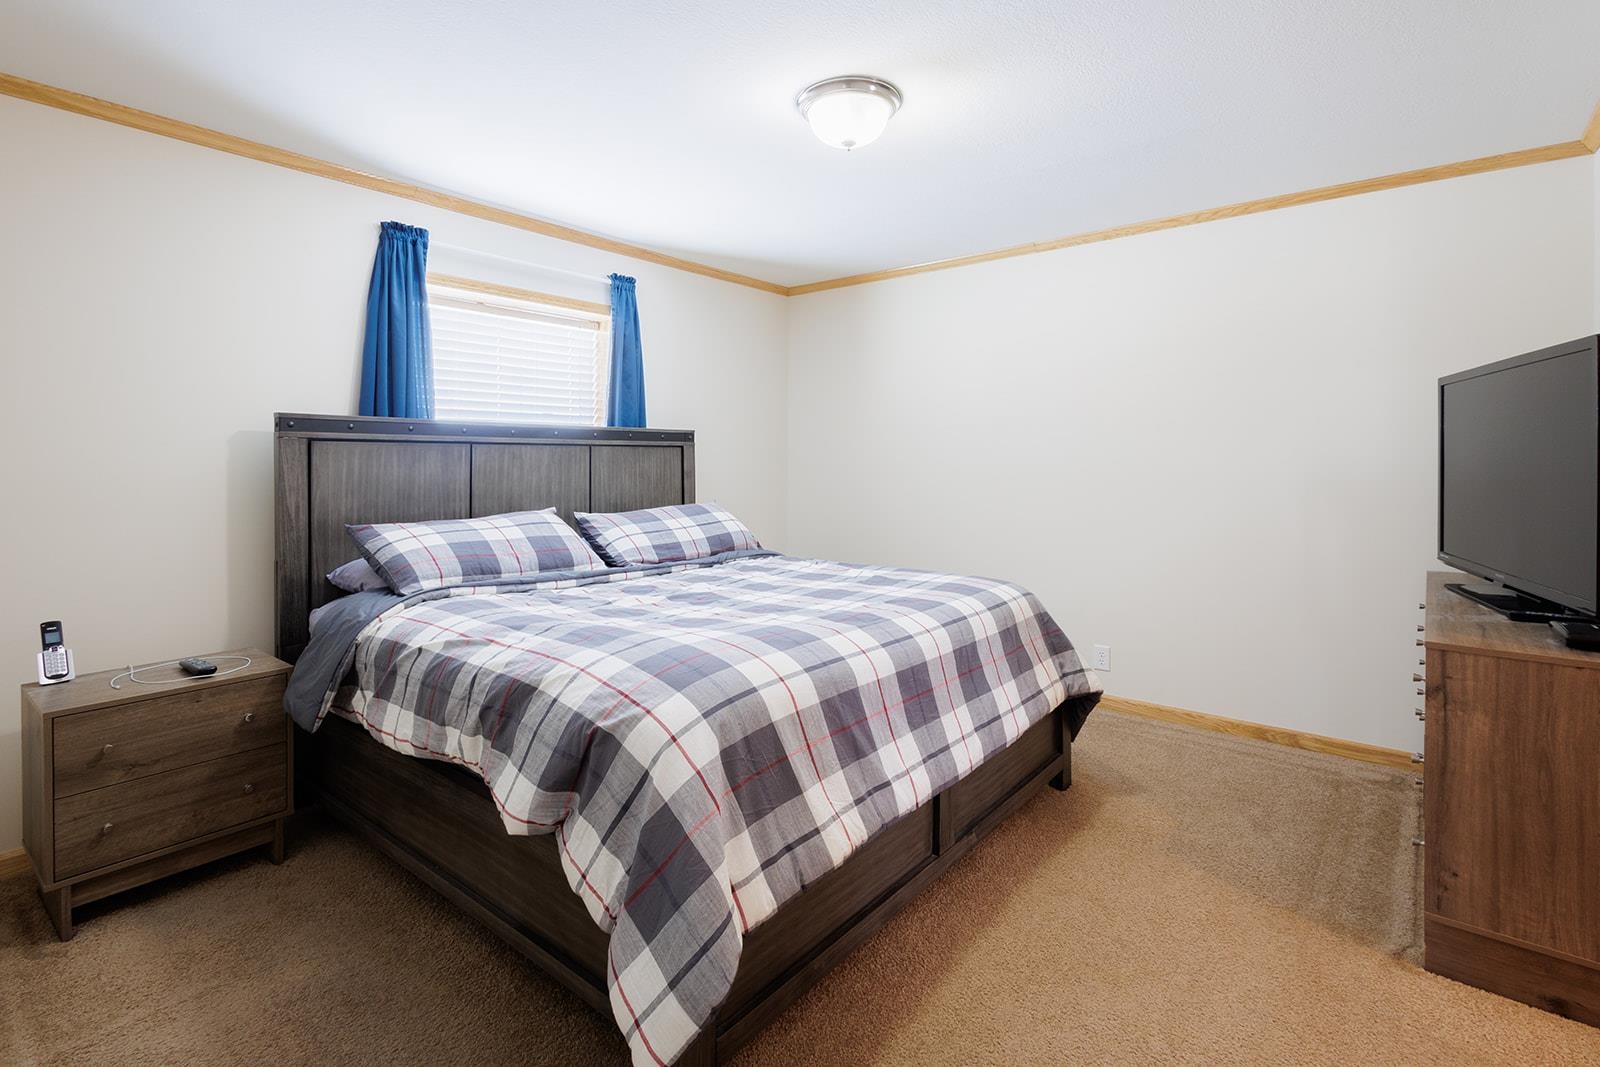
Bedroom with a light wood bed, geometric blue comforter, and window with blinds.
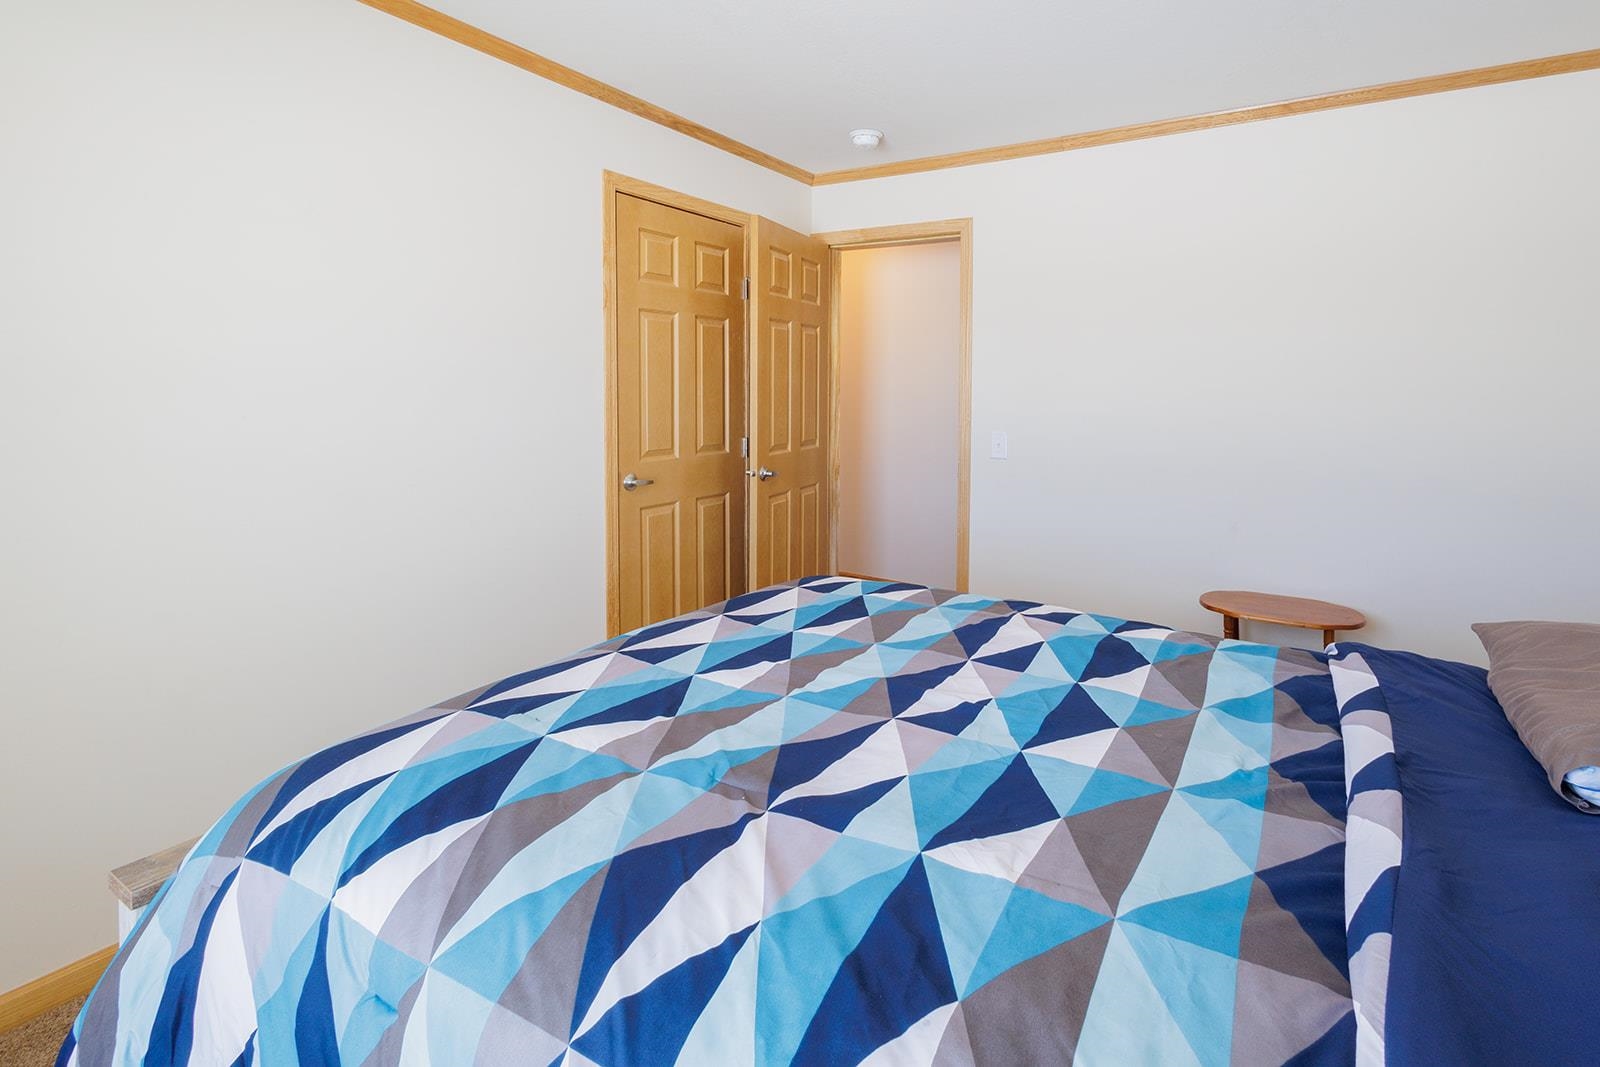
Bedroom with blue geometric-patterned bedding and light wood trim.
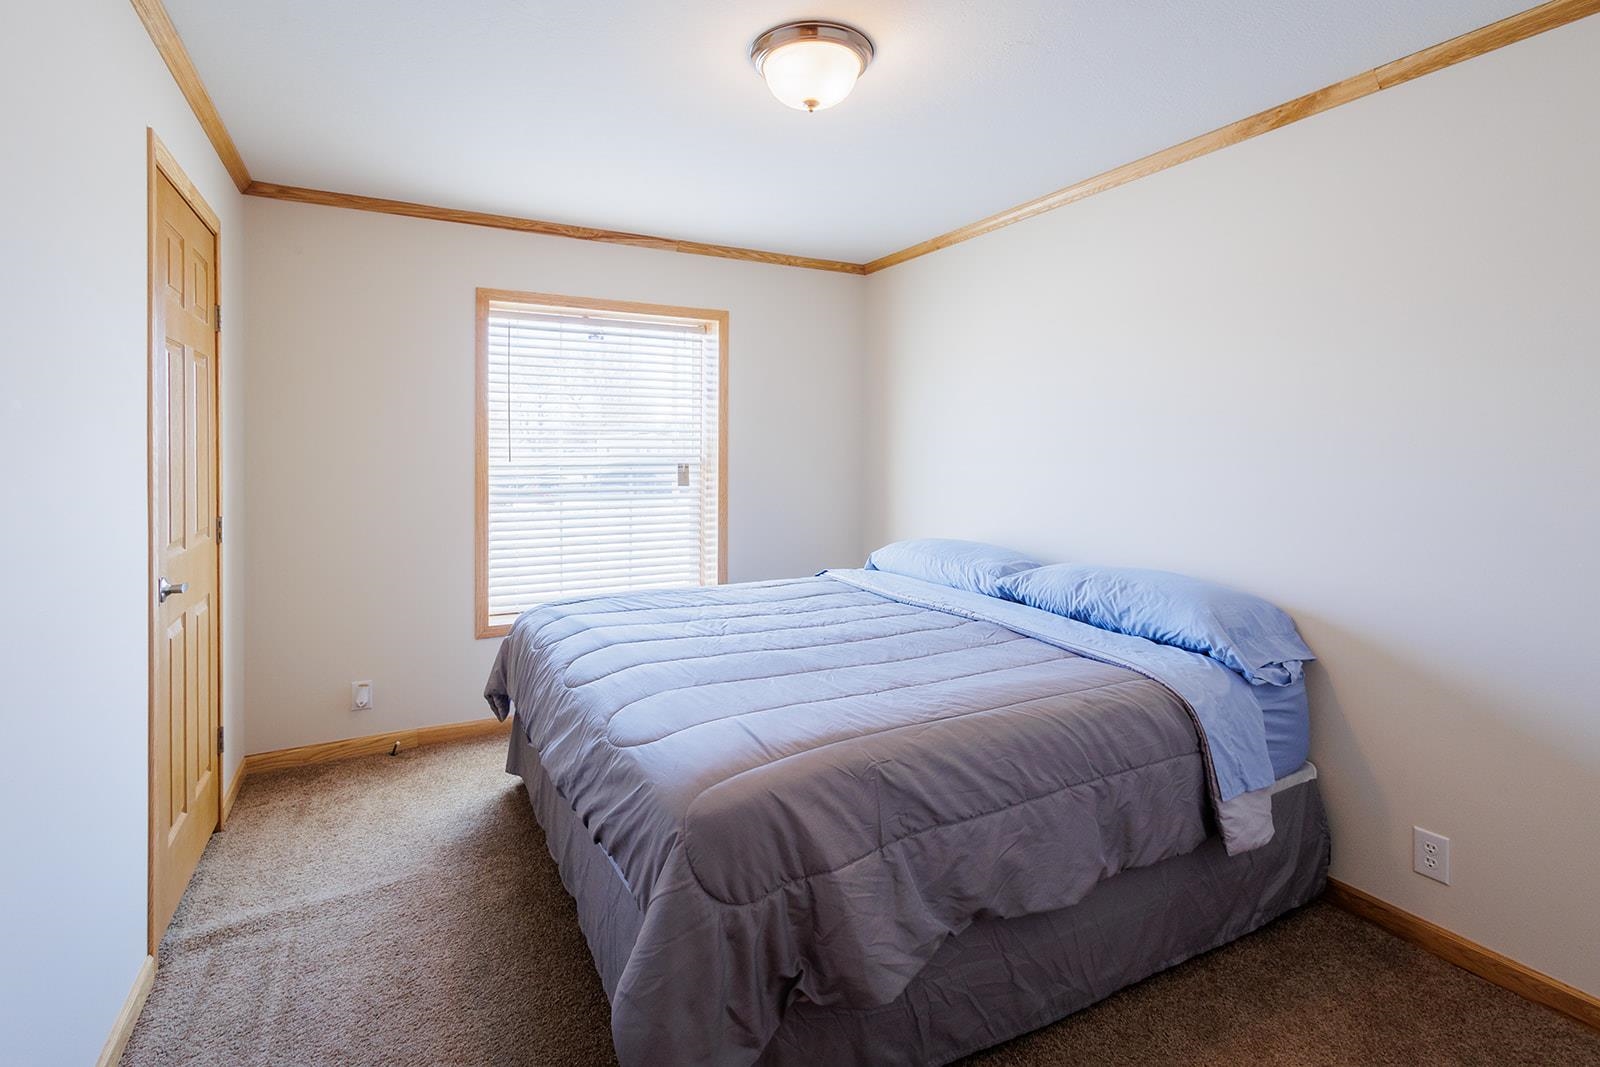
Bedroom with a large gray-quilted bed, blue pillows, and a window with blinds.
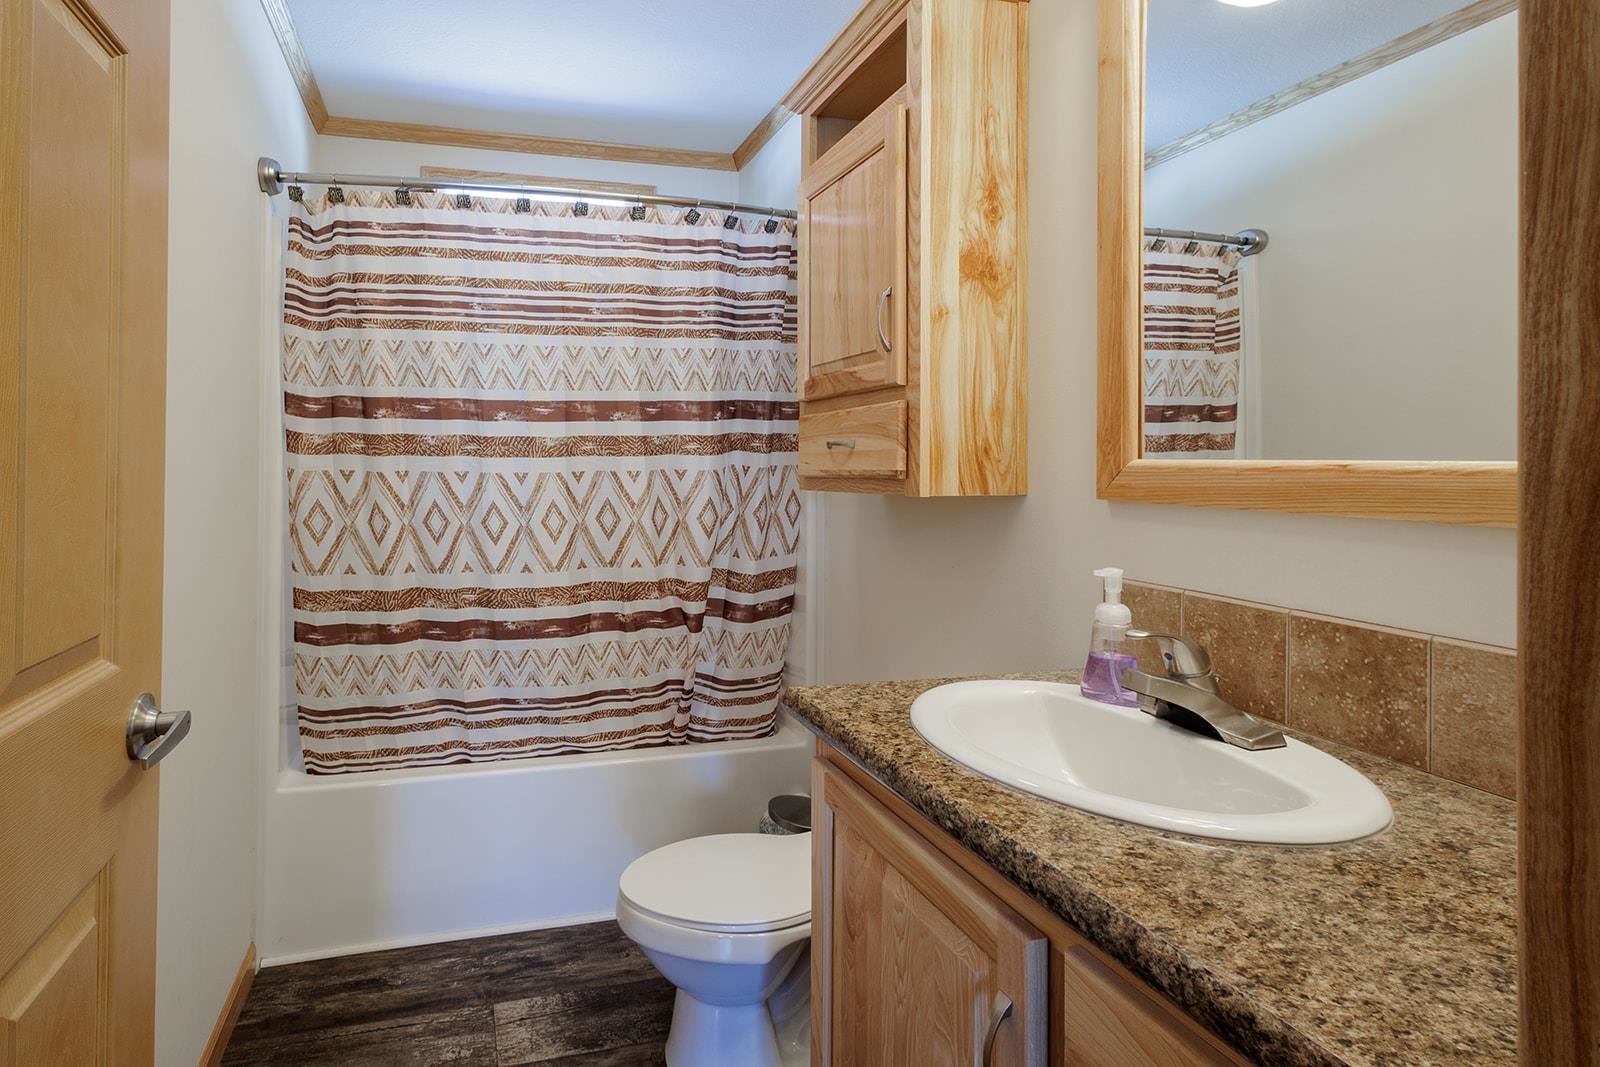
Bathroom with a patterned shower curtain, granite vanity, and natural wood cabinetry.
Bedroom with gray plaid bedding, blue curtains, and a dark wood bed frame.
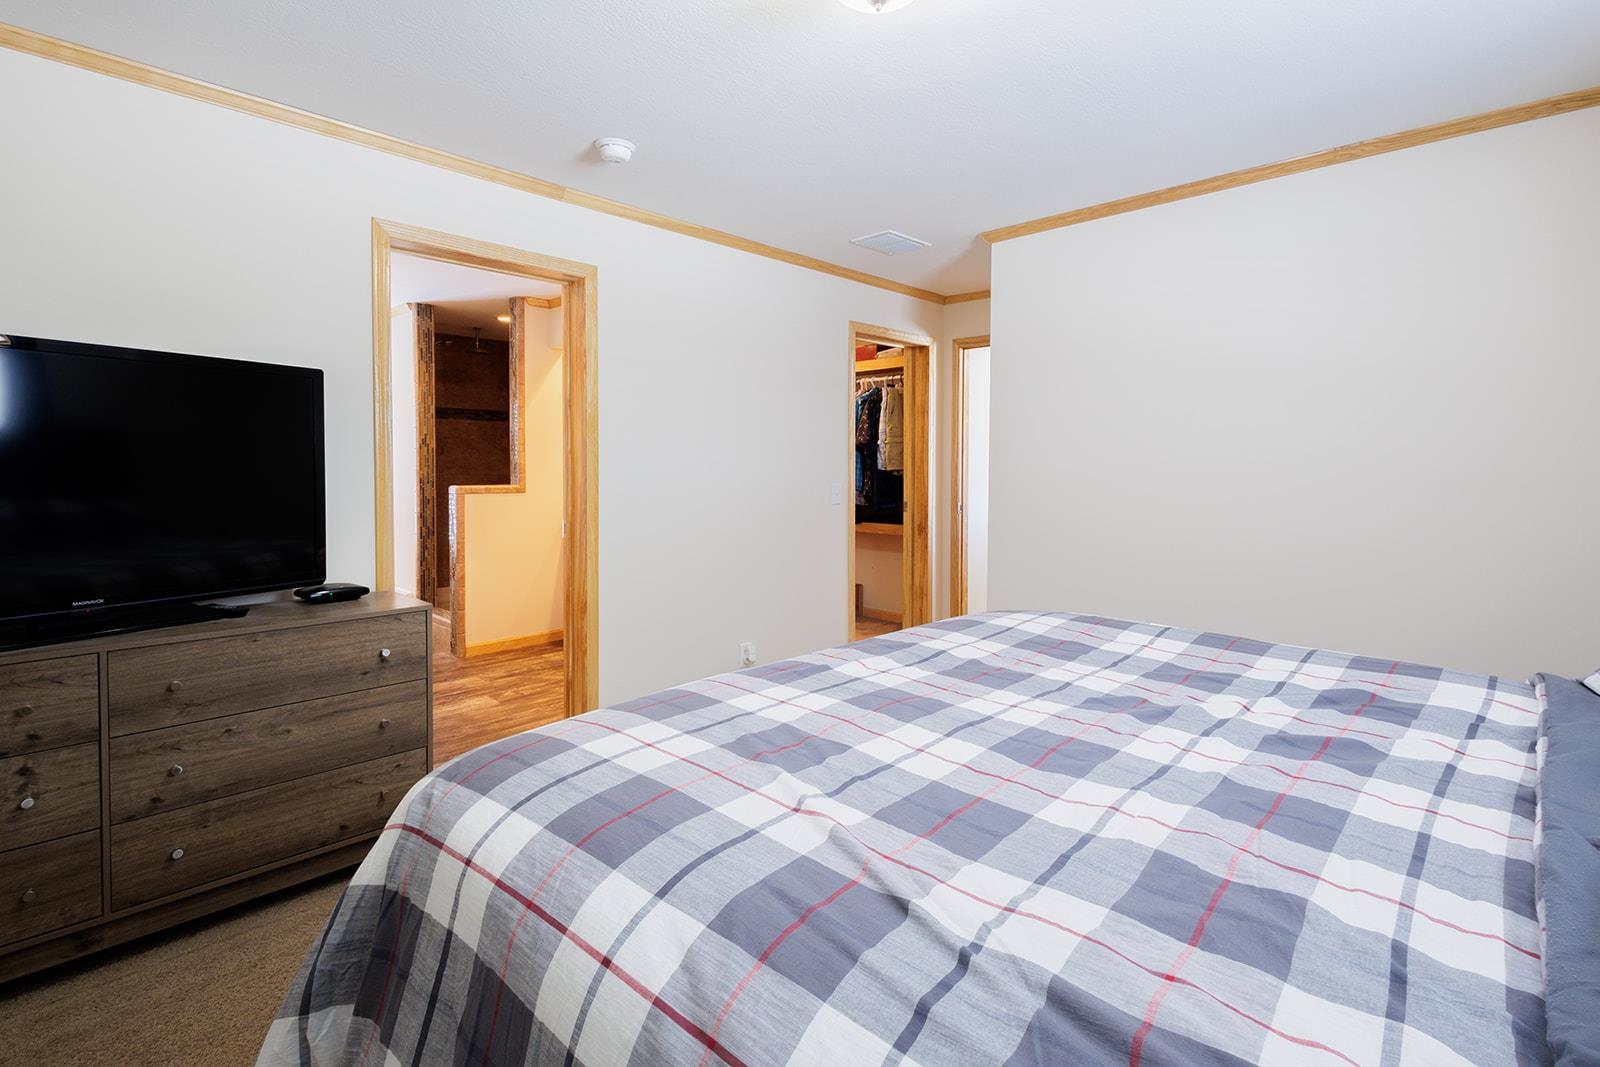
Bedroom with a plaid-covered bed, television on a dresser, and open doorways.
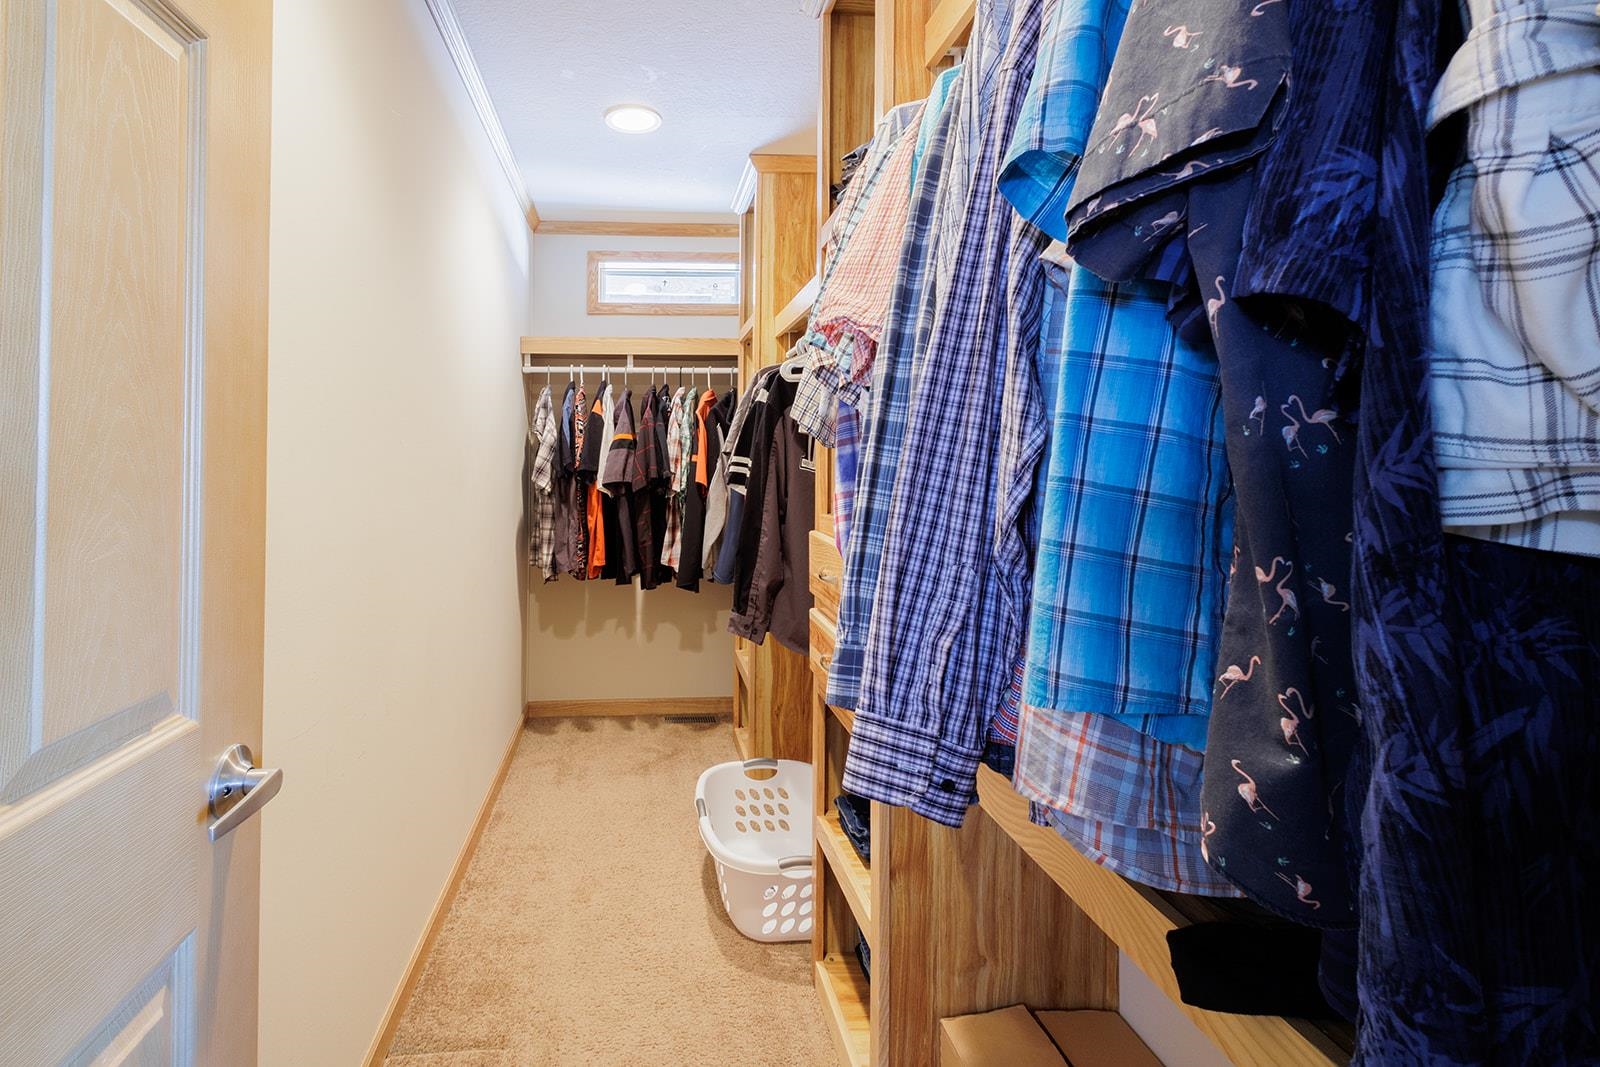
Walk-in closet with wooden shelving, hanging clothes, carpeted aisle, and a laundry basket.
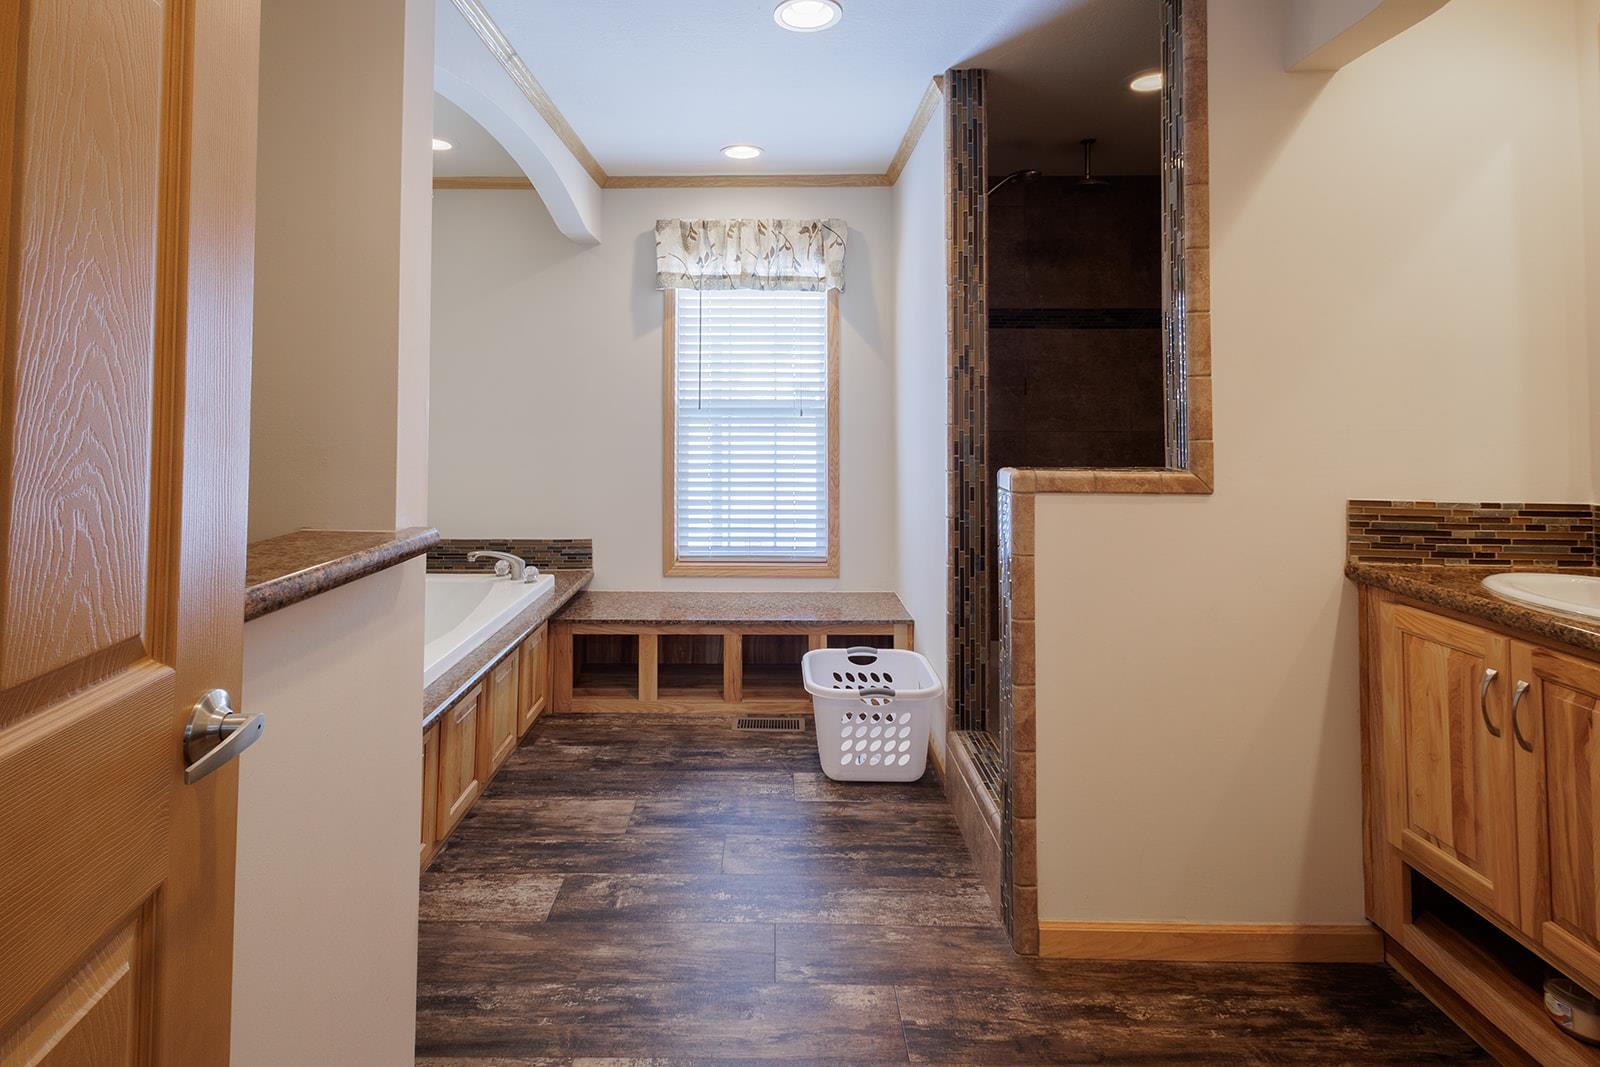
Bathroom with a tiled walk-in shower, built-in bathtub, and wood cabinetry.
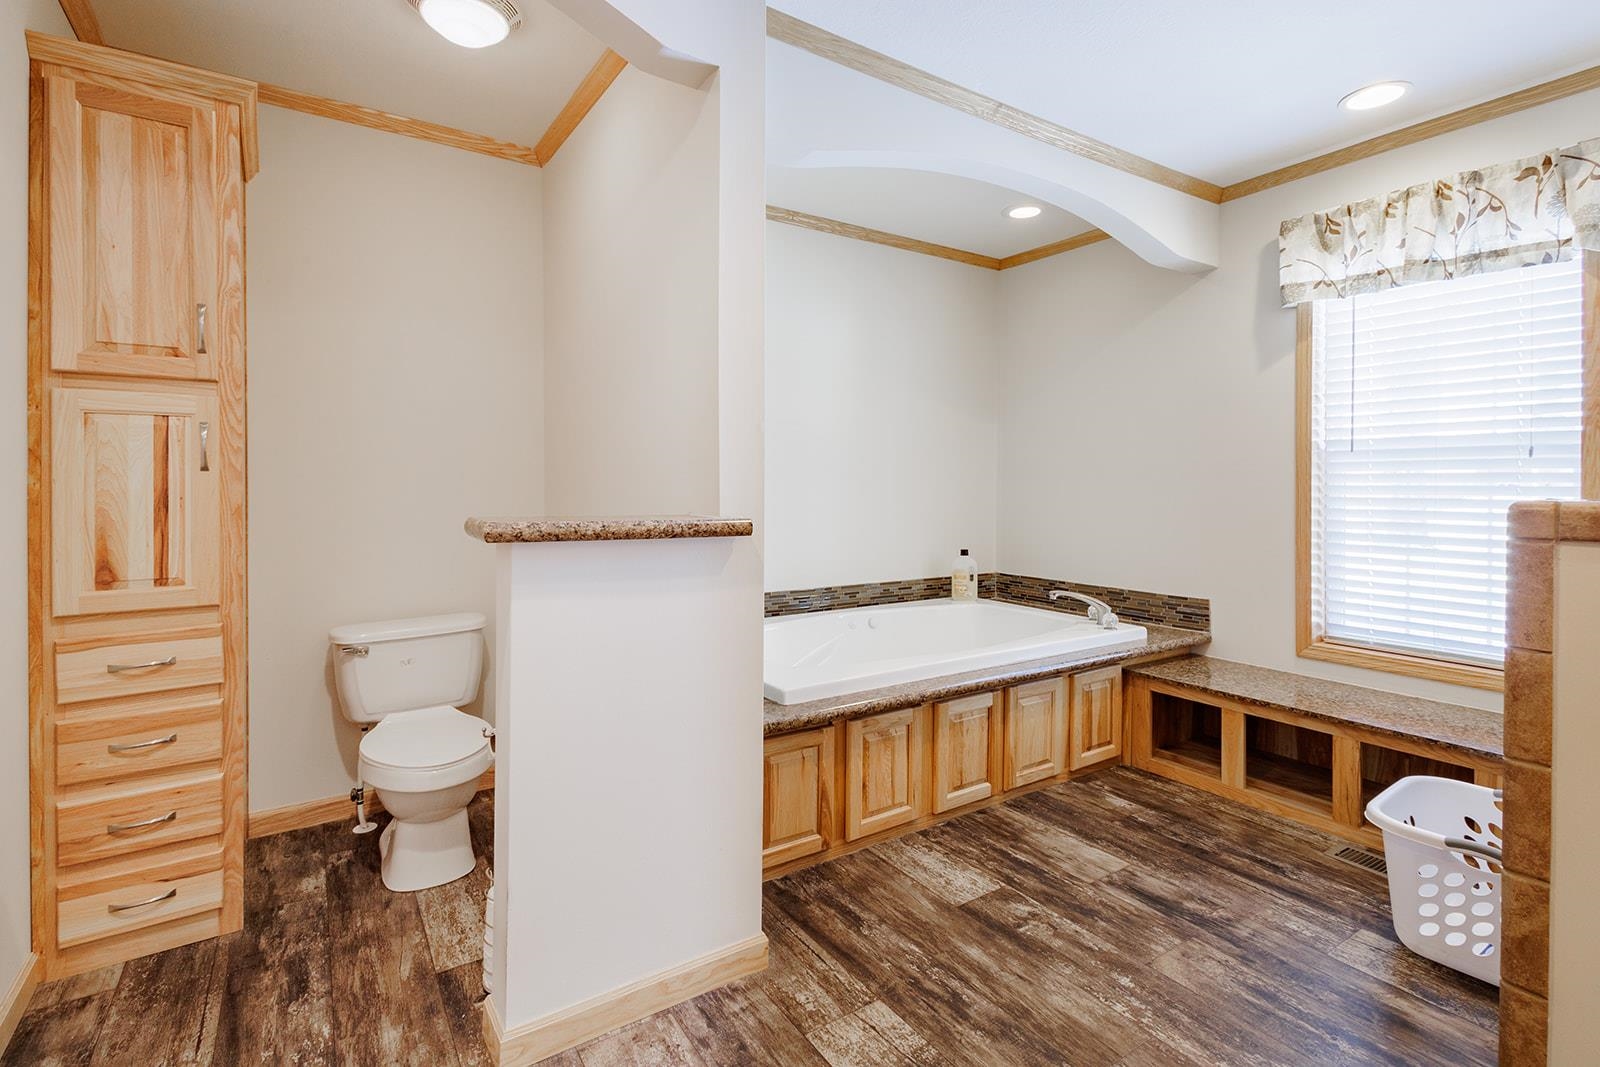
Bathroom with a soaking tub, separate toilet, and light wood cabinetry.
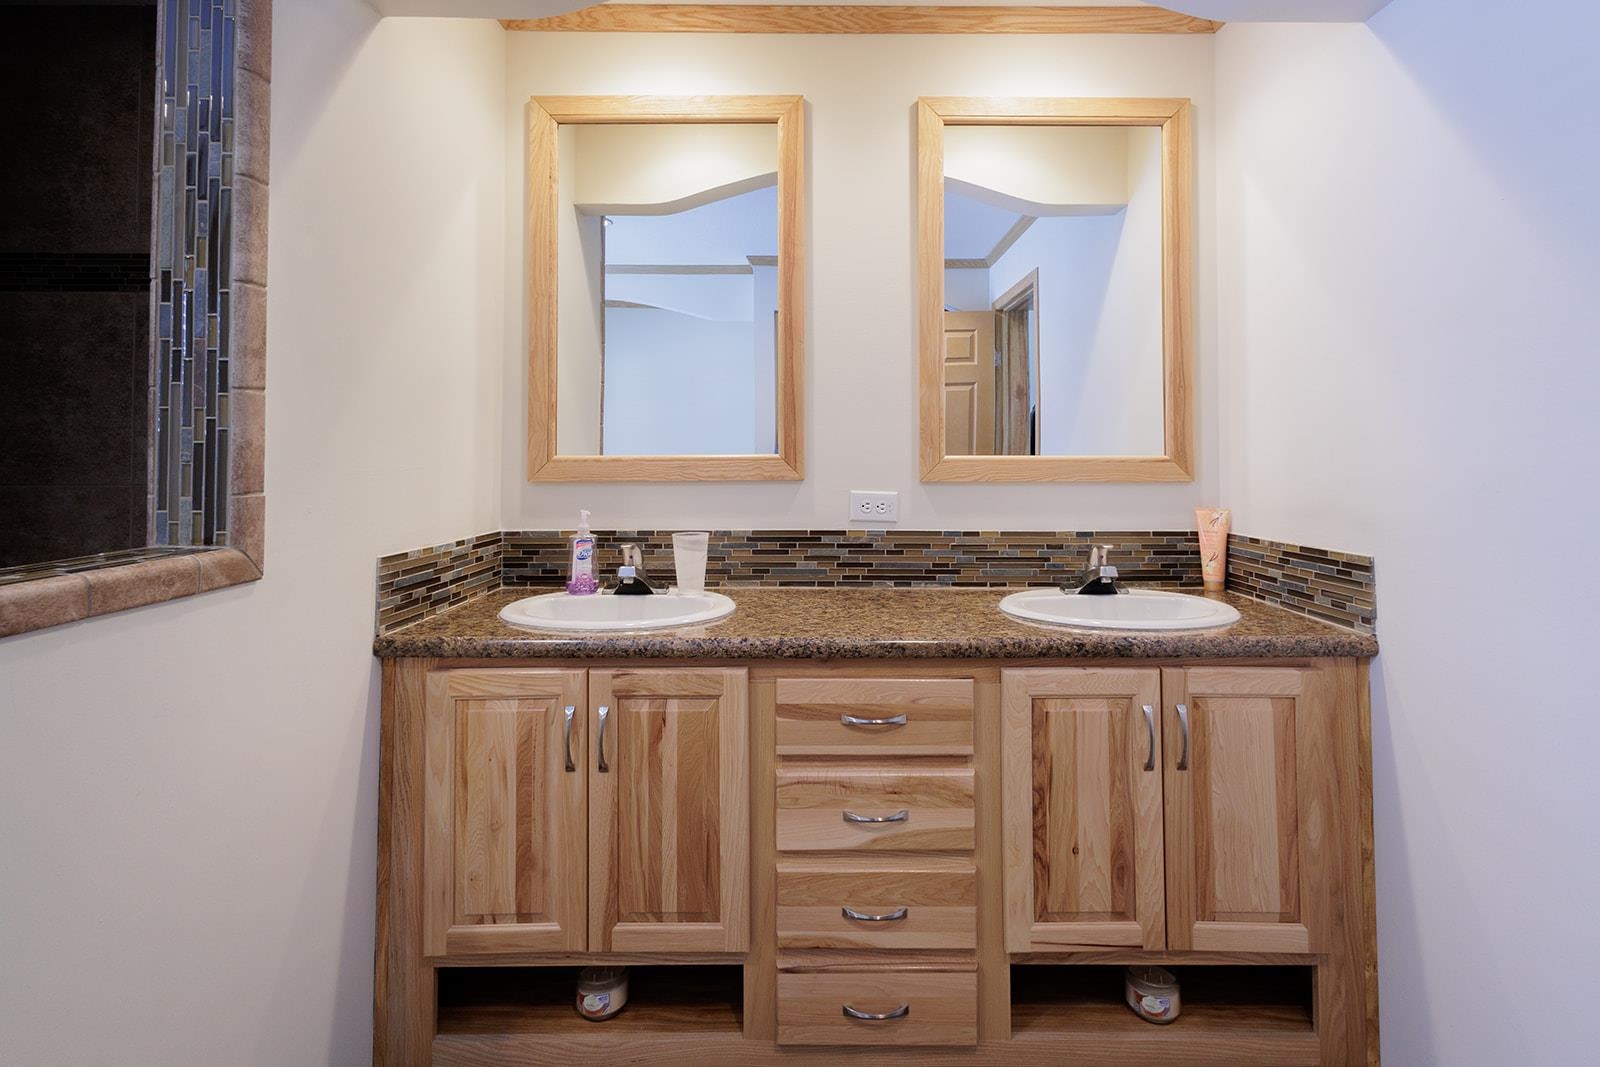
Bathroom vanity with two sinks, wood cabinetry, granite counter, and mosaic backsplash.
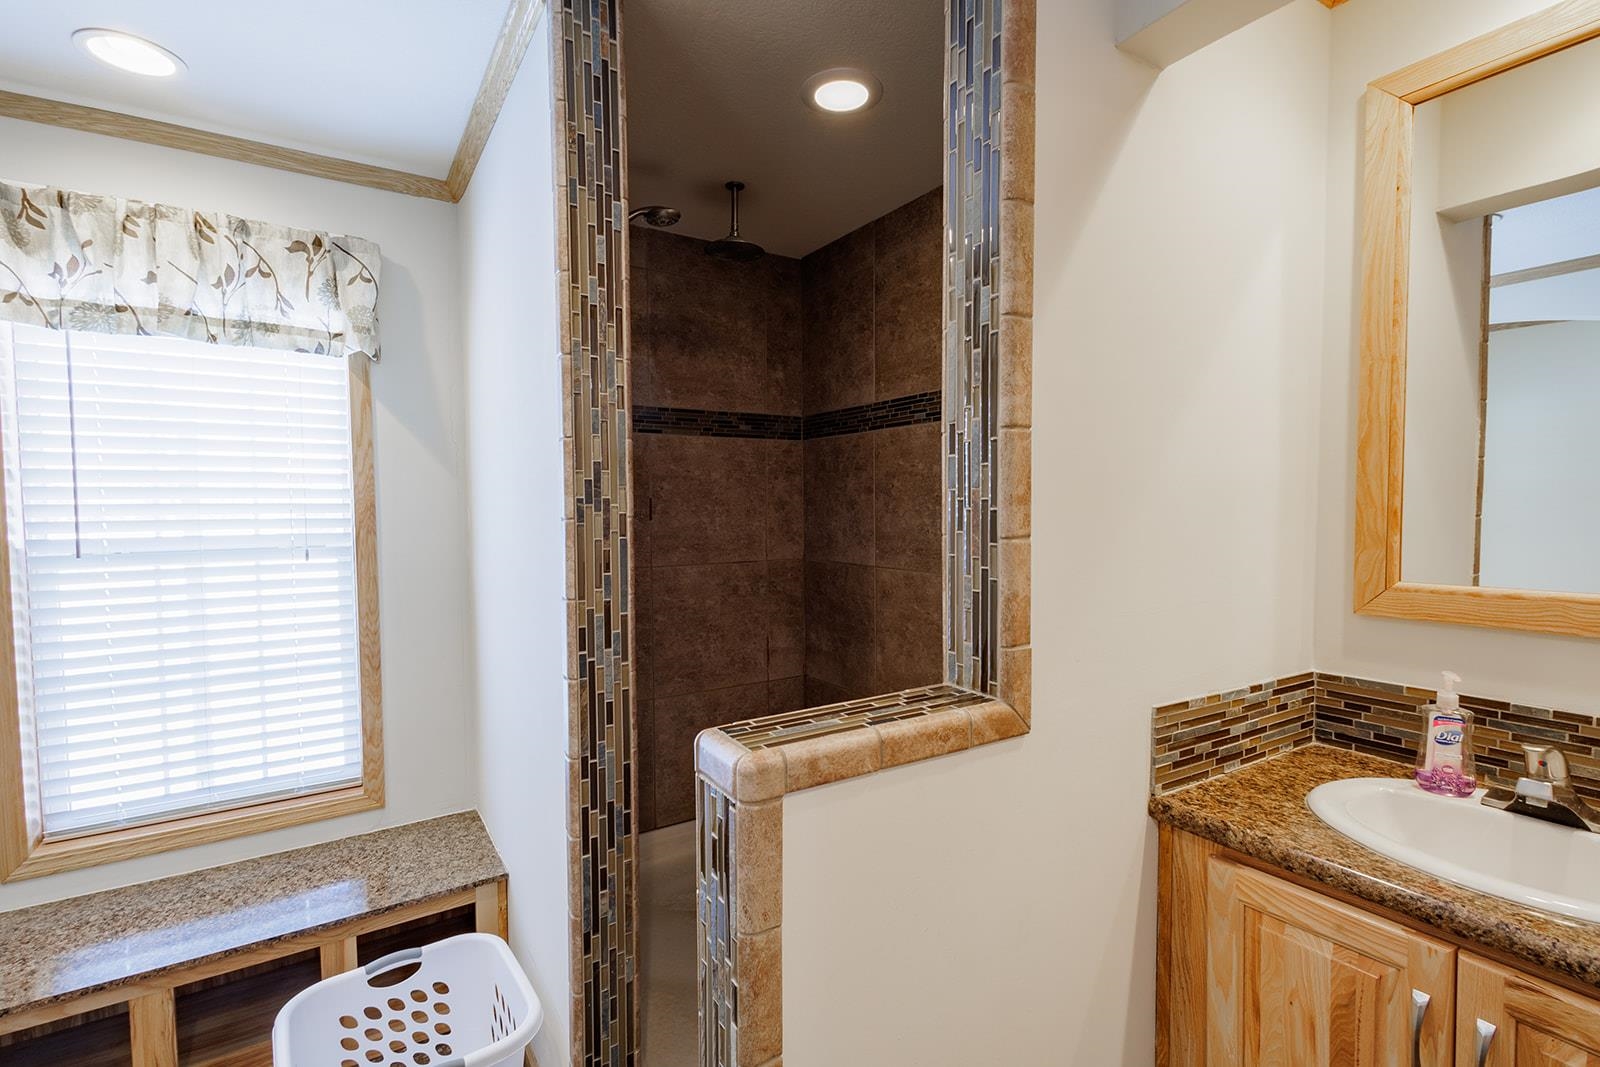
Bathroom with a dark tiled walk-in shower, wood vanity, granite counter, and window.
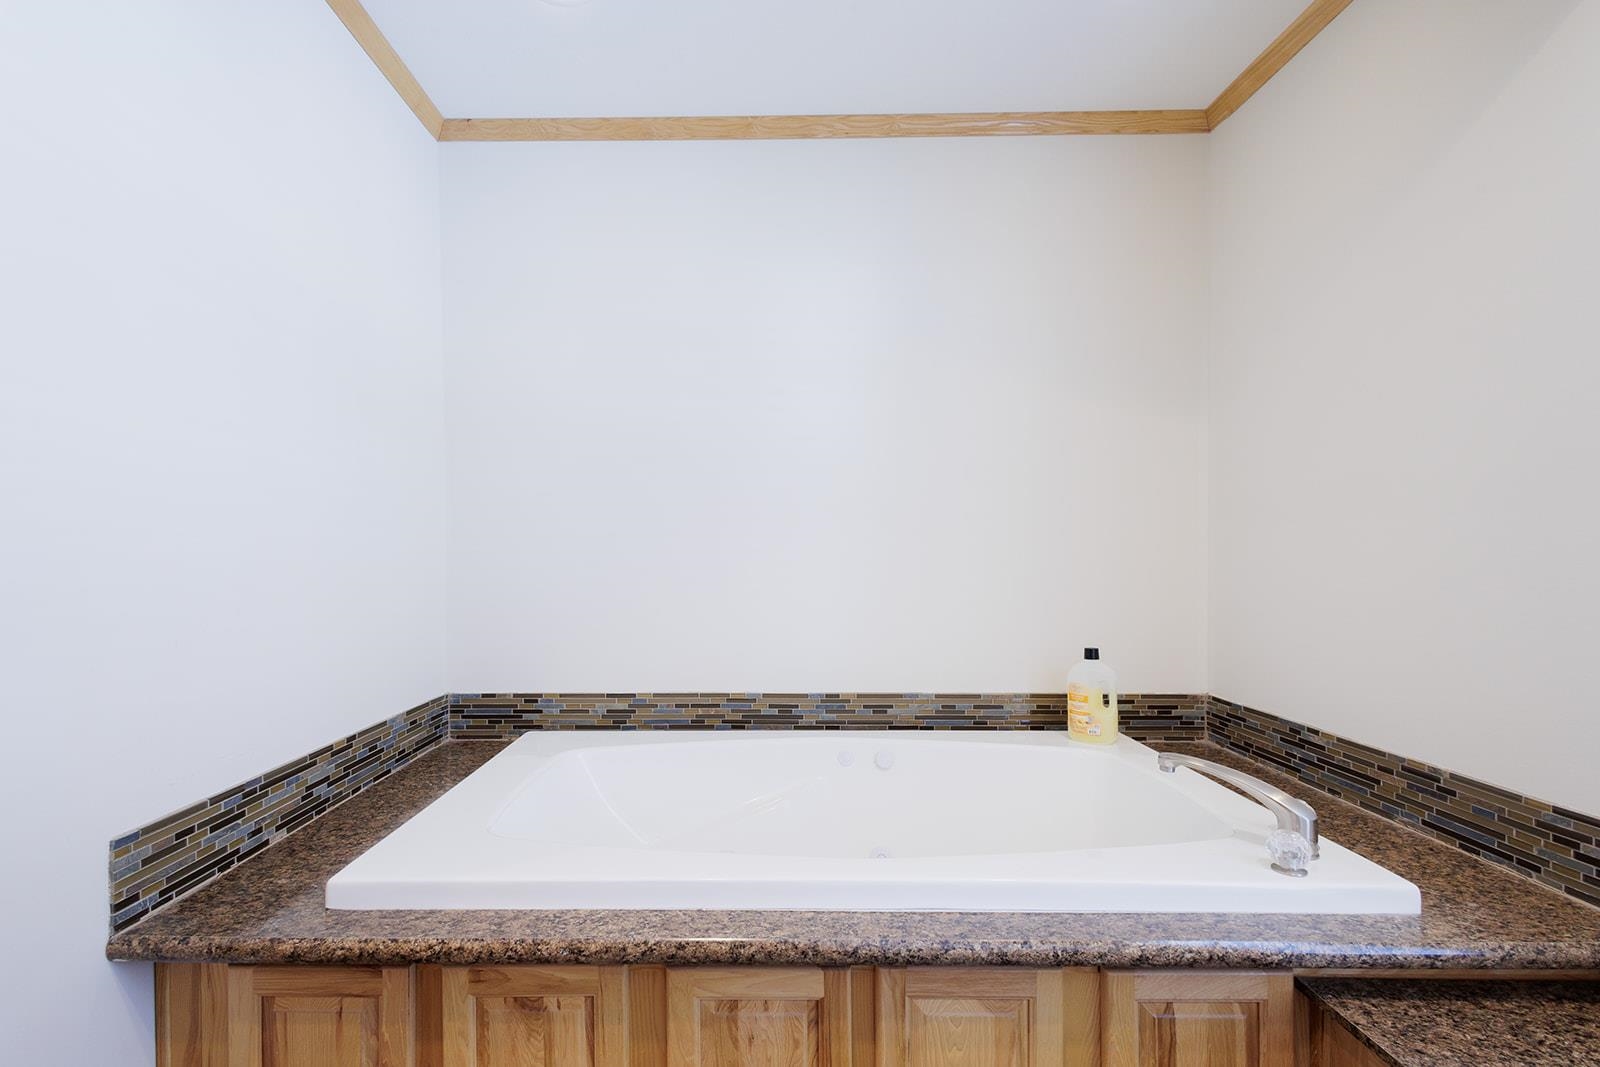
Corner jetted tub set in a granite countertop with wood cabinetry and mosaic tile backsplash.
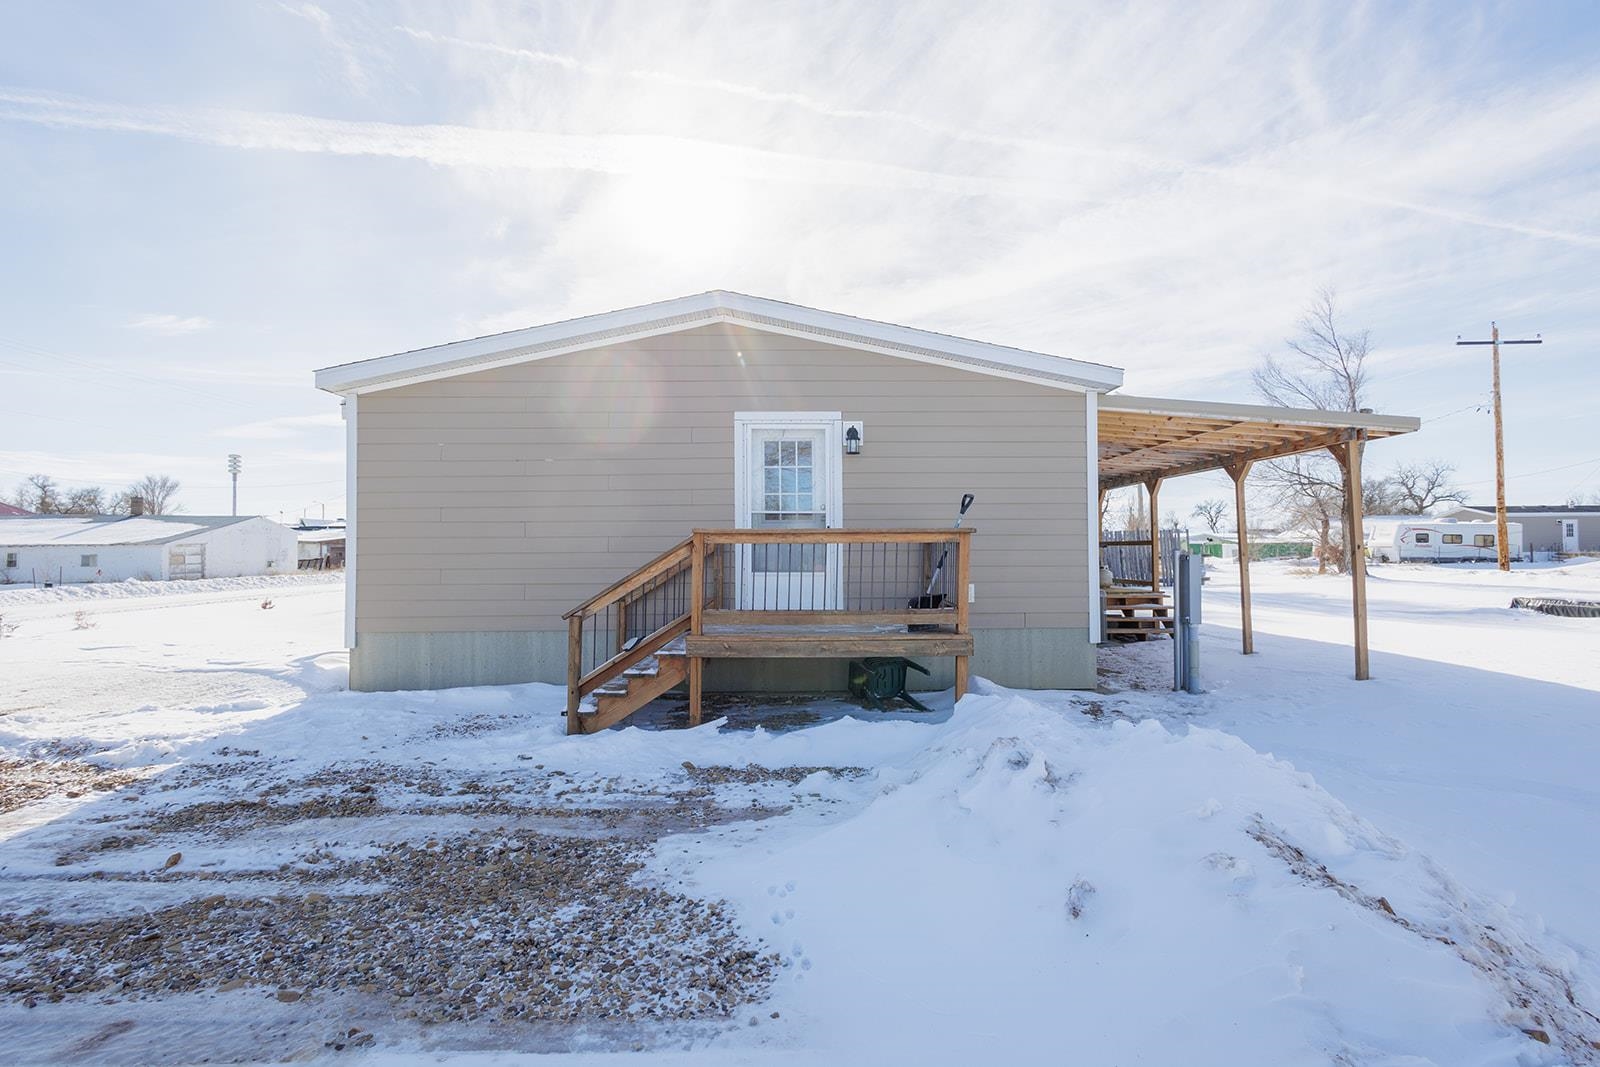
Beige single-story home with a small raised porch and attached timber shelter, surrounded by snow.
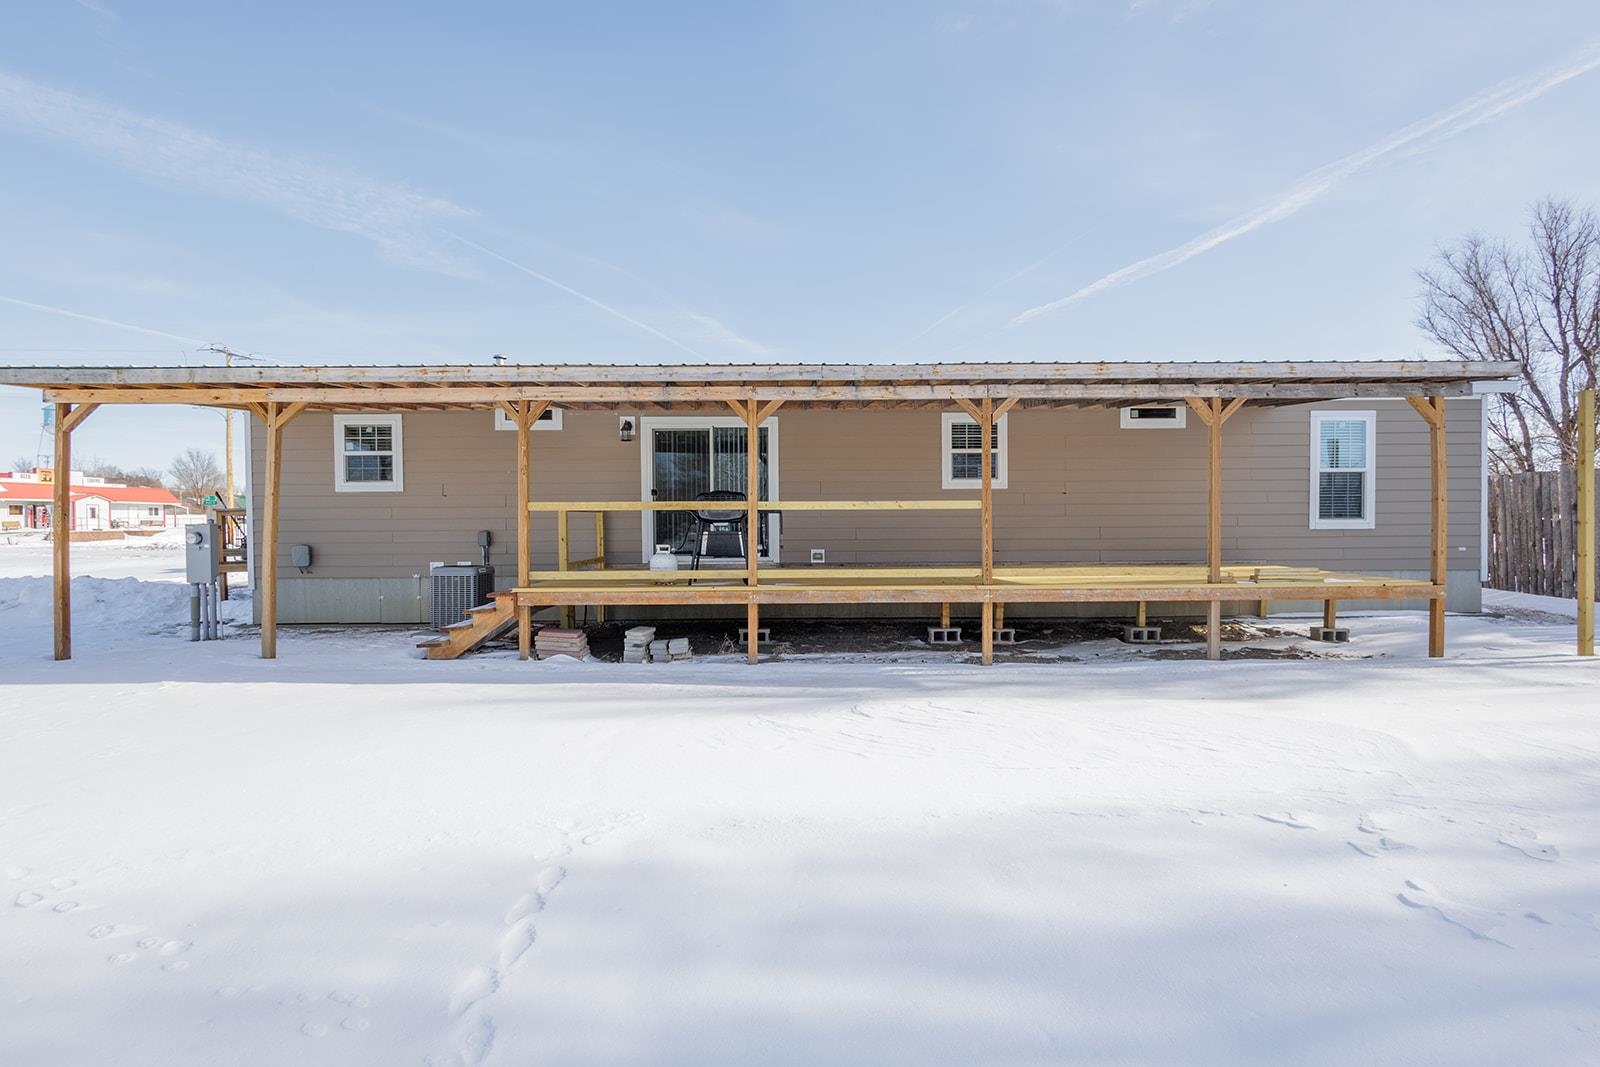
Single-story beige home with a long unfinished wooden porch, surrounded by snow.
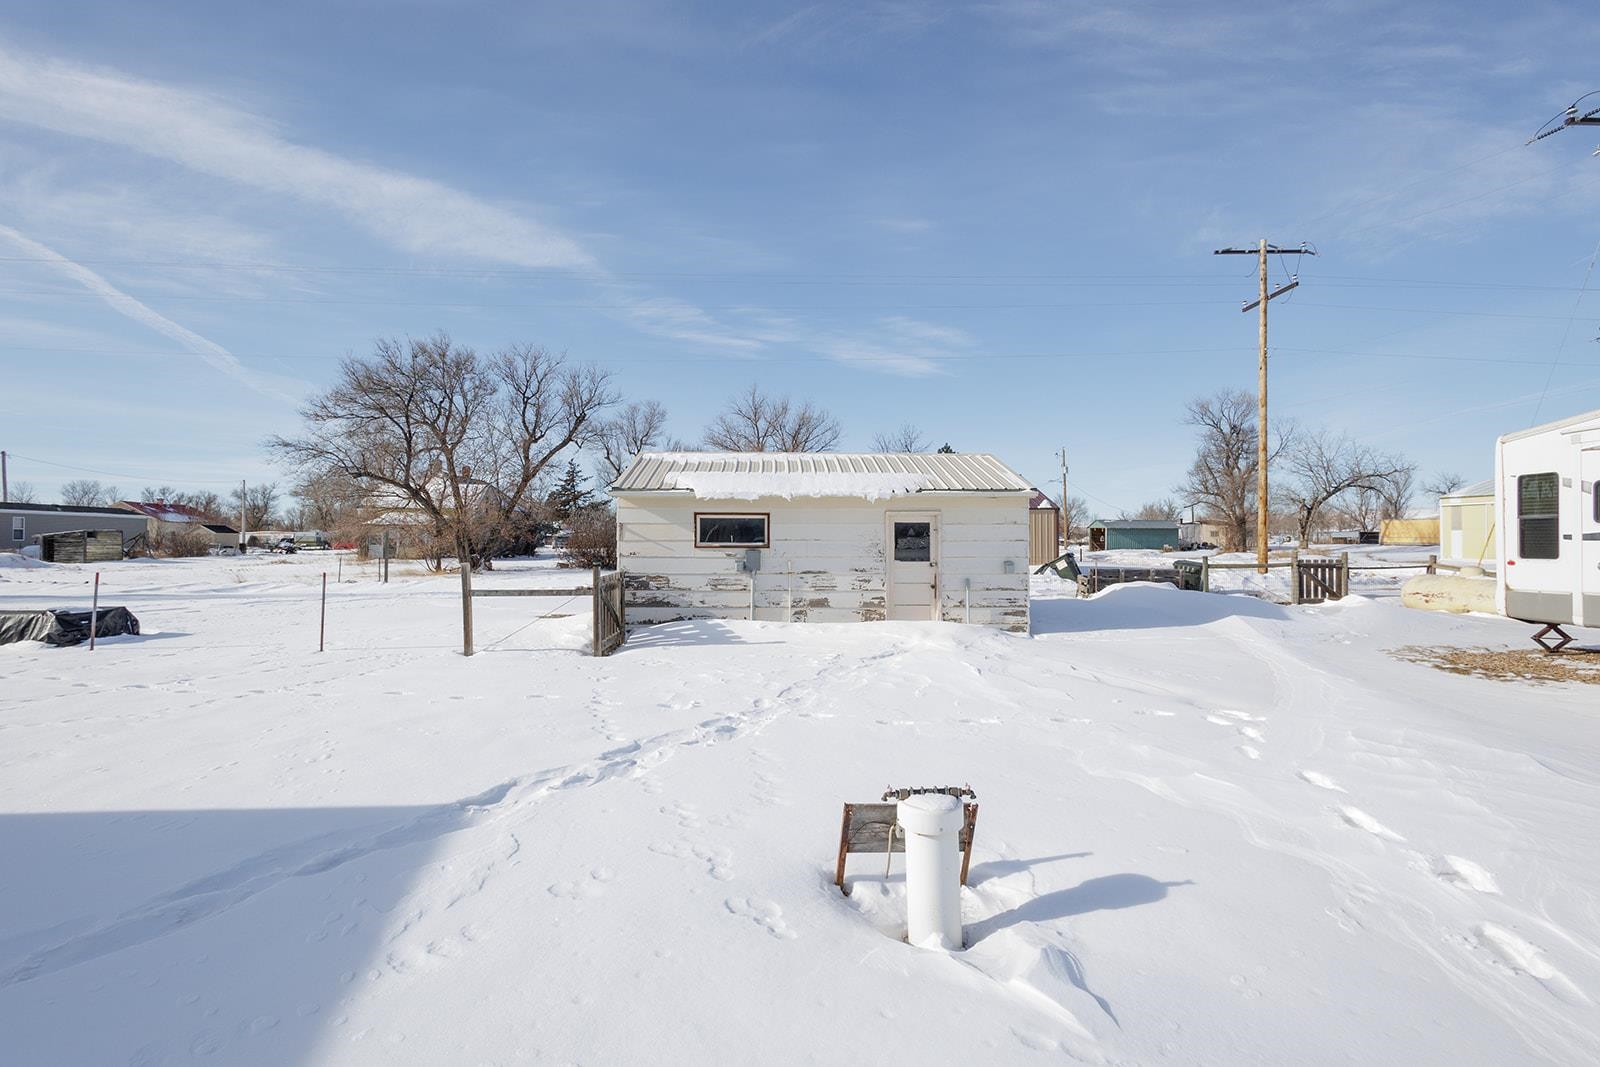
Small white outbuilding on a snow-covered lot, with a metal roof, window, and door.
Tan home with green gables and a snow-covered yard.
SEE ALL PHOTOS
Long green-and-taupe home with multiple gables and a wooden entry deck in a snow-covered yard.
Laundry room with wood cabinets, a utility sink, and side-by-side washer and dryer.
Laundry room with white washer and dryer beneath light wood cabinets and beside a brown countertop.
Hallway with dark plank flooring, light wood trim, and louvered doors leading toward a kitchen.
Kitchen and dining area with wood cabinetry, a wine-rack island, and a table beside sliding glass doors.
Open-plan kitchen and living area with a wood island, stainless steel appliances, and leather sofas.
Kitchen with wood cabinetry, stainless steel appliances, and a granite island with two bar stools.
Kitchen with light wood cabinets, stainless steel refrigerator, granite counters, and tiled backsplash.
Open-plan kitchen and living room with a large wood island, dining table, and gray reclining sofas.
Open-plan living room with gray sectional sofas, wall-mounted TV, and adjoining wood-cabinet kitchen.
Living room with two dark leather reclining sofas, beige carpet, and a large curtained window.
Empty entryway with an arched glass front door, recessed wall niche, and dark plank flooring.
Bedroom with a light wood bed, geometric blue comforter, and window with blinds.
Bedroom with blue geometric-patterned bedding and light wood trim.
Bedroom with a large gray-quilted bed, blue pillows, and a window with blinds.
Bathroom with a patterned shower curtain, granite vanity, and natural wood cabinetry.
Bedroom with gray plaid bedding, blue curtains, and a dark wood bed frame.
Bedroom with a plaid-covered bed, television on a dresser, and open doorways.
Walk-in closet with wooden shelving, hanging clothes, carpeted aisle, and a laundry basket.
Bathroom with a tiled walk-in shower, built-in bathtub, and wood cabinetry.
Bathroom with a soaking tub, separate toilet, and light wood cabinetry.
Bathroom vanity with two sinks, wood cabinetry, granite counter, and mosaic backsplash.
Bathroom with a dark tiled walk-in shower, wood vanity, granite counter, and window.
Corner jetted tub set in a granite countertop with wood cabinetry and mosaic tile backsplash.
Beige single-story home with a small raised porch and attached timber shelter, surrounded by snow.
Single-story beige home with a long unfinished wooden porch, surrounded by snow.
Small white outbuilding on a snow-covered lot, with a metal roof, window, and door.
Tan home with green gables and a snow-covered yard.
Sold

103 & 101 S Maple Street

103 & 101 S Maple Street, Nisland, SD 57762

$250,000
Welcome to your new home! Take a look at this meticulous manufactured home on a permanent foundation nestled on four spacious city lots. This residence offers three bedrooms, two bathrooms and a detached garage. Enjoy the large open kitchen boasting a granite island, a pasta arm, newer appliances and an abundance of cabinets. The dining room opens onto a large deck perfect for entertaining. In the master suite, you'll find a large walk-in closet, and a stunning master bathroom featuring a double vanity, a walk-in tiled shower and a deep jetted tub. The lots offer two 50-amp and one 30-amp RV hookups. This home is hooked up to city utilities but there is also a well on the property offering a water source for landscaping and any future needs. Additionally, the house is wired for generator! Located in Nisland, SD - this is centrally located between Belle Fourche (20 min away), Newell (10 min away) and Sturgis (30 min away). Schedule a showing today! Listed by Madison Reeves - Keller Williams Realty Black Hills, Spearfish (605)569-9019

3
beds

2
baths

1,792 Sq.Ft. LIVING AREA

0.36 Acres lot

Features & Amenities

Interior

  • total bedrooms3
  • Total bathrooms2
  • full bathrooms2
  • Laundry room Main Level
  • Flooring Carpet, Laminate
  • APPLIANCES Dishwasher, Electric Range, Electric Oven, Microwave, Refrigerator

Area & Lot

  • Status Sold
  • Date Sold March 11, 2024
  • Living Area1,792 Sq.Ft.
  • Total Area1,792 Sq.Ft.
  • Lot Area0.36 Acres
  • MLS® ID78828
  • TypeManufactured-Mobile
  • YEAR BUILT2015
  • Architecture StylesOther
  • School DistrictOther

Exterior

  • roofComposition
  • lot featuresCorner Lot
  • parkingDetached
  • HEAT TYPEForced Air, Natural Gas
  • AIR CONDITIONINGCeiling Fan(s)

Financial

  • Sales Price$250,000

Work With Us

Whether you're buying your dream home or selling a property, Madison’s deep market knowledge and personalized service make her the ideal partner. Contact us today to start your real estate journey!

Follow Us on Instagram